

Basement Finishing in Victoria BC: A Homeowner’s Guide to Design and Compliance
Could the damp, low-ceilinged space beneath your feet actually be your home’s most valuable asset? Many homeowners in our coastal city feel a sense of hesitation when considering basement finishing in Victoria BC. It’s a natural reaction when you’re facing the reality of our wet climate and the complex web of permit requirements across different municipalities. You want a space that feels warm and inviting, yet the technical challenges of older character homes often make that vision feel out of reach.
We understand that a renovation is about more than just adding square footage; it’s about creating a legacy of quality and comfort. This guide provides the clarity you need to navigate the 2024 BC Building Code and moisture management with ease. You’ll discover how to transform these underutilized areas into compliant, high-ROI living spaces that respect the integrity of your property. We will explore the essential steps for a stress-free project, covering everything from legal ceiling heights and egress windows to the sophisticated design choices that make a basement feel like home.
Key Takeaways
- Understand why finishing your basement is a premier investment in Victoria’s 2026 housing market, where maximizing existing square footage is essential.
- Learn how to protect your investment by addressing perimeter drainage and moisture management before beginning any interior work.
- Discover the design artistry required for basement finishing in Victoria BC to ensure your new living area feels like a seamless extension of your home.
- Navigate the complexities of the 2024 BC Building Code, including critical requirements for fire safety, egress windows, and legal ceiling heights.
- Explore the benefits of a single point of contact through a Principal Contractor approach to ensure a methodical transition from design to occupancy.
Transforming Your Victoria Home: The Value of Basement Finishing
In our coastal city, the space beneath your main floor often serves as little more than a graveyard for old boxes and seasonal decor. Real basement finishing in Victoria BC represents a fundamental shift; it’s the process of converting a raw, utilitarian area into a fully conditioned and legal living environment. This transition involves complex basement design and structural considerations that go far beyond simple aesthetics. As we look at the Victoria housing market in 2026, land has become an incredibly scarce resource. Homeowners can no longer simply build outward to find more room. Instead, the most sophisticated way to expand your lifestyle is to look downward.
Finishing a basement is essentially the most cost-effective “addition” you can undertake. You’re gaining an entire floor of living space without the massive expense or zoning hurdles of changing your home’s exterior footprint. This process requires a deep sense of personal accountability from your contractor. Every stud placed and every moisture barrier sealed contributes to the long-term integrity of the structure. It’s about more than just a transaction. It’s a commitment to quality that ensures your home remains a stable, healthy sanctuary for decades to come.
Lifestyle Benefits: From Home Offices to Guest Suites
The way we use our homes has changed. Many Victoria residents now require dedicated, quiet zones to support a permanent work-from-home culture. A professionally finished basement provides the acoustic separation needed for productivity. Beyond the office, these spaces are increasingly used for multi-generational living. Whether it’s providing a dignified space for aging parents or a semi-independent area for adult children, the flexibility is unmatched. Reclaiming the darkest part of your home and filling it with light and warmth has a profound emotional impact. It turns a neglected storage area into a vibrant centre for family life.
Property Value and ROI in Greater Victoria
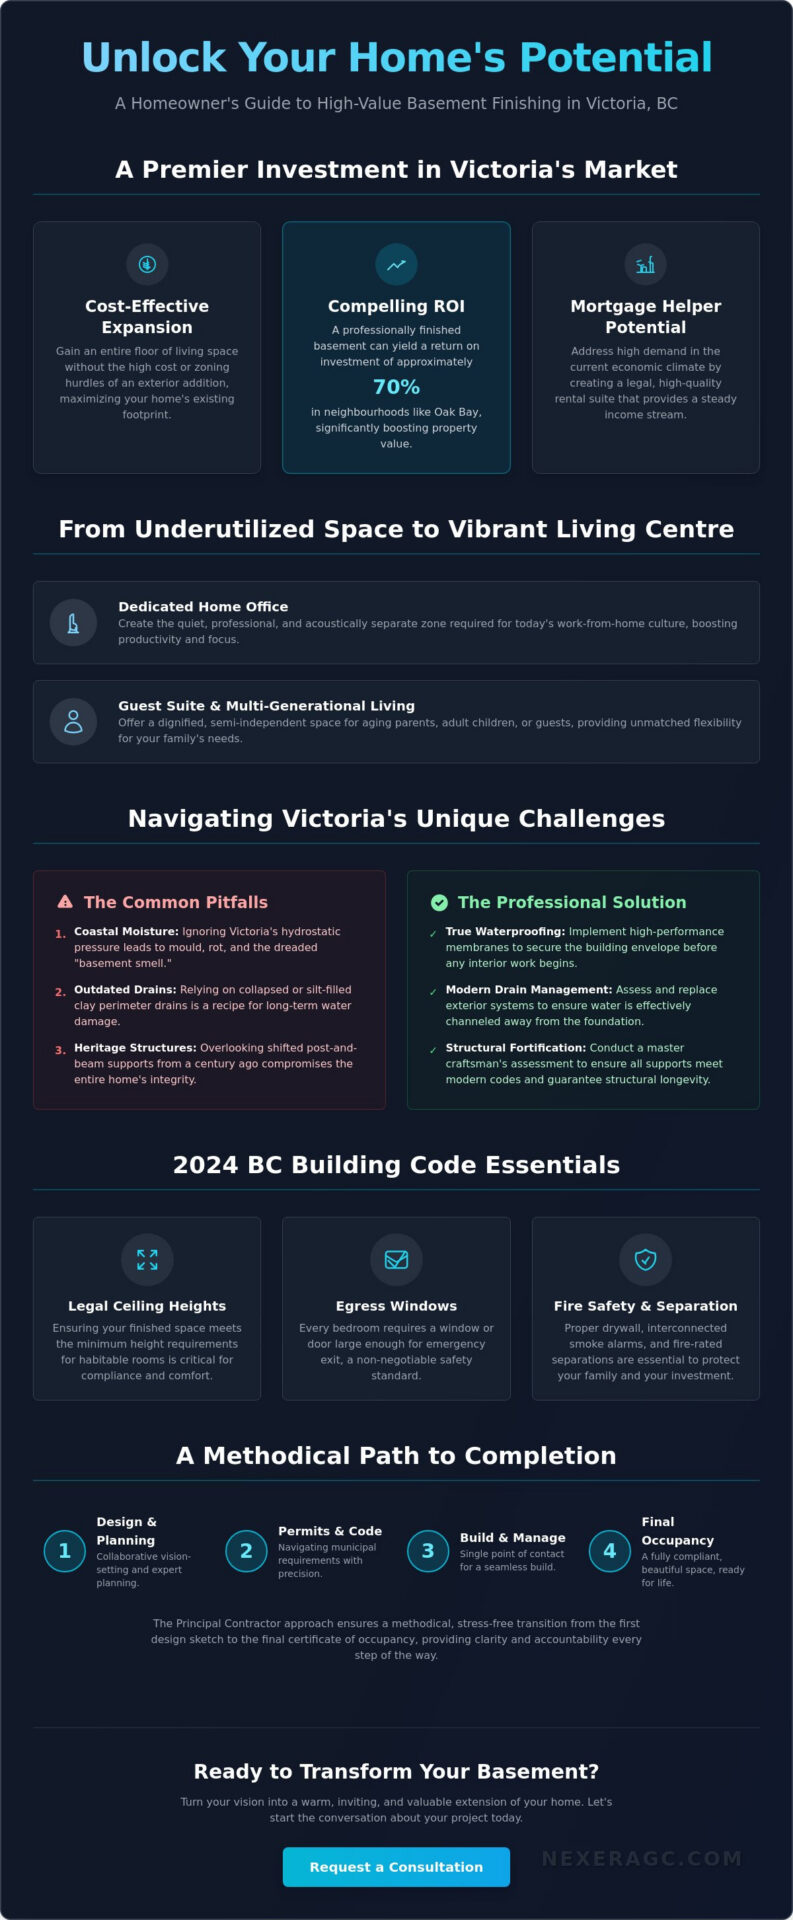
Investing in high-end basement finishing in Victoria BC offers a compelling financial narrative. In prestigious neighbourhoods like Oak Bay, a well-executed renovation can see a return on investment of approximately 70 percent. This value is driven by the high demand for “mortgage helper” suites, which have become vital in the current economic climate. For those owning heritage homes, professional finishing does more than add a kitchen or a bathroom. It preserves the structural integrity of the house by addressing foundational issues and moisture during the process. This careful oversight ensures the home’s legacy is protected while its marketability soars.
Navigating Victoria’s Unique Basement Challenges: Moisture and Structure
Victoria’s coastal climate presents a specific set of hurdles for homeowners. The most common concern we hear is the dreaded “basement smell,” a stale, musty odour that often indicates moisture is winning the battle against your foundation. Successful basement finishing in Victoria BC begins with a thorough assessment of what lies behind the concrete. In many of our city’s older neighbourhoods, perimeter drains consist of outdated clay tiles that have long since collapsed or filled with silt. Ignoring these exterior systems while finishing the interior is a recipe for future rot. We take a comprehensive site management approach, ensuring the envelope is secure before a single sheet of drywall is installed.
Structural realities in Victoria’s heritage stock also require a master craftsman’s eye. Many homes rely on original post-and-beam supports that may have shifted over the last century. Ensuring your project meets Victoria building permit requirements involves more than just paperwork; it requires a deep understanding of the local soil and water table. This technical foresight is what prevents the heartbreak of mould or structural failure years down the road. If you’re ready to evaluate your home’s potential, our team provides the expert new design and planning services needed to build a lasting foundation.
Waterproofing and Perimeter Drain Management
There’s a significant difference between basic damp-proofing and true waterproofing. While damp-proofing is a thin coating that resists soil moisture, true waterproofing involves high-performance membranes designed to withstand the hydrostatic pressure of Victoria’s heavy seasonal rains. If you notice white, powdery efflorescence on your basement walls or dampness at the base of the slab, your older home likely needs a drain tile refresh. Fixing these issues at the source is the only way to guarantee a dry, healthy living space.
Ceiling Height Solutions: Benching and Underpinning
Low ceiling heights are the hallmark of Victoria’s character homes. To create a legal suite or a comfortable family room, we often look at structural modifications. Underpinning involves digging out the floor and extending the foundation downward, while benching creates a concrete “bench” around the perimeter to support the footings at a lower depth. If structural changes aren’t feasible, we use artistry in design. Recessed LED lighting, light-reflective colour palettes, and strategic trim work can create the illusion of height, making a modest space feel surprisingly open and airy.
From Storage to Sanctuary: Popular Basement Finishing Concepts
The transition from a cluttered storage area to a refined sanctuary requires more than just construction; it demands artistry. When approaching basement finishing in Victoria BC, the goal is to make the lower level feel like a natural extension of your main floor. This is achieved through consistent trim work, thoughtful lighting, and a cohesive colour palette that mirrors the rest of your home. One often overlooked element is acoustic insulation. Installing high-performance soundproofing between floors is essential to ensure that a movie night downstairs doesn’t disrupt a quiet evening above, or vice versa. It’s these invisible details that define the quality of the finished space.
Choosing the right path depends on your long-term vision for your property. Whether you’re looking to offset your mortgage or create a private wellness retreat, the decision impacts everything from permit requirements to the final layout.
| Feature | Secondary Suite | Lifestyle Space |
|---|---|---|
| Primary Goal | Rental Income / Mortgage Helper | Personal Wellness / Family Comfort |
| Critical Code | Fire Separation and Egress | Structural Integrity and HVAC |
| Access | Independent Exterior Entrance | Integrated Interior Staircase |
| Key Benefit | Increased Property Liquidity | Enhanced Daily Living Quality |
The Legal Secondary Suite: A Victoria Mortgage Helper
In our local market, a legal suite is a powerful financial tool. To meet the BC Building Code 2024, these spaces require dedicated fire separation, typically using 5/8″ Type X drywall on shared walls and ceilings. Every bedroom must include an egress window installation in Victoria BC with a minimum opening of 0.35 square metres to ensure safety. We focus on enlarging window wells to flood the space with natural light, which helps a small basement apartment feel surprisingly spacious. High-end finishes and dedicated laundry facilities further elevate the suite, attracting quality tenants and maximizing your investment.
Lifestyle Spaces: Wellness Centres and Media Rooms
If your priority is personal use, the design possibilities are endless. We prioritize comfort by installing advanced subfloor systems that provide a thermal break from the cold concrete. This foundation allows for premium flooring materials that feel warm underfoot. For a deeper look at choosing the right materials for your below-grade environment, our guide to basement flooring installation in Victoria covers the best moisture-resistant options for our coastal climate. Whether you’re integrating a home gym with resilient flooring and enhanced ventilation or a custom media room, the master craftsman approach is evident in the details. Custom built-ins and storage solutions ensure that every square inch of your basement finishing in Victoria BC is utilized, turning what was once a dark cellar into your favourite room in the house.
The Road to Completion: Permits, Codes, and Planning in BC
The journey from a cold concrete floor to a legal, warm living space is a methodical process that requires both technical precision and administrative diligence. For homeowners pursuing basement finishing in Victoria BC, the road to completion follows a structured five-step path. It begins with an initial consultation to align your vision with structural realities, followed by a detailed design phase where we draft plans that meet the BC Building Code 2024 standards. Once the design is solidified, we manage the permit application and approval process with your specific municipality. The fourth stage involves the actual construction and a series of phased inspections. Finally, we secure the occupancy permit, which provides the legal assurance that your new space is safe and compliant. If you want a broader understanding of how permit timelines and 2026 regulatory shifts affect your project budget, our resource on planning a home renovation in Victoria provides essential context for navigating these complexities with confidence.
Life safety is the heartbeat of the BC Building Code. This framework ensures that every renovation includes critical protections like interconnected smoke alarms and proper egress. Having a single point of accountability during the inspection phase is vital. It ensures that the dialogue between the craftsman and the city inspector remains clear and professional, preventing costly delays. If you are ready to begin this journey with a partner who values total accountability, we invite you to explore our basement remodeling and finishing services to see how we guide projects from conception to final sign-off.
Municipal Nuances: Victoria, Saanich, and Oak Bay
Navigating the local bylaws requires specific regional expertise. In Saanich, the regulations for “garden suites” often differ significantly from the requirements for internal basement suites, particularly regarding parking and site coverage. Conversely, Oak Bay homeowners must often navigate stringent heritage requirements if the basement modification affects the home’s exterior character or structural footprint. In Victoria, the permit process is rigorous but predictable if your documentation is thorough. Local knowledge is the primary factor in speeding up these approvals; we understand the specific preferences and safety priorities of each municipal department. A key part of meeting these code requirements is ensuring every basement bedroom has a compliant egress window installation in Victoria BC, particularly given the differing bylaws between Saanich and Victoria municipalities.
Energy Efficiency and Modern Insulation Standards
Modern basement finishing in Victoria BC has moved far beyond the traditional use of pink fibreglass batts. We now utilize high-performance spray foam and rigid board solutions that provide superior R-values while acting as an additional moisture barrier. These choices directly impact your long-term heating costs, ensuring the space remains comfortable during our damp winters. The BC Step Code serves as the provincial standard for energy performance in new and renovated spaces, pushing for higher levels of efficiency with each passing year. By choosing advanced materials now, you future-proof your home against rising energy costs and evolving environmental standards.
Crafting Your Vision with Nexera Home Renovations
Nexera Home Renovations brings over 20 years of dedicated industry expertise to the Greater Victoria area. We believe that a renovation is a deeply personal investment; it’s a project that requires more than just technical skill. It demands a visionary partner who treats your home with the same respect and care as their own. Mitchell leads every project with a “Principal Contractor” approach. This ensures comprehensive oversight of every detail, from the first structural assessment to the final coat of paint. Our passion-driven transformations are rooted in a commitment to integrity, ensuring that the human element of construction is never lost in the logistics. We take pride in the lasting impact our work has on the lives of our clients.
Choosing a partner for basement finishing in Victoria BC means looking for stability and long-term responsibility. We don’t just finish a room; we create an enduring legacy of quality. This philosophy allows us to tackle complex transformations that others might avoid. We see the potential in every dark corner and low ceiling, turning technical challenges into unique design features that reflect your personal style. Our team is motivated by the positive influence a well-executed project has on a family’s daily life. It’s about building trust through a sense of responsibility that extends far beyond the final inspection.
Our Meticulous Design and Planning Process
We start by bridging the gap between your broad vision and the specific structural details of your home. Layout optimization is critical before the first hammer swings. We analyze the flow of light, the placement of mechanical systems, and the intended use of each zone to maximize every square inch. Our team provides expert guidance on material selection, helping you choose finishes that offer luxury without compromising on the durability required for below-grade environments. This careful planning ensures that your basement finishing in Victoria BC is both beautiful and resilient, standing up to the unique demands of our coastal climate. A critical part of this material selection process is choosing the right surface underfoot; our comprehensive resource on basement flooring installation in Victoria outlines which products perform best against moisture and temperature fluctuations specific to our region.
Total Accountability from Conception to Completion
The renovation process can feel overwhelming, which is why we provide a single point of contact for our homeowners. This reduces stress and ensures that communication remains clear, purposeful, and reassuring throughout the project. We are dedicated to creating spaces that don’t just look good today but remain functional and inspiring for decades. For those seeking a wider perspective on transforming their entire property, we invite you to read our Home Renovation in Victoria BC: The 2026 Homeowner’s Complete Guide. It offers a broader look at how we apply our master craftsman philosophy to every corner of your home, ensuring a steady hand guides your project from the initial design to a successful completion.
Realizing Your Home’s Hidden Potential
Transforming a cold, underutilized basement into a refined living area is a premier investment in the Victoria housing market. Success requires a delicate balance of technical compliance and artistic vision. From managing moisture challenges to navigating municipal permits, every detail matters. A project of this complexity deserves a partner who values total accountability and brings a master craftsman’s eye to the work. It’s about more than just square footage; it’s about the long-term health and value of your property.
Nexera Home Renovations offers over 20 years of local expertise as specialists in complex residential remodelling. We act as your single point of accountability, ensuring your basement finishing victoria bc project meets the 2024 BC Building Code with precision. If you’re ready to secure your home’s legacy and expand your lifestyle, it’s time to take the first step. Begin your basement transformation with a Nexera consultation. We look forward to helping you create a warm, dry, and enduring space that your family will cherish for decades to come.
Frequently Asked Questions
Do I need a permit for basement finishing in Victoria BC?
Yes, you absolutely need a building permit for basement finishing in Victoria BC. Any project that involves structural changes, plumbing, or electrical work requires municipal oversight to ensure safety and compliance. Starting work without a permit can lead to double the fees and potential legal issues when you eventually sell your home. We handle the entire permit application process to ensure your renovation meets all local bylaws and provincial building codes from the start.
How much does it cost to finish a basement in Victoria?
The cost to finish a basement depends heavily on the scope of work and the quality of finishes you select. Factors such as adding a full bathroom, enlarging windows for egress, or addressing underlying moisture issues will influence the final investment. While national averages provide a broad range, Victoria’s unique labour market and heritage home requirements often require a more tailored estimate. We provide detailed planning to help you understand the value and ROI of your specific project.
What is the minimum ceiling height for a legal basement suite in BC?
The BC Building Code mandates a minimum ceiling height of 1.95 metres, or 6 feet 5 inches, for legal secondary suites. This height must be maintained over at least 75 percent of the required floor area. If your older Victoria home has lower ceilings, we can explore structural solutions like benching or underpinning to meet these requirements. Ensuring this height is met is essential for the space to be recognized as a legal dwelling by your municipality.
How do I prevent my finished basement from feeling damp?
Preventing dampness starts with securing the exterior envelope of your home. We evaluate your perimeter drains and install high-performance waterproofing membranes before starting any interior finishing. Inside, we use specialized subfloor systems that create a thermal break from the cold concrete slab. Proper ventilation and high-quality insulation also play a critical role in managing humidity levels. These steps ensure your living space remains dry and comfortable regardless of Victoria’s seasonal rainfall.
Can I add a bathroom to my basement if the plumbing isn’t already there?
Yes, you can add a bathroom even if the rough-in plumbing isn’t present. This usually involves cutting into the concrete slab to install new drain lines that connect to your home’s main sewer system. In cases where gravity drainage isn’t feasible, we can utilize specialized up-flush or macerating pump systems. While it adds complexity to the project, a basement bathroom significantly increases the functionality and market value of your home, especially if you’re planning a guest suite.
What is the BC Step Code and how does it affect my basement renovation?
The BC Step Code is a provincial standard that sets incremental requirements for energy efficiency in both new builds and major renovations. For your basement project, this means we must meet specific targets for insulation, air sealing, and mechanical system performance. These standards are designed to reduce energy consumption and improve indoor comfort. By following the Step Code, your renovation will be more sustainable and cost-effective to heat over the long term.
How long does a typical basement finishing project take in Victoria?
A typical project for basement finishing in Victoria BC usually takes between eight and twelve weeks once construction begins. However, the total timeline depends on the complexity of the design and the duration of the municipal permit approval process. Factors like structural modifications or custom cabinetry can also extend the schedule. We provide a methodical project timeline during the planning phase so you know exactly what to expect from initial demolition to final occupancy.
Is soundproofing between the basement and main floor worth the investment?
Soundproofing is one of the most valuable investments you can make during a basement renovation. It provides essential acoustic separation, ensuring that noise from a home theatre or a rental suite doesn’t travel to the bedrooms above. We use specialized insulation and resilient channels to dampen sound vibrations effectively. This small addition during the framing stage significantly improves the quality of life for everyone in the home, making it a high-priority feature for most homeowners.
Could the damp, low-ceilinged space beneath your feet actually be your home’s most valuable asset? Many homeowners in our coastal city feel a sense of hesitation when considering basement finishing in Victoria BC. It’s a natural reaction when you’re facing the reality of our wet climate and the complex web of permit requirements across different municipalities. You want a space that feels warm and inviting, yet the technical challenges of older character homes often make that vision feel out of reach.
We understand that a renovation is about more than just adding square footage; it’s about creating a legacy of quality and comfort. This guide provides the clarity you need to navigate the 2024 BC Building Code and moisture management with ease. You’ll discover how to transform these underutilized areas into compliant, high-ROI living spaces that respect the integrity of your property. We will explore the essential steps for a stress-free project, covering everything from legal ceiling heights and egress windows to the sophisticated design choices that make a basement feel like home.
Key Takeaways
- Understand why finishing your basement is a premier investment in Victoria’s 2026 housing market, where maximizing existing square footage is essential.
- Learn how to protect your investment by addressing perimeter drainage and moisture management before beginning any interior work.
- Discover the design artistry required for basement finishing in Victoria BC to ensure your new living area feels like a seamless extension of your home.
- Navigate the complexities of the 2024 BC Building Code, including critical requirements for fire safety, egress windows, and legal ceiling heights.
- Explore the benefits of a single point of contact through a Principal Contractor approach to ensure a methodical transition from design to occupancy.
Transforming Your Victoria Home: The Value of Basement Finishing
In our coastal city, the space beneath your main floor often serves as little more than a graveyard for old boxes and seasonal decor. Real basement finishing in Victoria BC represents a fundamental shift; it’s the process of converting a raw, utilitarian area into a fully conditioned and legal living environment. This transition involves complex basement design and structural considerations that go far beyond simple aesthetics. As we look at the Victoria housing market in 2026, land has become an incredibly scarce resource. Homeowners can no longer simply build outward to find more room. Instead, the most sophisticated way to expand your lifestyle is to look downward.
Finishing a basement is essentially the most cost-effective “addition” you can undertake. You’re gaining an entire floor of living space without the massive expense or zoning hurdles of changing your home’s exterior footprint. This process requires a deep sense of personal accountability from your contractor. Every stud placed and every moisture barrier sealed contributes to the long-term integrity of the structure. It’s about more than just a transaction. It’s a commitment to quality that ensures your home remains a stable, healthy sanctuary for decades to come.
Lifestyle Benefits: From Home Offices to Guest Suites
The way we use our homes has changed. Many Victoria residents now require dedicated, quiet zones to support a permanent work-from-home culture. A professionally finished basement provides the acoustic separation needed for productivity. Beyond the office, these spaces are increasingly used for multi-generational living. Whether it’s providing a dignified space for aging parents or a semi-independent area for adult children, the flexibility is unmatched. Reclaiming the darkest part of your home and filling it with light and warmth has a profound emotional impact. It turns a neglected storage area into a vibrant centre for family life.
Property Value and ROI in Greater Victoria
Investing in high-end basement finishing in Victoria BC offers a compelling financial narrative. In prestigious neighbourhoods like Oak Bay, a well-executed renovation can see a return on investment of approximately 70 percent. This value is driven by the high demand for “mortgage helper” suites, which have become vital in the current economic climate. For those owning heritage homes, professional finishing does more than add a kitchen or a bathroom. It preserves the structural integrity of the house by addressing foundational issues and moisture during the process. This careful oversight ensures the home’s legacy is protected while its marketability soars.
Navigating Victoria’s Unique Basement Challenges: Moisture and Structure
Victoria’s coastal climate presents a specific set of hurdles for homeowners. The most common concern we hear is the dreaded “basement smell,” a stale, musty odour that often indicates moisture is winning the battle against your foundation. Successful basement finishing in Victoria BC begins with a thorough assessment of what lies behind the concrete. In many of our city’s older neighbourhoods, perimeter drains consist of outdated clay tiles that have long since collapsed or filled with silt. Ignoring these exterior systems while finishing the interior is a recipe for future rot. We take a comprehensive site management approach, ensuring the envelope is secure before a single sheet of drywall is installed.
Structural realities in Victoria’s heritage stock also require a master craftsman’s eye. Many homes rely on original post-and-beam supports that may have shifted over the last century. Ensuring your project meets Victoria building permit requirements involves more than just paperwork; it requires a deep understanding of the local soil and water table. This technical foresight is what prevents the heartbreak of mould or structural failure years down the road. If you’re ready to evaluate your home’s potential, our team provides the expert new design and planning services needed to build a lasting foundation.
Waterproofing and Perimeter Drain Management
There’s a significant difference between basic damp-proofing and true waterproofing. While damp-proofing is a thin coating that resists soil moisture, true waterproofing involves high-performance membranes designed to withstand the hydrostatic pressure of Victoria’s heavy seasonal rains. If you notice white, powdery efflorescence on your basement walls or dampness at the base of the slab, your older home likely needs a drain tile refresh. Fixing these issues at the source is the only way to guarantee a dry, healthy living space.
Ceiling Height Solutions: Benching and Underpinning
Low ceiling heights are the hallmark of Victoria’s character homes. To create a legal suite or a comfortable family room, we often look at structural modifications. Underpinning involves digging out the floor and extending the foundation downward, while benching creates a concrete “bench” around the perimeter to support the footings at a lower depth. If structural changes aren’t feasible, we use artistry in design. Recessed LED lighting, light-reflective colour palettes, and strategic trim work can create the illusion of height, making a modest space feel surprisingly open and airy.
From Storage to Sanctuary: Popular Basement Finishing Concepts
The transition from a cluttered storage area to a refined sanctuary requires more than just construction; it demands artistry. When approaching basement finishing in Victoria BC, the goal is to make the lower level feel like a natural extension of your main floor. This is achieved through consistent trim work, thoughtful lighting, and a cohesive colour palette that mirrors the rest of your home. One often overlooked element is acoustic insulation. Installing high-performance soundproofing between floors is essential to ensure that a movie night downstairs doesn’t disrupt a quiet evening above, or vice versa. It’s these invisible details that define the quality of the finished space.
Choosing the right path depends on your long-term vision for your property. Whether you’re looking to offset your mortgage or create a private wellness retreat, the decision impacts everything from permit requirements to the final layout.
| Feature | Secondary Suite | Lifestyle Space |
|---|---|---|
| Primary Goal | Rental Income / Mortgage Helper | Personal Wellness / Family Comfort |
| Critical Code | Fire Separation and Egress | Structural Integrity and HVAC |
| Access | Independent Exterior Entrance | Integrated Interior Staircase |
| Key Benefit | Increased Property Liquidity | Enhanced Daily Living Quality |
The Legal Secondary Suite: A Victoria Mortgage Helper
In our local market, a legal suite is a powerful financial tool. To meet the BC Building Code 2024, these spaces require dedicated fire separation, typically using 5/8″ Type X drywall on shared walls and ceilings. Every bedroom must include an egress window installation in Victoria BC with a minimum opening of 0.35 square metres to ensure safety. We focus on enlarging window wells to flood the space with natural light, which helps a small basement apartment feel surprisingly spacious. High-end finishes and dedicated laundry facilities further elevate the suite, attracting quality tenants and maximizing your investment.
Lifestyle Spaces: Wellness Centres and Media Rooms
If your priority is personal use, the design possibilities are endless. We prioritize comfort by installing advanced subfloor systems that provide a thermal break from the cold concrete. This foundation allows for premium flooring materials that feel warm underfoot. For a deeper look at choosing the right materials for your below-grade environment, our guide to basement flooring installation in Victoria covers the best moisture-resistant options for our coastal climate. Whether you’re integrating a home gym with resilient flooring and enhanced ventilation or a custom media room, the master craftsman approach is evident in the details. Custom built-ins and storage solutions ensure that every square inch of your basement finishing in Victoria BC is utilized, turning what was once a dark cellar into your favourite room in the house.
The Road to Completion: Permits, Codes, and Planning in BC
The journey from a cold concrete floor to a legal, warm living space is a methodical process that requires both technical precision and administrative diligence. For homeowners pursuing basement finishing in Victoria BC, the road to completion follows a structured five-step path. It begins with an initial consultation to align your vision with structural realities, followed by a detailed design phase where we draft plans that meet the BC Building Code 2024 standards. Once the design is solidified, we manage the permit application and approval process with your specific municipality. The fourth stage involves the actual construction and a series of phased inspections. Finally, we secure the occupancy permit, which provides the legal assurance that your new space is safe and compliant. If you want a broader understanding of how permit timelines and 2026 regulatory shifts affect your project budget, our resource on planning a home renovation in Victoria provides essential context for navigating these complexities with confidence.
Life safety is the heartbeat of the BC Building Code. This framework ensures that every renovation includes critical protections like interconnected smoke alarms and proper egress. Having a single point of accountability during the inspection phase is vital. It ensures that the dialogue between the craftsman and the city inspector remains clear and professional, preventing costly delays. If you are ready to begin this journey with a partner who values total accountability, we invite you to explore our basement remodeling and finishing services to see how we guide projects from conception to final sign-off.
Municipal Nuances: Victoria, Saanich, and Oak Bay
Navigating the local bylaws requires specific regional expertise. In Saanich, the regulations for “garden suites” often differ significantly from the requirements for internal basement suites, particularly regarding parking and site coverage. Conversely, Oak Bay homeowners must often navigate stringent heritage requirements if the basement modification affects the home’s exterior character or structural footprint. In Victoria, the permit process is rigorous but predictable if your documentation is thorough. Local knowledge is the primary factor in speeding up these approvals; we understand the specific preferences and safety priorities of each municipal department. A key part of meeting these code requirements is ensuring every basement bedroom has a compliant egress window installation in Victoria BC, particularly given the differing bylaws between Saanich and Victoria municipalities.
Energy Efficiency and Modern Insulation Standards
Modern basement finishing in Victoria BC has moved far beyond the traditional use of pink fibreglass batts. We now utilize high-performance spray foam and rigid board solutions that provide superior R-values while acting as an additional moisture barrier. These choices directly impact your long-term heating costs, ensuring the space remains comfortable during our damp winters. The BC Step Code serves as the provincial standard for energy performance in new and renovated spaces, pushing for higher levels of efficiency with each passing year. By choosing advanced materials now, you future-proof your home against rising energy costs and evolving environmental standards.
Crafting Your Vision with Nexera Home Renovations
Nexera Home Renovations brings over 20 years of dedicated industry expertise to the Greater Victoria area. We believe that a renovation is a deeply personal investment; it’s a project that requires more than just technical skill. It demands a visionary partner who treats your home with the same respect and care as their own. Mitchell leads every project with a “Principal Contractor” approach. This ensures comprehensive oversight of every detail, from the first structural assessment to the final coat of paint. Our passion-driven transformations are rooted in a commitment to integrity, ensuring that the human element of construction is never lost in the logistics. We take pride in the lasting impact our work has on the lives of our clients.
Choosing a partner for basement finishing in Victoria BC means looking for stability and long-term responsibility. We don’t just finish a room; we create an enduring legacy of quality. This philosophy allows us to tackle complex transformations that others might avoid. We see the potential in every dark corner and low ceiling, turning technical challenges into unique design features that reflect your personal style. Our team is motivated by the positive influence a well-executed project has on a family’s daily life. It’s about building trust through a sense of responsibility that extends far beyond the final inspection.
Our Meticulous Design and Planning Process
We start by bridging the gap between your broad vision and the specific structural details of your home. Layout optimization is critical before the first hammer swings. We analyze the flow of light, the placement of mechanical systems, and the intended use of each zone to maximize every square inch. Our team provides expert guidance on material selection, helping you choose finishes that offer luxury without compromising on the durability required for below-grade environments. This careful planning ensures that your basement finishing in Victoria BC is both beautiful and resilient, standing up to the unique demands of our coastal climate. A critical part of this material selection process is choosing the right surface underfoot; our comprehensive resource on basement flooring installation in Victoria outlines which products perform best against moisture and temperature fluctuations specific to our region.
Total Accountability from Conception to Completion
The renovation process can feel overwhelming, which is why we provide a single point of contact for our homeowners. This reduces stress and ensures that communication remains clear, purposeful, and reassuring throughout the project. We are dedicated to creating spaces that don’t just look good today but remain functional and inspiring for decades. For those seeking a wider perspective on transforming their entire property, we invite you to read our Home Renovation in Victoria BC: The 2026 Homeowner’s Complete Guide. It offers a broader look at how we apply our master craftsman philosophy to every corner of your home, ensuring a steady hand guides your project from the initial design to a successful completion.
Realizing Your Home’s Hidden Potential
Transforming a cold, underutilized basement into a refined living area is a premier investment in the Victoria housing market. Success requires a delicate balance of technical compliance and artistic vision. From managing moisture challenges to navigating municipal permits, every detail matters. A project of this complexity deserves a partner who values total accountability and brings a master craftsman’s eye to the work. It’s about more than just square footage; it’s about the long-term health and value of your property.
Nexera Home Renovations offers over 20 years of local expertise as specialists in complex residential remodelling. We act as your single point of accountability, ensuring your basement finishing victoria bc project meets the 2024 BC Building Code with precision. If you’re ready to secure your home’s legacy and expand your lifestyle, it’s time to take the first step. Begin your basement transformation with a Nexera consultation. We look forward to helping you create a warm, dry, and enduring space that your family will cherish for decades to come.
Frequently Asked Questions
Do I need a permit for basement finishing in Victoria BC?
Yes, you absolutely need a building permit for basement finishing in Victoria BC. Any project that involves structural changes, plumbing, or electrical work requires municipal oversight to ensure safety and compliance. Starting work without a permit can lead to double the fees and potential legal issues when you eventually sell your home. We handle the entire permit application process to ensure your renovation meets all local bylaws and provincial building codes from the start.
How much does it cost to finish a basement in Victoria?
The cost to finish a basement depends heavily on the scope of work and the quality of finishes you select. Factors such as adding a full bathroom, enlarging windows for egress, or addressing underlying moisture issues will influence the final investment. While national averages provide a broad range, Victoria’s unique labour market and heritage home requirements often require a more tailored estimate. We provide detailed planning to help you understand the value and ROI of your specific project.
What is the minimum ceiling height for a legal basement suite in BC?
The BC Building Code mandates a minimum ceiling height of 1.95 metres, or 6 feet 5 inches, for legal secondary suites. This height must be maintained over at least 75 percent of the required floor area. If your older Victoria home has lower ceilings, we can explore structural solutions like benching or underpinning to meet these requirements. Ensuring this height is met is essential for the space to be recognized as a legal dwelling by your municipality.
How do I prevent my finished basement from feeling damp?
Preventing dampness starts with securing the exterior envelope of your home. We evaluate your perimeter drains and install high-performance waterproofing membranes before starting any interior finishing. Inside, we use specialized subfloor systems that create a thermal break from the cold concrete slab. Proper ventilation and high-quality insulation also play a critical role in managing humidity levels. These steps ensure your living space remains dry and comfortable regardless of Victoria’s seasonal rainfall.
Can I add a bathroom to my basement if the plumbing isn’t already there?
Yes, you can add a bathroom even if the rough-in plumbing isn’t present. This usually involves cutting into the concrete slab to install new drain lines that connect to your home’s main sewer system. In cases where gravity drainage isn’t feasible, we can utilize specialized up-flush or macerating pump systems. While it adds complexity to the project, a basement bathroom significantly increases the functionality and market value of your home, especially if you’re planning a guest suite.
What is the BC Step Code and how does it affect my basement renovation?
The BC Step Code is a provincial standard that sets incremental requirements for energy efficiency in both new builds and major renovations. For your basement project, this means we must meet specific targets for insulation, air sealing, and mechanical system performance. These standards are designed to reduce energy consumption and improve indoor comfort. By following the Step Code, your renovation will be more sustainable and cost-effective to heat over the long term.
How long does a typical basement finishing project take in Victoria?
A typical project for basement finishing in Victoria BC usually takes between eight and twelve weeks once construction begins. However, the total timeline depends on the complexity of the design and the duration of the municipal permit approval process. Factors like structural modifications or custom cabinetry can also extend the schedule. We provide a methodical project timeline during the planning phase so you know exactly what to expect from initial demolition to final occupancy.
Is soundproofing between the basement and main floor worth the investment?
Soundproofing is one of the most valuable investments you can make during a basement renovation. It provides essential acoustic separation, ensuring that noise from a home theatre or a rental suite doesn’t travel to the bedrooms above. We use specialized insulation and resilient channels to dampen sound vibrations effectively. This small addition during the framing stage significantly improves the quality of life for everyone in the home, making it a high-priority feature for most homeowners.