

Basement Flooring Installation in Victoria: A Homeowner’s Buying Guide
Is your basement floor a foundation for your family’s memories, or is it just a ticking clock waiting for the next coastal damp spell to take hold? Many homeowners in our region feel a sense of unease when they think about the space beneath their feet. They worry about the persistent humidity and the threat of moisture damage that defines life on the Island. When you begin planning your basement flooring installation victoria, you aren’t just picking a colour or a texture. You are designing a moisture management strategy. We understand that this project represents a significant investment in your home’s legacy and your family’s daily comfort.
You deserve a space that remains warm during our damp winters and stays perfectly dry through every season. This guide simplifies the process by highlighting the best materials and installation practices specifically designed for Victoria’s unique coastal conditions. We will walk you through the nuances of the BC Building Code 2024, explain why subfloor preparation is the secret to longevity, and help you select a floor that offers both artistry and peace of mind. It’s time to transform your lower level into a beautiful, reliable sanctuary that stands the test of time.
Key Takeaways
- Understand how Victoria’s coastal humidity and rainy winters impact hydrostatic pressure to ensure your flooring choices remain resilient for years to come.
- Discover why moisture-resistant materials like luxury vinyl plank and engineered hardwood are the gold standard for a successful basement flooring installation victoria.
- Learn why proper subfloor preparation, focusing on flatness and vapour barriers, is the essential foundation of a healthy and mould-free home.
- Gain clarity on the BC Building Code 2024 requirements for basement finishing to ensure your project is fully compliant and adds genuine value to your property.
- Realize the importance of partnering with a professional who treats your renovation as a lasting legacy rather than just a simple transaction.
Understanding the Victoria Basement Environment
Living in Victoria means living with the rhythm of the Pacific. While our mild climate is why we love the Island, it presents unique hurdles for any basement flooring installation victoria project. Below-grade spaces here act differently than those in the interior of BC. The combination of high coastal humidity and heavy seasonal rainfall creates an environment where moisture isn’t just a possibility; it’s a constant factor that requires a disciplined approach to design. We see this as a challenge of craftsmanship rather than a deterrent.
Older neighbourhoods like Oak Bay or James Bay often feature foundations built with techniques that didn’t account for modern moisture-sealing standards. These heritage-rich areas often deal with porous concrete that breathes more than the dense, reinforced slabs found in newer West Shore developments. Understanding the distinction between water-resistant and waterproof is vital here. Water-resistant materials can withstand a spill for a few hours, but truly waterproof options are engineered to survive the persistent dampness that characterizes a coastal winter. For a deeper look at these spaces, Understanding Basements provides context on how these underground levels interact with the surrounding soil and groundwater.
Moisture, Humidity, and the Coastal Factor
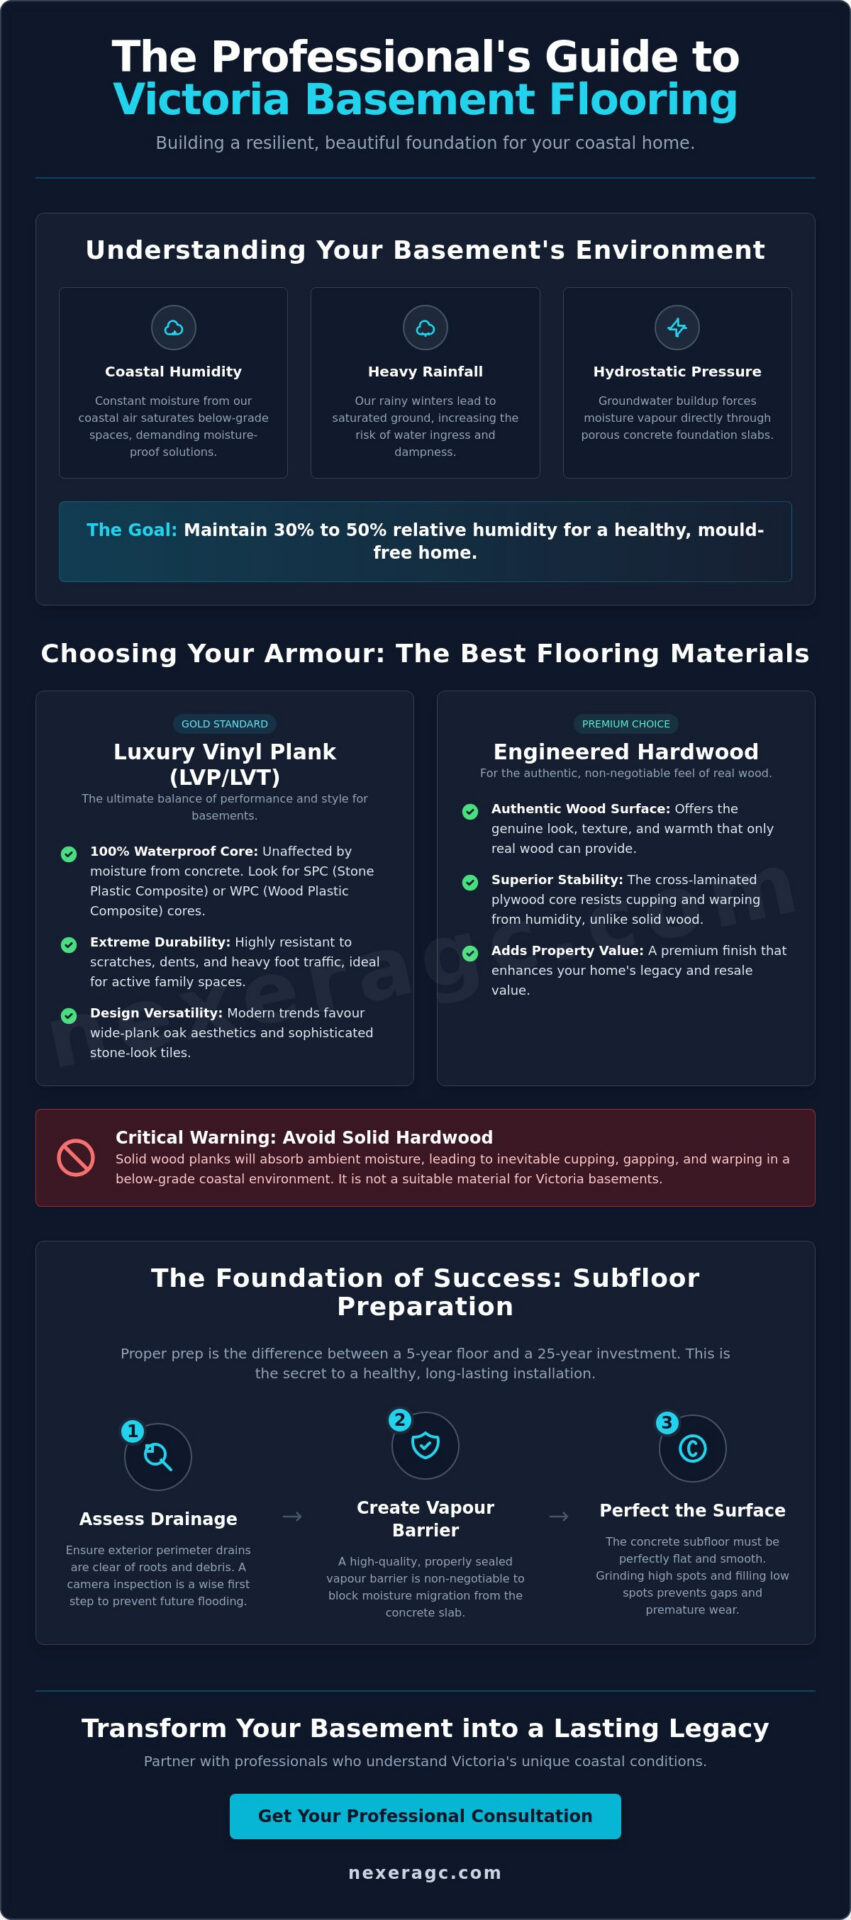
Maintaining a relative humidity level between 30% and 50% is the gold standard for a healthy home, yet Victoria’s air often pushes these limits. You might notice efflorescence, which is that white, powdery salt residue on your concrete, or perhaps a faint musty odour during the wet months. These aren’t just aesthetic issues; they are signals from your house. Hydrostatic pressure occurs when groundwater builds up outside the foundation walls and forces moisture through the porous concrete slab. If your flooring isn’t chosen with this pressure in mind, even the most beautiful surface will eventually fail. We believe in addressing these signals early to protect your long-term investment.
The Role of Perimeter Drains in Your Flooring Choice
Your interior flooring is only as secure as your exterior drainage. Perimeter drains, often called drain tile, are the silent guardians of your basement. Before you invest in a basement flooring installation victoria, you should ensure these systems are clear of roots and debris. A simple camera inspection can save you from the heartbreak of a flooded room later. When your drains work effectively, they redirect water away from the foundation, reducing the stress on your subfloor and allowing your new materials to perform as they were intended. This intersection of exterior health and interior beauty is where true craftsmanship begins. We treat every home as a complete system, ensuring the foundation is ready for the artistry that follows.
The Best Flooring Materials for Victoria Basements
Choosing the right surface for your lower level is an act of balancing personal style with the technical realities of our Island environment. When you begin a basement flooring installation victoria, the material you select dictates how the space will breathe and age over the coming decades. We believe in using products that don’t just look beautiful on day one but continue to perform through every seasonal shift. While traditional solid hardwood is often the first choice for upstairs living, it is a liability in a basement. The coastal humidity causes solid planks to cup and warp. Instead, we focus on innovative materials that offer stability and elegance.
Luxury Vinyl Plank (LVP) and Tile (LVT)
Luxury Vinyl Plank has become the gold standard for modern basement renovations across the Greater Victoria area. For a successful installation, we insist on 100% waterproof cores, specifically Stone Plastic Composite (SPC) or Wood Plastic Composite (WPC). These materials are essential for BC basements because they remain unaffected by the moisture that can migrate through concrete. The click-lock systems used in high-quality LVP provide a significant advantage; they allow for potential future access to the subfloor if a plumbing issue ever arises. Currently, we see a strong trend toward wide-plank oak aesthetics that brighten darker rooms, alongside stone-look tiles that provide a sophisticated, grounded feel in contemporary suites.
Engineered Hardwood vs. Laminate
If the authentic feel of wood is non-negotiable for your home’s legacy, engineered hardwood is the professional’s choice. Unlike solid wood, engineered planks feature a cross-laminated plywood core that resists the natural urge to expand and contract. This stability is vital for maintaining a seamless look during our wet winters. Laminate flooring remains a popular, cost-effective alternative, but it requires a different level of care. To survive in a Victoria basement, laminate must be paired with a high-quality vapour barrier. Adhering to the BC building code for floors-on-ground ensures your installation meets the necessary moisture protection standards for these materials. If you are looking for guidance on how these materials fit into your broader vision, our new design and planning services can help you coordinate every detail.
For homeowners in Saanich or Langford looking for a minimalist or industrial edge, porcelain tile and polished concrete are excellent options. Porcelain is virtually indestructible and handles high-moisture areas with ease. Polished concrete, while cooler underfoot, provides a sleek and enduring finish that complements modern architecture perfectly. Each of these choices represents a commitment to a durable, beautiful home that respects the unique climate we share.
Subfloor Preparation: The Foundation of Your Project
A beautiful surface is only as stable as the structure beneath it. For any basement flooring installation victoria, the subfloor acts as the critical bridge between the cold concrete and your living space. We often find that homeowners focus on the aesthetics of the plank, but the longevity of that plank depends entirely on slab preparation. One of the most common misconceptions is the difference between a level floor and a flat one. A floor can be sloped and not perfectly level with the horizon, yet still be perfectly smooth and flat. Most modern click-lock systems require a surface that doesn’t deviate more than 3/16 of an inch over 10 feet. If the slab is wavy, the joints will eventually stress and break, leading to a hollow sound or physical failure.
In our coastal climate, a vapour barrier isn’t a suggestion; it’s a requirement for a healthy home. Traditional sleeper systems, which use wooden 2x4s, are increasingly replaced by insulated subfloor panels like DriCore. These panels feature an integrated air gap that allows the concrete to breathe while providing a thermal break. This small gap can increase the floor temperature by as much as 3 to 4 degrees Celsius. It makes the space feel like a true extension of your upper floors rather than a chilly basement. This attention to detail is what separates a standard renovation from a project built to last a lifetime.
Testing for Slab Moisture
You might look at your slab in August and think it’s dry, but Victoria’s rainy winters change the equation. We use electronic moisture meters and calcium chloride tests to get an accurate reading of the moisture vapour emission rate before any materials are laid down. For a quick diagnostic, you can tape a small square of clear plastic to the concrete for 48 hours. If water droplets appear or the concrete darkens, you have a moisture issue that needs addressing. We believe in total accountability, which means we never ignore these early warning signs.
Choosing the Right Underlayment
The right underlayment does more than just cushion your step. It provides essential acoustic dampening, which is vital if you are creating a secondary suite. Ensuring your project meets Victoria building permit requirements is part of our commitment to quality and transparency. High-quality underlayments also feature antimicrobial properties to prevent the growth of mould in the dark space beneath your floor. If you plan on installing radiant heat, your underlayment must be specifically rated for thermal conductivity to ensure efficiency and comfort. We guide you through these choices to ensure your home remains a safe and warm sanctuary.
Planning Your Installation: Budget, Timeline, and Permits
Planning the logistics of your basement flooring installation victoria requires a shift from artistic vision to practical oversight. A successful project relies on a methodical timeline that respects both the materials and the home’s underlying structure. We believe that transparency in the planning phase builds the foundation for a stress-free renovation. You should expect a timeline that accounts for every detail, starting with the essential period of acclimatization. Most modern materials need to sit in your basement for at least 48 to 72 hours to adjust to the specific humidity and temperature of the space. Skipping this step often leads to buckling or unsightly gaps later in the year.
Permits and Regulations in Greater Victoria
Navigating local bureaucracy is a vital part of our role as your visionary partner. In the City of Victoria, a building permit is not required if you are simply replacing existing finishes like carpet or tile. However, if your flooring is part of a project to finish an undeveloped space or create a secondary suite, a permit is mandatory under the BC Building Code 2024. The application fee is $100, with the permit fee itself calculated at 1.40% of the construction cost. We work closely with municipal inspectors in Saanich and Victoria to ensure your home remains compliant. This is particularly important regarding ceiling heights. If your basement is already near the legal limit, the thickness of your chosen subfloor and flooring material could impact your ability to certify the space as a legal suite. If you are also planning to add a bedroom to your lower level, understanding the requirements for egress window installation victoria bc is an essential step toward creating a fully code-compliant and safe secondary suite. Homeowners who want to maximize the return on their flooring investment by creating a rentable space should also explore our complete guide to basement apartment renovation in Victoria, which covers legal suite requirements, available funding programs, and the full scope of work involved.
The Installation Process: What to Expect
The sequence of work is where professional oversight truly shines. We generally recommend completing all ceiling and wall painting before the flooring arrives to protect your new surface from accidental spills. Once the slab is prepped and the materials are acclimatized, the physical installation moves at a steady pace. A typical room can be completed in a few days, but we always leave time for meticulous clean-up and a final walk-through. Budgeting for this phase should include a buffer for invisible costs like self-levelling compounds. In many local homes, these compounds are necessary to create the perfectly flat surface required for modern material warranties. Coordinating these details with a larger basement finishing Victoria BC plan allows for a cohesive and enduring result. If you are ready to discuss your project’s specific timeline, our team is here to provide a comprehensive basement remodeling consultation. We treat every home with the dedication it deserves, ensuring your investment is protected from the first permit application to the final baseboard.
Why Professional Installation Matters for Your Victoria Home
Choosing a partner for your basement flooring installation victoria is a decision that impacts the long-term health and value of your home. In a market where the benchmark value for a single-family home in the Victoria Core reached $1,339,000 in May 2026, the stakes for any renovation are incredibly high. You aren’t just looking for a technician to lay planks. You’re looking for a steward who understands that a basement is a high-stakes environment where moisture management and structural integrity must coexist with beauty. At Nexera, we bring over 20 years of dedicated expertise in the local residential market to every project we undertake. Our approach is built on a single point of accountability, meaning we guide you from the initial design consultation through to the final, meticulous walk-through.
We believe that a professional installation provides more than just a warranty. It offers the peace of mind that comes from knowing every potential issue, from hydrostatic pressure to subfloor levelling, has been addressed with precision. Our team treats your renovation as a lasting legacy. We focus on creating an enduring space that adds genuine, measurable value to your property. By coordinating every phase of the process, we ensure that your flooring isn’t just a surface, but a foundational element of a warm and comfortable home.
The Artisan’s Touch in Construction
We view every basement as a potential sanctuary for the homeowner. This perspective drives us to handle the unique quirks of Victoria’s heritage foundations with a level of care that a standard contractor might overlook. Whether you live in a character home in James Bay or a mid-century build in Saanich, we approach the specific challenges of your foundation with integrity and transparent communication. We don’t hide from the complexities of porous concrete or uneven slabs. Instead, we use our decades of experience to find solutions that respect the history of your home while providing modern reliability.
Start Your Transformation with Nexera
Your journey toward a revitalized lower level begins with a clear vision. Investing in a professional home design consultation Victoria allows us to align your flooring choices with your broader renovation goals. We take the time to understand how you will use the space, ensuring that the materials we select today will continue to serve your family for decades. If you are ready to transform your basement into a durable and beautiful part of your home, Contact Mitchell and the Nexera team today for your basement project. We are here to provide the steady, reliable hand your home deserves.
Creating a Foundation for Your Home’s Future
A successful basement renovation is an investment in both your property’s value and your family’s daily comfort. We’ve explored how Victoria’s coastal climate requires a disciplined approach to moisture management and why proper subfloor preparation is the secret to a floor that lasts decades. You now have the knowledge to choose materials that don’t just look beautiful but also stand up to the unique pressures of life on the Island.
When you are ready to begin your basement flooring installation victoria, we invite you to lean on our over 20 years of local expertise. We take pride in our single point of accountability, ensuring that your vision is guided by passion-driven craftsmanship from the very first consultation. We don’t just complete a service; we build a legacy of quality in every home we touch.
Your lower level has the potential to become a warm, dry, and inviting sanctuary for your family to enjoy. Request a Professional Consultation for Your Victoria Basement Renovation and let’s start planning a space that you will be proud of for years to come.
Frequently Asked Questions
What is the most durable flooring for a basement in Victoria?
Porcelain tile and Luxury Vinyl Plank (LVP) with a Stone Plastic Composite core are the most durable options available today. LVP is 100% waterproof, which makes it an ideal choice for a basement flooring installation victoria where coastal moisture is a constant factor. These materials resist the warping and mould growth that often plague traditional wood products in our humid environment.
Do I really need a subfloor in my basement if the concrete is dry?
Yes, a subfloor is essential even if your concrete slab appears dry to the naked eye. Concrete is a porous material that constantly releases moisture vapour, which can lead to mould growth trapped under your flooring. An insulated subfloor or vapour barrier provides a necessary thermal break and moisture protection, keeping your living space healthy and dry for years to come.
Can I install hardwood flooring in my Victoria basement?
We strongly advise against solid hardwood in a basement, but engineered hardwood is a beautiful and stable alternative. Solid wood expands and contracts significantly with Victoria’s seasonal humidity shifts, which leads to cupping and warping. Engineered planks use a cross-laminated core to resist this movement, allowing you to enjoy a natural wood aesthetic without the risk of structural failure.
How long does a typical basement flooring installation take?
A typical basement flooring installation victoria takes between three and seven days to complete correctly. This timeline includes the vital 48 to 72 hours required for your materials to acclimatize to the specific humidity levels of your lower level. The remaining time is dedicated to meticulous slab preparation, levelling, and the precise installation of your chosen surface and baseboards.
Will new flooring help make my basement feel warmer in the winter?
New flooring can significantly increase warmth, provided you include an insulated subfloor system during the process. Materials like luxury vinyl or engineered wood combined with an air-gap subfloor can raise the floor’s surface temperature by three to four degrees Celsius. This creates a much more comfortable environment during our damp, chilly Island winters and reduces your reliance on space heaters.
Does the BC Building Code require specific flooring for legal basement suites?
The BC Building Code 2024 does not mandate a specific material, but it does strictly regulate ceiling heights for legal secondary suites. You must ensure your subfloor and flooring thickness don’t reduce the room height below the legal minimum required by your municipality. We carefully calculate these measurements during the planning phase to ensure your suite remains fully compliant and safe for tenants.
What should I do if I find cracks in my basement floor before installation?
You should have any cracks professionally inspected to determine if they are structural or just a sign of natural settling. Small hairline cracks can usually be filled with a moisture-resistant sealant or levelling compound before the installation begins. Addressing these issues early prevents moisture from seeping through the slab and damaging your new flooring investment or affecting indoor air quality.
How much value does a finished basement floor add to a Victoria home?
Finishing your basement floor adds substantial value by transforming raw storage into a functional living area or a legal mortgage helper. In the current Victoria market, where the benchmark value for single-family homes is over $1.3 million as of May 2026, a high-quality finish is a strategic way to increase property equity. It appeals strongly to buyers looking for flexible, move-in-ready spaces with suite potential. Pairing your new flooring with a properly installed egress window installation in Victoria BC further strengthens your suite’s legal standing and market appeal.
Is your basement floor a foundation for your family’s memories, or is it just a ticking clock waiting for the next coastal damp spell to take hold? Many homeowners in our region feel a sense of unease when they think about the space beneath their feet. They worry about the persistent humidity and the threat of moisture damage that defines life on the Island. When you begin planning your basement flooring installation victoria, you aren’t just picking a colour or a texture. You are designing a moisture management strategy. We understand that this project represents a significant investment in your home’s legacy and your family’s daily comfort.
You deserve a space that remains warm during our damp winters and stays perfectly dry through every season. This guide simplifies the process by highlighting the best materials and installation practices specifically designed for Victoria’s unique coastal conditions. We will walk you through the nuances of the BC Building Code 2024, explain why subfloor preparation is the secret to longevity, and help you select a floor that offers both artistry and peace of mind. It’s time to transform your lower level into a beautiful, reliable sanctuary that stands the test of time.
Key Takeaways
- Understand how Victoria’s coastal humidity and rainy winters impact hydrostatic pressure to ensure your flooring choices remain resilient for years to come.
- Discover why moisture-resistant materials like luxury vinyl plank and engineered hardwood are the gold standard for a successful basement flooring installation victoria.
- Learn why proper subfloor preparation, focusing on flatness and vapour barriers, is the essential foundation of a healthy and mould-free home.
- Gain clarity on the BC Building Code 2024 requirements for basement finishing to ensure your project is fully compliant and adds genuine value to your property.
- Realize the importance of partnering with a professional who treats your renovation as a lasting legacy rather than just a simple transaction.
Understanding the Victoria Basement Environment
Living in Victoria means living with the rhythm of the Pacific. While our mild climate is why we love the Island, it presents unique hurdles for any basement flooring installation victoria project. Below-grade spaces here act differently than those in the interior of BC. The combination of high coastal humidity and heavy seasonal rainfall creates an environment where moisture isn’t just a possibility; it’s a constant factor that requires a disciplined approach to design. We see this as a challenge of craftsmanship rather than a deterrent.
Older neighbourhoods like Oak Bay or James Bay often feature foundations built with techniques that didn’t account for modern moisture-sealing standards. These heritage-rich areas often deal with porous concrete that breathes more than the dense, reinforced slabs found in newer West Shore developments. Understanding the distinction between water-resistant and waterproof is vital here. Water-resistant materials can withstand a spill for a few hours, but truly waterproof options are engineered to survive the persistent dampness that characterizes a coastal winter. For a deeper look at these spaces, Understanding Basements provides context on how these underground levels interact with the surrounding soil and groundwater.
Moisture, Humidity, and the Coastal Factor
Maintaining a relative humidity level between 30% and 50% is the gold standard for a healthy home, yet Victoria’s air often pushes these limits. You might notice efflorescence, which is that white, powdery salt residue on your concrete, or perhaps a faint musty odour during the wet months. These aren’t just aesthetic issues; they are signals from your house. Hydrostatic pressure occurs when groundwater builds up outside the foundation walls and forces moisture through the porous concrete slab. If your flooring isn’t chosen with this pressure in mind, even the most beautiful surface will eventually fail. We believe in addressing these signals early to protect your long-term investment.
The Role of Perimeter Drains in Your Flooring Choice
Your interior flooring is only as secure as your exterior drainage. Perimeter drains, often called drain tile, are the silent guardians of your basement. Before you invest in a basement flooring installation victoria, you should ensure these systems are clear of roots and debris. A simple camera inspection can save you from the heartbreak of a flooded room later. When your drains work effectively, they redirect water away from the foundation, reducing the stress on your subfloor and allowing your new materials to perform as they were intended. This intersection of exterior health and interior beauty is where true craftsmanship begins. We treat every home as a complete system, ensuring the foundation is ready for the artistry that follows.
The Best Flooring Materials for Victoria Basements
Choosing the right surface for your lower level is an act of balancing personal style with the technical realities of our Island environment. When you begin a basement flooring installation victoria, the material you select dictates how the space will breathe and age over the coming decades. We believe in using products that don’t just look beautiful on day one but continue to perform through every seasonal shift. While traditional solid hardwood is often the first choice for upstairs living, it is a liability in a basement. The coastal humidity causes solid planks to cup and warp. Instead, we focus on innovative materials that offer stability and elegance.
Luxury Vinyl Plank (LVP) and Tile (LVT)
Luxury Vinyl Plank has become the gold standard for modern basement renovations across the Greater Victoria area. For a successful installation, we insist on 100% waterproof cores, specifically Stone Plastic Composite (SPC) or Wood Plastic Composite (WPC). These materials are essential for BC basements because they remain unaffected by the moisture that can migrate through concrete. The click-lock systems used in high-quality LVP provide a significant advantage; they allow for potential future access to the subfloor if a plumbing issue ever arises. Currently, we see a strong trend toward wide-plank oak aesthetics that brighten darker rooms, alongside stone-look tiles that provide a sophisticated, grounded feel in contemporary suites.
Engineered Hardwood vs. Laminate
If the authentic feel of wood is non-negotiable for your home’s legacy, engineered hardwood is the professional’s choice. Unlike solid wood, engineered planks feature a cross-laminated plywood core that resists the natural urge to expand and contract. This stability is vital for maintaining a seamless look during our wet winters. Laminate flooring remains a popular, cost-effective alternative, but it requires a different level of care. To survive in a Victoria basement, laminate must be paired with a high-quality vapour barrier. Adhering to the BC building code for floors-on-ground ensures your installation meets the necessary moisture protection standards for these materials. If you are looking for guidance on how these materials fit into your broader vision, our new design and planning services can help you coordinate every detail.
For homeowners in Saanich or Langford looking for a minimalist or industrial edge, porcelain tile and polished concrete are excellent options. Porcelain is virtually indestructible and handles high-moisture areas with ease. Polished concrete, while cooler underfoot, provides a sleek and enduring finish that complements modern architecture perfectly. Each of these choices represents a commitment to a durable, beautiful home that respects the unique climate we share.
Subfloor Preparation: The Foundation of Your Project
A beautiful surface is only as stable as the structure beneath it. For any basement flooring installation victoria, the subfloor acts as the critical bridge between the cold concrete and your living space. We often find that homeowners focus on the aesthetics of the plank, but the longevity of that plank depends entirely on slab preparation. One of the most common misconceptions is the difference between a level floor and a flat one. A floor can be sloped and not perfectly level with the horizon, yet still be perfectly smooth and flat. Most modern click-lock systems require a surface that doesn’t deviate more than 3/16 of an inch over 10 feet. If the slab is wavy, the joints will eventually stress and break, leading to a hollow sound or physical failure.
In our coastal climate, a vapour barrier isn’t a suggestion; it’s a requirement for a healthy home. Traditional sleeper systems, which use wooden 2x4s, are increasingly replaced by insulated subfloor panels like DriCore. These panels feature an integrated air gap that allows the concrete to breathe while providing a thermal break. This small gap can increase the floor temperature by as much as 3 to 4 degrees Celsius. It makes the space feel like a true extension of your upper floors rather than a chilly basement. This attention to detail is what separates a standard renovation from a project built to last a lifetime.
Testing for Slab Moisture
You might look at your slab in August and think it’s dry, but Victoria’s rainy winters change the equation. We use electronic moisture meters and calcium chloride tests to get an accurate reading of the moisture vapour emission rate before any materials are laid down. For a quick diagnostic, you can tape a small square of clear plastic to the concrete for 48 hours. If water droplets appear or the concrete darkens, you have a moisture issue that needs addressing. We believe in total accountability, which means we never ignore these early warning signs.
Choosing the Right Underlayment
The right underlayment does more than just cushion your step. It provides essential acoustic dampening, which is vital if you are creating a secondary suite. Ensuring your project meets Victoria building permit requirements is part of our commitment to quality and transparency. High-quality underlayments also feature antimicrobial properties to prevent the growth of mould in the dark space beneath your floor. If you plan on installing radiant heat, your underlayment must be specifically rated for thermal conductivity to ensure efficiency and comfort. We guide you through these choices to ensure your home remains a safe and warm sanctuary.
Planning Your Installation: Budget, Timeline, and Permits
Planning the logistics of your basement flooring installation victoria requires a shift from artistic vision to practical oversight. A successful project relies on a methodical timeline that respects both the materials and the home’s underlying structure. We believe that transparency in the planning phase builds the foundation for a stress-free renovation. You should expect a timeline that accounts for every detail, starting with the essential period of acclimatization. Most modern materials need to sit in your basement for at least 48 to 72 hours to adjust to the specific humidity and temperature of the space. Skipping this step often leads to buckling or unsightly gaps later in the year.
Permits and Regulations in Greater Victoria
Navigating local bureaucracy is a vital part of our role as your visionary partner. In the City of Victoria, a building permit is not required if you are simply replacing existing finishes like carpet or tile. However, if your flooring is part of a project to finish an undeveloped space or create a secondary suite, a permit is mandatory under the BC Building Code 2024. The application fee is $100, with the permit fee itself calculated at 1.40% of the construction cost. We work closely with municipal inspectors in Saanich and Victoria to ensure your home remains compliant. This is particularly important regarding ceiling heights. If your basement is already near the legal limit, the thickness of your chosen subfloor and flooring material could impact your ability to certify the space as a legal suite. If you are also planning to add a bedroom to your lower level, understanding the requirements for egress window installation victoria bc is an essential step toward creating a fully code-compliant and safe secondary suite. Homeowners who want to maximize the return on their flooring investment by creating a rentable space should also explore our complete guide to basement apartment renovation in Victoria, which covers legal suite requirements, available funding programs, and the full scope of work involved.
The Installation Process: What to Expect
The sequence of work is where professional oversight truly shines. We generally recommend completing all ceiling and wall painting before the flooring arrives to protect your new surface from accidental spills. Once the slab is prepped and the materials are acclimatized, the physical installation moves at a steady pace. A typical room can be completed in a few days, but we always leave time for meticulous clean-up and a final walk-through. Budgeting for this phase should include a buffer for invisible costs like self-levelling compounds. In many local homes, these compounds are necessary to create the perfectly flat surface required for modern material warranties. Coordinating these details with a larger basement finishing Victoria BC plan allows for a cohesive and enduring result. If you are ready to discuss your project’s specific timeline, our team is here to provide a comprehensive basement remodeling consultation. We treat every home with the dedication it deserves, ensuring your investment is protected from the first permit application to the final baseboard.
Why Professional Installation Matters for Your Victoria Home
Choosing a partner for your basement flooring installation victoria is a decision that impacts the long-term health and value of your home. In a market where the benchmark value for a single-family home in the Victoria Core reached $1,339,000 in May 2026, the stakes for any renovation are incredibly high. You aren’t just looking for a technician to lay planks. You’re looking for a steward who understands that a basement is a high-stakes environment where moisture management and structural integrity must coexist with beauty. At Nexera, we bring over 20 years of dedicated expertise in the local residential market to every project we undertake. Our approach is built on a single point of accountability, meaning we guide you from the initial design consultation through to the final, meticulous walk-through.
We believe that a professional installation provides more than just a warranty. It offers the peace of mind that comes from knowing every potential issue, from hydrostatic pressure to subfloor levelling, has been addressed with precision. Our team treats your renovation as a lasting legacy. We focus on creating an enduring space that adds genuine, measurable value to your property. By coordinating every phase of the process, we ensure that your flooring isn’t just a surface, but a foundational element of a warm and comfortable home.
The Artisan’s Touch in Construction
We view every basement as a potential sanctuary for the homeowner. This perspective drives us to handle the unique quirks of Victoria’s heritage foundations with a level of care that a standard contractor might overlook. Whether you live in a character home in James Bay or a mid-century build in Saanich, we approach the specific challenges of your foundation with integrity and transparent communication. We don’t hide from the complexities of porous concrete or uneven slabs. Instead, we use our decades of experience to find solutions that respect the history of your home while providing modern reliability.
Start Your Transformation with Nexera
Your journey toward a revitalized lower level begins with a clear vision. Investing in a professional home design consultation Victoria allows us to align your flooring choices with your broader renovation goals. We take the time to understand how you will use the space, ensuring that the materials we select today will continue to serve your family for decades. If you are ready to transform your basement into a durable and beautiful part of your home, Contact Mitchell and the Nexera team today for your basement project. We are here to provide the steady, reliable hand your home deserves.
Creating a Foundation for Your Home’s Future
A successful basement renovation is an investment in both your property’s value and your family’s daily comfort. We’ve explored how Victoria’s coastal climate requires a disciplined approach to moisture management and why proper subfloor preparation is the secret to a floor that lasts decades. You now have the knowledge to choose materials that don’t just look beautiful but also stand up to the unique pressures of life on the Island.
When you are ready to begin your basement flooring installation victoria, we invite you to lean on our over 20 years of local expertise. We take pride in our single point of accountability, ensuring that your vision is guided by passion-driven craftsmanship from the very first consultation. We don’t just complete a service; we build a legacy of quality in every home we touch.
Your lower level has the potential to become a warm, dry, and inviting sanctuary for your family to enjoy. Request a Professional Consultation for Your Victoria Basement Renovation and let’s start planning a space that you will be proud of for years to come.
Frequently Asked Questions
What is the most durable flooring for a basement in Victoria?
Porcelain tile and Luxury Vinyl Plank (LVP) with a Stone Plastic Composite core are the most durable options available today. LVP is 100% waterproof, which makes it an ideal choice for a basement flooring installation victoria where coastal moisture is a constant factor. These materials resist the warping and mould growth that often plague traditional wood products in our humid environment.
Do I really need a subfloor in my basement if the concrete is dry?
Yes, a subfloor is essential even if your concrete slab appears dry to the naked eye. Concrete is a porous material that constantly releases moisture vapour, which can lead to mould growth trapped under your flooring. An insulated subfloor or vapour barrier provides a necessary thermal break and moisture protection, keeping your living space healthy and dry for years to come.
Can I install hardwood flooring in my Victoria basement?
We strongly advise against solid hardwood in a basement, but engineered hardwood is a beautiful and stable alternative. Solid wood expands and contracts significantly with Victoria’s seasonal humidity shifts, which leads to cupping and warping. Engineered planks use a cross-laminated core to resist this movement, allowing you to enjoy a natural wood aesthetic without the risk of structural failure.
How long does a typical basement flooring installation take?
A typical basement flooring installation victoria takes between three and seven days to complete correctly. This timeline includes the vital 48 to 72 hours required for your materials to acclimatize to the specific humidity levels of your lower level. The remaining time is dedicated to meticulous slab preparation, levelling, and the precise installation of your chosen surface and baseboards.
Will new flooring help make my basement feel warmer in the winter?
New flooring can significantly increase warmth, provided you include an insulated subfloor system during the process. Materials like luxury vinyl or engineered wood combined with an air-gap subfloor can raise the floor’s surface temperature by three to four degrees Celsius. This creates a much more comfortable environment during our damp, chilly Island winters and reduces your reliance on space heaters.
Does the BC Building Code require specific flooring for legal basement suites?
The BC Building Code 2024 does not mandate a specific material, but it does strictly regulate ceiling heights for legal secondary suites. You must ensure your subfloor and flooring thickness don’t reduce the room height below the legal minimum required by your municipality. We carefully calculate these measurements during the planning phase to ensure your suite remains fully compliant and safe for tenants.
What should I do if I find cracks in my basement floor before installation?
You should have any cracks professionally inspected to determine if they are structural or just a sign of natural settling. Small hairline cracks can usually be filled with a moisture-resistant sealant or levelling compound before the installation begins. Addressing these issues early prevents moisture from seeping through the slab and damaging your new flooring investment or affecting indoor air quality.
How much value does a finished basement floor add to a Victoria home?
Finishing your basement floor adds substantial value by transforming raw storage into a functional living area or a legal mortgage helper. In the current Victoria market, where the benchmark value for single-family homes is over $1.3 million as of May 2026, a high-quality finish is a strategic way to increase property equity. It appeals strongly to buyers looking for flexible, move-in-ready spaces with suite potential. Pairing your new flooring with a properly installed egress window installation in Victoria BC further strengthens your suite’s legal standing and market appeal.