

Egress Window Installation in Victoria, BC: A 2026 Guide to Safety and Legal Suites
Did you know that the City of Victoria is currently offering a full permit fee holiday until January 29, 2027? This unique window of opportunity makes it the perfect time to invest in a professional egress window installation victoria bc to ensure your basement suite is both safe and legal. You’ve likely felt a sense of hesitation when thinking about cutting into an older stone or concrete foundation; it’s a delicate process that requires a master’s touch to protect your home’s structural integrity. It is also common to feel overwhelmed by the differing bylaws between Saanich and Victoria or to worry about how moisture might affect your perimeter drains in our damp coastal climate.
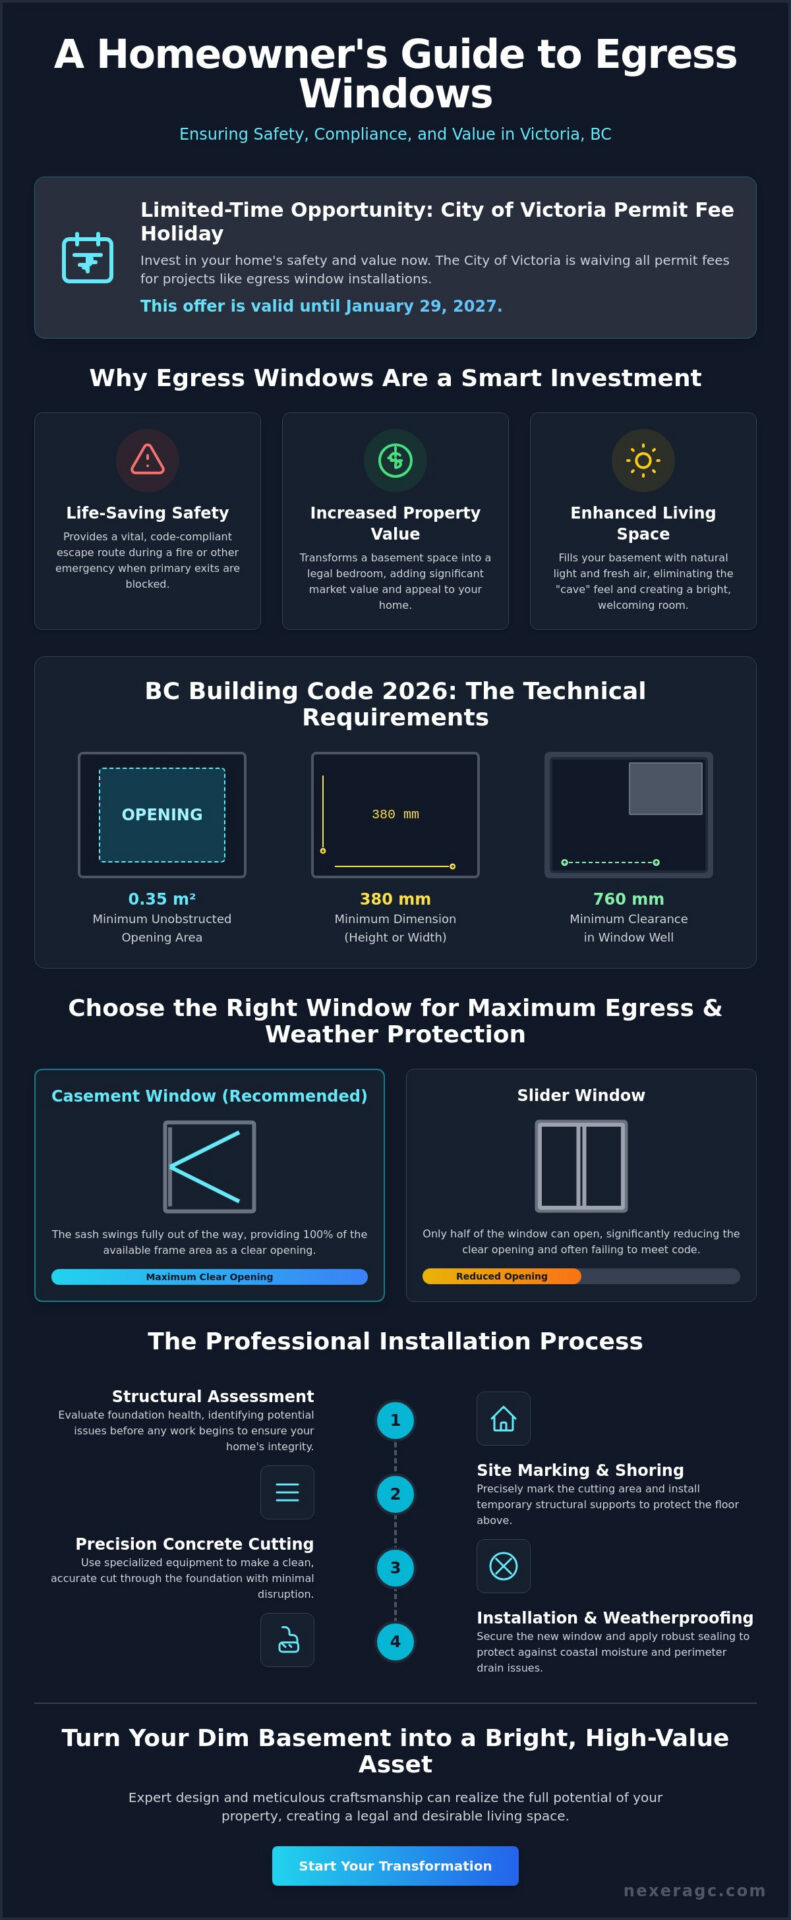
We believe that a home should be a sanctuary of safety and enduring quality. We promise to clarify the confusion by providing a clear roadmap to a bright, code-compliant basement bedroom that meets the latest standards. This guide previews the essential technical requirements of the 2026 BC Building Code, such as the 380 millimetre minimum opening dimension, and details the municipal steps needed to transform your lower level into a high-value asset that truly stands the test of time.
Key Takeaways
- Master the specific 2026 BC Building Code technical specs, including the 0.35 square metre opening rule, to ensure your suite is fully legal.
- Take advantage of Victoria’s current permit fee holiday while securing a professional egress window installation victoria bc that prioritizes structural integrity.
- Learn why choosing casement styles over other options provides the best clear opening while defending your home against coastal moisture.
- Discover the precise structural shoring and site marking steps required to cut through concrete foundations without compromising the floor above.
- Realize the potential of your property by turning a dim basement into a high-value living space through expert design and meticulous craftsmanship.
Why Egress Window Installation is Essential for Victoria Basements
An egress window is far more than a simple pane of glass; it represents a vital escape route and a structural commitment to safety that transforms a dark basement into a legitimate living space. In the Capital Regional District, egress window installation victoria bc is often the first and most critical step in transitioning an “unauthorized” suite into a legal, income-generating asset. While many homeowners initially view these installations as a requirement for natural light, their primary function is the safety imperative. They provide a secondary exit path during a fire or emergency when the main stairs might be impassable. Without this clear exit, a basement room cannot legally be classified as a bedroom, which significantly impacts your property appraisal and liability. A legal bedroom status can add tens of thousands of dollars to your home’s market value. It gives buyers confidence that the suite meets modern safety standards, which is a rare and highly sought-after feature in the competitive Greater Victoria real estate market. When we plan these systems, we often include an egress window well to ensure the exterior path remains clear and manageable for all ages.
The Victoria Context: Older Homes and New Opportunities
Victoria is famous for its heritage charm, but homes in Fairfield and James Bay present unique challenges. Cutting into a century-old stone or unreinforced concrete foundation requires a level of artistry and technical precision that respects the original craftsmanship of the house. With the city’s “Missing Middle” policy encouraging more density, many homeowners are looking to realize the potential of their existing footprints. Before we even touch a saw, we evaluate the structural health of your foundation. We look for signs of settling or moisture that could complicate the cut; this ensures the project enhances rather than compromises your home’s legacy. It’s about building with a sense of long-term responsibility.
Beyond Safety: Improving the Quality of Below-Grade Living
A well-placed window does more than satisfy a building inspector. It combats the “cave” feel that plagues many older Victoria basements by maximizing southern light and offering clear sightlines to the outside world. This has a profound psychological benefit, making a suite feel like a home rather than a cellar. Natural ventilation also plays a key role. In our humid coastal climate, the ability to draw in fresh air reduces the heavy reliance on mechanical HRV systems, keeping the air crisp and the space comfortable year-round. We see these installations as a way to blend physical service with the deeper emotional value of a bright, airy home.
BC Building Code 2026: Technical Specs for Legal Egress
Precision is the hallmark of true craftsmanship, especially when it involves the safety of your family or tenants. Under the 2026 BC Building Code, a window only qualifies for egress if it meets very specific unobstructed opening requirements. The most critical figure is the 0.35 square metre (3.77 square feet) rule. This is the minimum area of the openable portion of the window. Beyond the total area, no single dimension, whether height or width, can be less than 380 millimetres (15 inches). It is a common mistake to measure the glass itself; however, the code focuses on the “clear opening.” This means the space left over once the window is fully open, accounting for the thickness of the frame and the sash. If you are planning a basement finishing project, ensuring these measurements are exact is the only way to achieve legal bedroom status.
The exterior of the window is just as regulated as the interior. If the window opens into a window well, there must be a minimum clearance of 760 millimetres (30 inches) in front of the window. This ensures that an adult can comfortably climb out and emergency responders can get in with their equipment. Every egress window installation victoria bc must respect these boundaries to pass inspection and provide peace of mind.
Municipal Variations: Victoria vs. Saanich vs. Langford
While the BC Building Code provides the baseline, local municipalities often have their own layers of oversight. The City of Victoria has recently introduced the “Missing Middle” housing policy, which has streamlined some density rules but kept a watchful eye on heritage-designated exterior alterations. Homeowners should consult the Victoria secondary suite guidelines to understand how these structural changes affect their specific zoning. In contrast, the District of Saanich maintains a rigorous secondary suite permit process that often requires detailed site plans. Langford remains the most streamlined, often favouring rapid approvals to keep up with its significant growth, though they never compromise on the 380 millimetre minimum opening rule.
Fire Separation and Smoke Alarms
An egress window is one part of a larger safety ecosystem. A minimum 45-minute fire-resistance rating is typically required between the secondary suite and the primary dwelling unit. This structural barrier, often achieved through specific types of drywall and fire-rated doors, works in tandem with the window to buy precious time during an emergency. Modern code also dictates that all smoke alarms must be interconnected. If a sensor detects smoke in the basement bedroom, every alarm in the entire house will sound simultaneously. This comprehensive approach ensures that the “secondary exit” provided by your new window is supported by early detection and robust fire separation.
Choosing the Right Style and Managing Victoria’s Moisture
Selecting the right window style is a balance of aesthetics and strict adherence to the clear opening rules we discussed previously. For most homeowners, the casement window is the superior choice for a successful egress window installation victoria bc. Because the sash swings wide on a side hinge, it utilizes almost the entire frame for exit. This makes it much easier to meet the 0.35 square metre requirement without creating an unnecessarily massive opening in your foundation. Inswinging hoppers are an alternative; however, they can be cumbersome in tight basement layouts and may require more clearance from the floor to operate safely. We recommend vinyl or metal-clad frames for our coastal environment. These materials resist the rot and salt-air corrosion that can quickly degrade traditional wood in the Pacific Northwest.
Energy efficiency shouldn’t be sacrificed for safety. Double or triple glazing with Low-E coatings helps maintain a consistent temperature in your below-grade suite, reducing heating costs during our damp winters. However, the most critical technical challenge in Victoria isn’t the window itself; it’s the soil surrounding it. Our region is known for heavy clay and pockets of solid rock. These elements can trap water against your foundation like a basin. Managing this moisture requires a sophisticated drainage strategy that integrates your window well directly with the home’s perimeter drainage system. Homeowners who are also planning a full basement apartment renovation victoria project will find that addressing drainage at the egress window stage is the most cost-effective time to integrate a comprehensive moisture management plan.
The Window Well: Your First Line of Defence
A window well is only as effective as its drainage. In Victoria, we often see wells fail because they lack a dedicated connection to the weeping tile. We advocate for a minimum of 30 centimetres of clear drainage stone at the base of the well. This allows heavy winter rains to percolate down rather than pooling against the glass. A dedicated drain line should lead directly to the perimeter system to ensure your basement remains dry. To keep the system clear, consider a high-quality cover. It must be easily removable from the inside for safety, yet sturdy enough to keep out leaves, rodents, and debris that could clog your drains.
Finishing the Interior and Exterior
The transition from structural cut to finished living space requires a delicate touch. We take great care to ensure your basement flooring installation victoria is fully protected during the heavy work of concrete cutting. On the outside, professional parging and custom trim help maintain the architectural integrity of your home. This ensures the new window looks like it was part of the original design. Finally, the surrounding landscaping should be graded to divert surface water away from the foundation. This comprehensive oversight ensures that your new egress window is an enduring asset that adds both beauty and security to your home.
The Installation Process: Concrete Cutting and Structural Integrity
Precision in egress window installation victoria bc begins long before the first blade touches the concrete. It is a methodical journey that requires both technical expertise and a deep respect for the home’s structural history. We approach every project through five distinct phases to ensure the result is as stable as it is beautiful. First, we manage site marking and utility locates to identify any BC Hydro or gas lines hidden beneath the soil. Second, we implement structural shoring. This is a critical step that many overlook; we provide temporary support for the floor above to ensure the weight is safely distributed before the foundation is breached. Third, we perform the concrete cutting using high-efficiency hydraulic or electric saws. These tools allow for a clean opening with meticulous dust control, which is essential for lived-in homes. Fourth, we install a custom header and frame to reinforce the new opening and prevent any future settling. Finally, we set the window and apply professional-grade waterproofing, sealing the unit against our relentless coastal rains.
Dealing with Rock and Difficult Foundations
Victoria’s geography is famous for its stubborn rock outcrops, which can make excavation a complex task. In neighbourhoods like Gordon Head or the Uplands, we often encounter solid granite just inches below the surface. Our team uses specialized techniques to navigate these obstacles without compromising the surrounding landscape. We also bring a master craftsman’s eye to older foundations made of stone or unreinforced concrete. These materials require a delicate touch to ensure the new window is level and plumb. We don’t just cut a hole; we carefully integrate the new structure into the old, preserving the integrity of your home’s original masonry.
The Nexera Difference: Single Point of Accountability
Managing a structural alteration involves coordinating multiple specialized trades, from excavators to concrete cutters. We provide a single point of accountability, overseeing every detail so you don’t have to. This comprehensive oversight is designed to protect your existing exterior home renovation victoria bc investments. We treat your property with the same care we would our own, employing rigorous dust mitigation strategies and performing daily site cleanups. Our goal is to make the construction process feel as steady and reassuring as the final result. If you are ready to secure your home’s legacy with a professional installation, reach out to our design and planning team to discuss your project.
Transform Your Basement with Victoria’s Renovation Experts
Choosing a partner for a structural alteration is a decision that impacts the safety and value of your home for decades. At Nexera, we bring over 20 years of dedicated expertise to the Greater Victoria residential market. We understand that an egress window installation victoria bc is more than a line item on a permit; it is a commitment to craftsmanship and enduring quality. Our team views every foundation cut as a piece of artistry that must be executed with the highest standards of excellence. We provide a comprehensive approach that removes the burden from the homeowner. We handle everything from the initial permit application to the final coat of paint on the interior trim. This “single point of accountability” is what sets us apart in the local industry. You won’t have to juggle multiple contractors or worry about miscommunications between the excavator and the window installer.
A successful project always starts with a solid plan. While the technical requirements of the building code are the baseline, the vision for your space is what truly matters. Whether you are looking to create a legal rental suite or a bright guest bedroom, basement finishing victoria bc requires a partner who can bridge the gap between structural necessity and beautiful design. If your goal is to create a fully self-contained unit, our comprehensive guide to basement apartment renovation in Victoria covers the additional code requirements, financing options, and design considerations that go beyond the egress window itself. We take pride in our ability to guide you through this process with professional confidence and a steady hand.
A Legacy of Excellence in the CRD
Our reputation in the Capital Regional District is built on a foundation of trust and transparent communication. Mitchell’s personal oversight ensures that every project, regardless of its scale, meets the rigorous home renovation victoria bc standards our clients have come to expect. We believe in providing realistic timelines and grounded advice. We don’t just aim to complete a transaction; we aim to create something meaningful that enhances your lifestyle and your property’s long-term value. This dedication to quality goes beyond the immediate physical task, reflecting a deep-seated passion for our trade and the positive influence our work has on the lives of our clients.
Start Your Basement Transformation Today
The first step toward a safer, brighter basement is a professional evaluation. We invite you to book a design and planning consultation to assess the feasibility of your egress window project. During our initial site visit, we perform a thorough foundation assessment and discuss the specific technical constraints of your property. We provide clear, declarative guidance so you can make informed decisions about your home. Take the first step toward a legal and beautiful basement suite and Contact Nexera Home Renovations today to begin your transformation with a team that values your home’s legacy as much as you do.
Secure Your Home’s Future with a Legal Basement Suite
Transforming your basement into a safe and legal living space is a significant investment in your property’s legacy. By adhering to the 2026 BC Building Code’s strict 380 millimetre dimension rules and managing Victoria’s unique coastal moisture through proper drainage, you ensure long-term peace of mind. A professional egress window installation victoria bc provides more than just a critical emergency exit; it brings natural light and life into a previously dim space while securing your home’s market value. Taking advantage of the current permit fee holiday is a practical way to start this meaningful change.
We understand the weight of responsibility that comes with structural alterations. With over 20 years of local construction expertise, we offer a single point of accountability for your design, permits, and installation. We are specialists in navigating the complexities of legal suite compliance and foundation integrity in the CRD. Book Your Victoria Egress Window Consultation with Nexera today to evaluate your foundation and begin your transformation. Your vision for a bright, safe basement is within reach, and we are here to guide you with a steady and experienced hand.
Frequently Asked Questions
Do I need a permit for an egress window installation in Victoria?
Yes, you must obtain a building permit because installing an egress window involves a structural alteration to your home’s foundation. While the City of Victoria is currently offering a permit fee holiday until January 29, 2027, the application process remains mandatory to ensure your project meets safety standards. This oversight protects your home’s structural integrity and ensures the work is legally recognized for a secondary suite.
How much does it cost to install an egress window in a concrete foundation?
The cost for a professional egress window installation victoria bc varies based on the foundation’s thickness and the complexity of the excavation. While industry reports suggest a range of several thousand dollars for concrete cutting and framing, your specific investment depends on factors like rock outcrops or the need for specialized drainage systems. We recommend a site-specific assessment to determine the precise requirements for your unique property.
What is the minimum size for a legal basement bedroom window in BC?
According to the 2026 BC Building Code, a legal egress window must have a minimum openable area of 0.35 square metres. Additionally, no individual dimension, whether height or width, can be less than 380 millimetres. These measurements apply to the clear opening of the window rather than the exterior frame, ensuring a person can safely exit the room during an emergency without obstruction.
Can any window be an egress window if it is big enough?
No, a window’s size is only one part of the legal requirement. To qualify for egress, the unit must be openable from the inside without the use of keys, tools, or specialized knowledge. Certain styles, such as awning windows, often fail to provide the necessary clear opening even if the glass is large. We prioritize casement or sliding styles that maximize the exit path for total compliance.
Do I need a window well for my basement egress window?
You will need a window well if the bottom of your egress window is located below the exterior ground level. The well must provide at least 760 millimetres of clearance in front of the window to allow for an easy exit. It’s also essential to integrate the well with your home’s perimeter drains to prevent water from pooling against the new foundation cut during Victoria’s heavy winter rains.
How long does the installation process typically take?
A typical egress window installation victoria bc takes between two and four days to complete. This timeline includes the initial excavation, concrete cutting, structural framing, and the final waterproofing of the unit. While the core structural work is efficient, additional time may be required for interior finishing or exterior parging to ensure the new installation blends seamlessly with your home’s existing aesthetic.
Is soundproofing required between the basement suite and the main floor?
Yes, the BC Building Code requires a specific level of sound transmission control between a secondary suite and the main dwelling. This usually involves installing resilient channels and specialized drywall to achieve a Sound Transmission Class (STC) rating of at least 50. While the egress window addresses fire safety, soundproofing ensures the privacy and comfort of both the tenants and the homeowners above.
Will a larger window make my basement colder in the winter?
A larger window shouldn’t make your basement colder if you choose high-quality glazing. Modern double or triple-pane units with Low-E coatings and argon gas fills provide excellent thermal resistance. These advanced materials help maintain a stable temperature year-round, often making the space feel warmer and more comfortable by reducing the damp “cave” atmosphere common in older Victoria basements.