

Basement Apartment Renovation in Victoria: A Guide to Legal Rental Suites
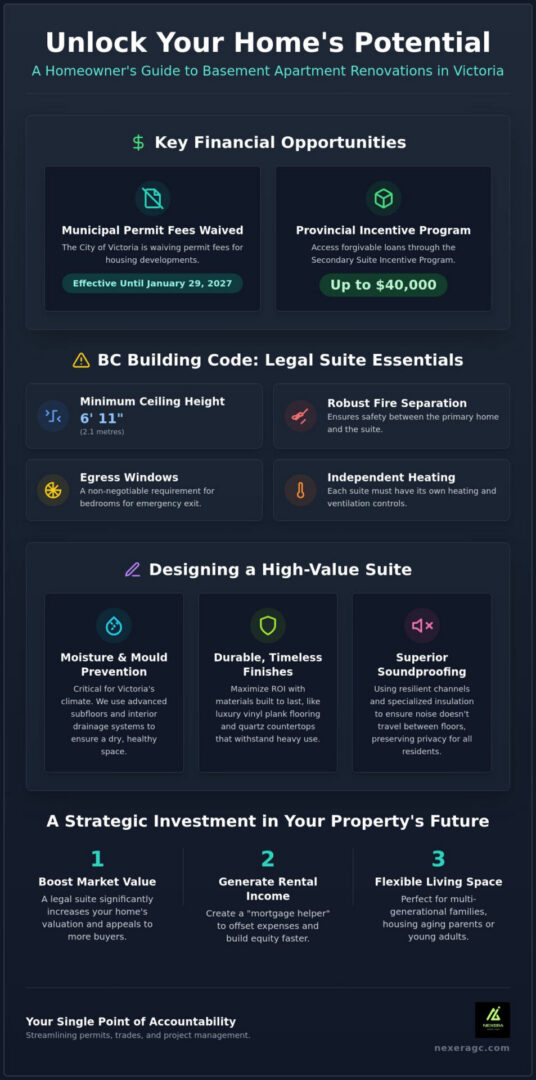
Did you know that the City of Victoria is currently waiving municipal permit fees for housing developments until January 29, 2027? This temporary fee holiday offers a unique financial window for homeowners considering a basement apartment renovation victoria project. It’s a chance to build equity while the city actively encourages new rental supply. We understand that the path to a legal suite often feels cluttered with complex municipal bylaws and the daunting task of managing various sub-contractors. You want a result that is beautiful and enduring, yet the worry of moisture or mould in a below-grade space is a reality many homeowners face.
This guide helps you navigate those challenges to transform your basement into a high-value, legal apartment that maximizes your property’s potential. You’ll discover how to leverage the Provincial Secondary Suite Incentive Program for forgivable loans up to $40,000 and learn the essential BC Building Code standards for safety. We will walk through the strategic planning, design choices, and regulatory steps required to create a space that serves as both a steady investment and a meaningful home for your future tenants.
Key Takeaways
- Master the essential BC Building Code standards, including fire separation and ceiling heights, to guarantee your suite meets all legal requirements.
- Discover how a basement apartment renovation Victoria project can offset your mortgage through strategic use of provincial incentives and the current municipal fee holiday.
- Learn proven methods for controlling humidity and ground moisture so you don’t have to worry about mould or structural damage.
- Uncover design secrets that maximize square footage and light, ensuring it’s an inviting and high-value rental home for discerning tenants.
- Realize the benefits of a streamlined project management approach that removes the burden of coordinating various trades and permits yourself.
The Strategic Value of a Basement Apartment Renovation in Victoria
Transforming a basement into a legal rental suite is one of the most effective ways to combat the rising cost of living in the Capital Regional District. A professional basement apartment renovation victoria project is more than a construction task; it’s a strategic investment in your property’s legacy. In a city where housing demand consistently outstrips supply, these spaces serve a dual purpose. They provide essential housing for the community while offering homeowners a reliable “mortgage helper” to offset monthly expenses. This financial cushion allows families to stay in their homes longer and build equity faster.
Before beginning, it is vital to understand the technical distinction of your project. You might ask, What is a Secondary Suite? In British Columbia, a legal suite is a self-contained dwelling unit that meets specific safety standards under the BC Building Code. These requirements include a minimum ceiling height of 6 feet 11 inches, independent heating controls, and robust fire separation between the units. Following these rules isn’t just about compliance. It protects your investment from future legal liability and ensures that the space is safe for every inhabitant.
Beyond the immediate rental income, a permitted renovation significantly boosts your home’s market valuation. Professional, high-end finishes appeal to a growing demographic of buyers looking for multi-generational living solutions. Whether you are housing an aging parent or a young adult, a well-executed suite provides the privacy and independence that modern families crave—a goal shared by homeowners globally who turn to specialists like Rooster Construction for high-quality loft and garage conversions.
Rental Income vs. Personal Living Space
While a simple basement finishing project adds comfort, a legal suite offers a superior long-term ROI. When we design for renters, we select materials for their durability and timeless appeal. We recommend luxury vinyl plank flooring and quartz countertops that withstand heavy use while maintaining a sophisticated look. We also focus on soundproofing. Using resilient channels and specialized insulation ensures that noise doesn’t travel between floors, preserving the privacy of both the upper and lower residents.
Victoria’s Evolving Housing Landscape
The regulatory environment in BC has shifted toward “gentle density.” Provincial legislation now requires municipalities like Saanich and Langford to allow multiple units on traditional single-family lots. This makes a basement apartment renovation victoria project a priority for 2026 homeowners looking to capitalize on these new rights. At Nexera, we bring 20 years of experience to every build. We understand the unique character of local neighbourhoods and the meticulous care required to navigate the City of Victoria’s permitting process effectively.
Navigating the Technical Foundation: Moisture, Air, and Egress
Victoria’s coastal climate presents unique challenges for below-grade living spaces. The high humidity and persistent ground moisture of the Pacific Northwest require a meticulous approach to ensure a healthy environment. When planning a basement apartment renovation victoria project, the foundation of your design must be technical excellence. It isn’t just about aesthetics. It’s about protecting the structural integrity of your home and the health of your future tenants. We approach these technical hurdles with the precision of a master craftsman, ensuring every layer of the build serves a long-term purpose.
Moisture Mitigation and Thermal Comfort
Cold, damp floors are the most common complaint in basement suites. We solve this by selecting advanced subfloor systems that provide a thermal break from the concrete slab. Victoria homeowners often ask whether interior or exterior waterproofing is better. While exterior work is ideal, many mature neighbourhoods have houses built too close together for major excavation. In these cases, we utilize sophisticated interior drainage and membrane systems. We ensure every project meets the 2026 energy efficiency standards with high-performance insulation that keeps the space warm and dry. If you’re feeling overwhelmed by these technical choices, our team can help you with new design and planning to get the details right from the start.
Egress Windows and Fire Safety
Safety is the cornerstone of any legal suite. Egress windows are a non-negotiable requirement for bedrooms, providing a secondary exit in emergencies. You can find specific dimensions and requirements in our guide to egress window installation Victoria BC. Beyond windows, the BC Building Code mandates strict fire separation between units. This usually involves specialized drywall and fire-rated doors to slow the spread of flames. Following Victoria’s Secondary Suite Bylaws is the only way to ensure your project passes inspection and remains a safe, legal place to live. We also integrate interconnected smoke and carbon monoxide detectors, so an alarm in the suite alerts the residents upstairs and vice versa.
Modern basement apartments also require active air management. We install Heat Recovery Ventilators (HRVs) to exchange stale indoor air with fresh outdoor air while retaining heat. This prevents the “basement smell” and controls humidity levels year-round. Finally, we address the human element of co-existence. We use sound-dampening insulation and resilient channels to decouple the ceiling from the floor joists. This reduces the transfer of foot traffic noise, ensuring peace for both you and your tenants. This methodical attention to detail is what transforms a simple basement into a high-value home.
Maximizing ROI: Design Strategies for Modern Rental Suites
Designing a successful rental isn’t just about picking paint; it’s about making a 600-square-foot footprint feel like a 1,000-square-foot home. A thoughtful basement apartment renovation victoria focuses on the tenant experience to justify premium rental rates. We believe every square inch should serve a purpose, blending artistry with absolute functionality. When a space is designed with intention, it feels less like a basement and more like a sanctuary. This emotional connection is what keeps high-quality tenants in place for years.
One of the most important decisions involves the kitchen. While some homeowners consider a simple kitchenette, Victoria’s regulations for legal suites generally require full cooking facilities. This includes a sink, refrigerator, and a permanent stove or oven. These elements must align with BC Building Code Requirements for ventilation and fire safety. Providing a full kitchen doesn’t just meet the law; it attracts long-term tenants who treat the space like a true home rather than a temporary stop. It’s an investment that pays for itself through reduced turnover and higher monthly yields.
Don’t overlook the impact of dedicated laundry. Sharing a laundry room with the upper unit is a common pain point that lowers your rental value and creates friction between residents. By integrating a compact, stacked washer and dryer into the suite’s design, you create a self-contained living experience. This autonomy is a luxury in the rental market and allows you to command a premium price.
Flooring and Finishes for Longevity
We prioritize materials that look aspirational but stand up to the rigours of rental life. Luxury Vinyl Plank (LVP) is the gold standard here because it’s waterproof, scratch-resistant, and warm underfoot. You can explore our detailed basement flooring installation Victoria guide to see how different textures and wear layers impact your long-term costs. To keep the space feeling airy, we recommend light, reflective paint colours like soft whites or warm greys. These choices maximize the impact of every natural light source and make smaller rooms feel expansive.
Smart Layouts for Small Spaces
Eliminating the “basement feel” starts with an open-concept living area. Removing unnecessary walls allows light to travel deeper into the unit and creates a better flow for daily life. We supplement this with a layered lighting plan, combining recessed LED pot lights for general brightness with stylish pendants over the kitchen island. Finally, we integrate built-in storage solutions. Whether it’s a custom closet organizer or a recessed shelving unit in the bathroom, these details reduce clutter for your tenants and demonstrate the care you’ve invested in the property.
Permits and Bylaws: The Victoria Homeowner’s Compliance Roadmap
Building a legal suite is far more involved than a simple cosmetic refresh. While a standard renovation might focus on new paint or cabinetry, a professional basement apartment renovation victoria project requires a formal change of use for your property. Skipping the permit process is a high-risk gamble that rarely pays off. It compromises your insurance coverage and can significantly complicate a future house sale. In communities like Oak Bay, you might face heritage conservation requirements that differ sharply from the streamlined, modern density goals seen in Langford. We take pride in managing this bureaucracy for you, ensuring your project meets every municipal standard with meticulous care and professional integrity.
The 5-Step Permit Process in Victoria
Navigating the municipal system requires patience and precision. Most residential permits in the city take between 4 and 12 weeks to process once the application is complete. Here is the roadmap we follow to ensure your suite is fully compliant:
- Step 1: Feasibility Study. We assess your foundation and existing systems to ensure alignment with the BC Building Code.
- Step 2: Professional Design. Our team creates detailed floor plans and elevations that incorporate essential fire codes and egress requirements.
- Step 3: Application Submission. We handle the paperwork for the City of Victoria. While the standard application fee is $100, homeowners should take advantage of the Development Fee Waiver Bylaw. This fee holiday is in effect from January 29, 2026, to January 29, 2027, temporarily removing municipal permit fees to encourage housing development.
- Step 4: Scheduled Inspections. Under the CRD’s updated Building Regulations Bylaw that came into effect on March 1, 2026, we coordinate inspections at critical stages of construction to verify workmanship.
- Step 5: Final Occupancy. We secure the final permit that officially designates your space as a legal secondary suite, protecting your property’s future value.
Common Compliance Pitfalls to Avoid
Success often depends on addressing technical constraints early in the design phase. Ceiling height is a frequent hurdle; the code requires a minimum of 6 feet 11 inches. If your basement is too shallow, we may need to discuss lowering the floor or adjusting the layout to avoid structural beams. We also evaluate your electrical panel capacity. Two independent kitchens and laundry sets often require a service upgrade to handle the increased load safely. Finally, we account for parking. Victoria’s bylaws often require a dedicated off-street parking stall for the tenant, though recent zoning updates have softened these requirements in areas with frequent transit. If you are ready to begin this journey with a partner who values total accountability, our experts in basement remodeling/finishing can guide you through every compliance hurdle.
Nexera Home Renovations: Your Single Point of Accountability
Choosing the right partner for your basement apartment renovation victoria project is the final, most critical step in this journey. In a fragmented industry where homeowners often find themselves caught in a “contractor shuffle,” we offer a different path. We believe that a renovation should be a source of excitement rather than a burden of coordination. By serving as your single point of accountability, we bridge the gap between initial design and final construction. This integrated approach ensures that the technical requirements discussed earlier, from fire separation to moisture control, are executed with absolute precision and care.
Our 20 years of expertise in the Victoria market allow us to anticipate challenges before they arise. We don’t just follow a blueprint; we apply a passion-driven approach to every square foot of your new suite. This commitment to quality is why our basement finishing Victoria BC methodology is trusted by homeowners who value longevity. We understand that you are building more than a rental unit. You are building a legacy for your property and a home for someone in our community.
The Human Element of Construction
At the heart of Nexera is a dedication to personal attention that you won’t find in a large, distant corporation. When you work with us, you deal directly with the master craftsman. Mitchell’s hands-on oversight ensures that every detail, no matter how small, aligns with your original vision. We maintain transparent communication from day one, providing a methodical project flow that keeps you informed and at ease. This isn’t just about completing a transaction. It’s about a sense of long-term responsibility and pride in workmanship. We select materials and methods that create enduring value, ensuring your investment stands the test of time.
Starting Your Basement Transformation
Your journey begins with an initial design and planning consultation where we listen to your goals and assess the potential of your space. We help you navigate the balance between aspirational design and the grounded reality of the BC Building Code. Our team takes the complexity out of the process, allowing you to focus on the future potential of your home. Whether you are looking to offset your mortgage or create a multi-generational living space, we provide the steady, reliable hand you need. You can Contact Nexera Home Renovations today to discuss your basement apartment renovation victoria project and discover how we can help you maximize your property’s potential with care and integrity.
Build Your Legacy Through Quality Craftsmanship
A successful basement apartment renovation victoria project is a profound investment in both your property’s value and our local community’s housing needs. By prioritizing technical foundations like moisture control and fire safety, you ensure your suite remains a safe and enduring asset. Integrating smart design choices, such as open-concept layouts and dedicated laundry facilities, transforms a simple basement into an aspirational home that attracts high-quality tenants. Navigating the current permit fee holiday and provincial incentives provides a rare financial advantage for homeowners ready to act now.
At Nexera, we bring 20+ years of local Victoria expertise to every project. We serve as your single point of accountability, managing everything from the initial design to the final occupancy permit. As specialists in BC Building Code compliance, we ensure every detail is handled with the precision and integrity you deserve. We invite you to Book Your Basement Suite Consultation with Nexera to discuss how we can bring your vision to life. Let’s create a space that offers you financial freedom while providing a beautiful, functional home for others.
Frequently Asked Questions
What is the difference between a finished basement and a legal suite in Victoria?
A finished basement is an extension of your personal living space, while a legal suite is a self-contained dwelling unit with its own kitchen, bathroom, and entrance. To be considered legal, a suite must be built with a valid permit and meet specific BC Building Code safety standards, including fire separation and independent heating. This distinction is vital for your insurance coverage and the long-term resale value of your property.
How much ceiling height is required for a legal basement apartment in BC?
The BC Building Code requires a minimum ceiling height of 6 feet 11 inches (2.1 metres) for a legal secondary suite. This height must be maintained over at least 75% of the required floor area. If your current space falls short, we can often find solutions by rerouting ductwork or, in some cases, lowering the basement floor to ensure your project remains fully compliant and comfortable.
Do I need a separate entrance for a basement apartment in Victoria?
Yes, every legal secondary suite must have its own direct, safe exit to the outdoors that does not pass through the main dwelling. This requirement ensures the privacy of both the tenant and the homeowner while providing a critical path for emergency egress. A well-designed entrance also adds to the “home-like” feel of the unit, which helps you attract and retain high-quality tenants.
Can I renovate my basement into an apartment if I live in a heritage home in Oak Bay?
You can certainly create a suite in a heritage home, but it requires a partner who understands the specific conservation bylaws of Oak Bay. These projects often involve a delicate balance between preserving historical character and meeting modern safety codes. We focus on maintaining the architectural integrity of your home while integrating the necessary fire and life-safety systems required for a legal suite.
How long does a typical basement apartment renovation take from start to finish?
A comprehensive basement apartment renovation victoria project usually takes between four and six months once construction begins. This timeline allows for the methodical installation of technical systems like soundproofing and moisture barriers. You should also factor in the initial four to twelve weeks required for the city to process your permit application before any physical work starts on your property.
Will adding a basement suite significantly increase my property taxes in Victoria?
Your property taxes will likely increase because a legal suite adds significant market value to your home. BC Assessment considers the added utility and the potential for rental income when determining your property’s value. Most homeowners find that the monthly rental revenue far exceeds the modest increase in annual taxes, making it a highly profitable long-term investment for your family.
What are the egress window requirements for a legal secondary suite?
Every bedroom in a legal suite must have at least one window that can be opened from the inside without the use of tools or special knowledge. This window must provide an unobstructed opening of at least 0.35 square metres, with no dimension less than 380 millimetres. We ensure these windows are properly installed with compliant window wells to guarantee a safe exit during an emergency.
How does soundproofing work between the main floor and the basement apartment?
We use a multi-layered approach to soundproofing that includes mineral wool insulation and resilient channels to decouple the suite’s ceiling from the floor joists. This breaks the physical path that sound travels, significantly reducing the transfer of both voices and impact noise like footsteps. It’s a professional standard that ensures a peaceful co-existence for everyone living under the same roof.