

Renovating Old Houses in Victoria BC: The 2026 Stewardship Guide
What if the drafty windows and creaky floorboards of your James Bay character home aren’t signs of decay, but a call for a more sophisticated kind of stewardship? You likely fell in love with the stained glass and hand-carved mantels, but now you’re staring at the reality of 2026 BC Step Code requirements and wondering if you’ve opened a financial Pandora’s box. It’s natural to feel anxious about asbestos or knob and tube wiring when renovating old houses in Victoria BC. You want to honour the past without living in a cold, inefficient museum.
We believe that your home is more than just a construction site; it’s a piece of local history that deserves a dedicated partner. This guide will show you how to navigate the unique complexities of Victoria’s character homes while balancing historical charm with modern performance. We’ll clarify the confusing differences between character and heritage status, explain the latest municipal permit fees, and provide a clear roadmap for a modernization that protects your home’s 19th-century soul while meeting today’s rigorous energy standards.
Key Takeaways
- Learn the critical differences between “Designated Heritage” and “Character Home” status to determine which municipal regulations apply to your specific property.
- Identify common infrastructure hazards, such as knob and tube wiring and asbestos, that frequently appear when renovating old houses in Victoria BC.
- Discover how to integrate modern open-concept layouts into historic floor plans while carefully preserving original millwork and architectural soul.
- Understand the 2026 permit landscape; this includes the specific requirements for Heritage Alteration Permits and the latest City of Victoria fee structures.
- Realize the value of a visionary partner who balances the technical demands of the BC Step Code with the artistry of early 20th-century craftsmanship.
Understanding Victoria’s Old Houses: Character vs. Heritage Status
Owning an old house in Victoria is a unique privilege; it feels like holding a piece of the city’s timeline in your hands. To understand the history of Victoria’s historic buildings is to recognize that not every vintage facade is governed by the same set of rules. When you begin the journey of renovating old houses in Victoria BC, your first step is identifying the specific legal status of your property. This determines your level of creative freedom and your responsibilities to the community.
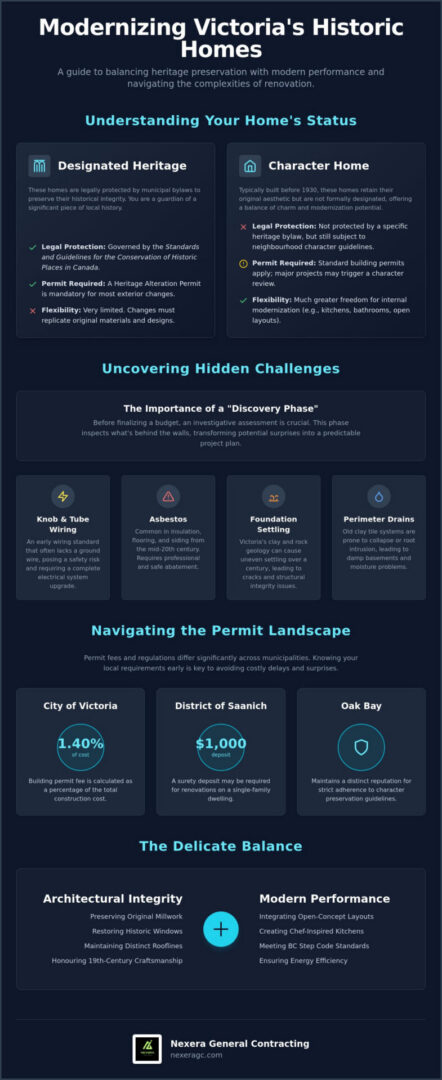
A “Designated Heritage” home is protected by a municipal bylaw. This means any changes to the exterior require a Heritage Alteration Permit to ensure the home’s historical integrity remains intact. A home on the “Heritage Register” is recognized for its architectural value but lacks the same level of legal restriction unless a major permit is pulled. Meanwhile, a “Character Home” is a broader term. It usually applies to houses built before 1930 that retain their original aesthetic but haven’t been formally listed. These homes offer the most flexibility for modernizing while still requiring a sensitive touch to preserve their soul.
Your renovation strategy often depends on the era of construction. Pre-1930s homes were built with old-growth timber and craftsmanship that is difficult to replicate today. Post-war homes might lack some of that intricate detail, but they often offer simpler structural layouts. Regardless of the age, the benefits of stewardship are clear. Preserving Victoria’s architectural history doesn’t just honour the past; it adds significant long-term property value in a market that prizes authenticity.
To better understand how specific property features translate into market value, whether in BC or beyond, you can visit Dr. Zakk Varughese, Real Estate Broker – HomesRX for a professional perspective on real estate investment.
Rules also differ significantly across municipalities. In the District of Saanich, you might face a $1,000 surety deposit for renovations on a single-family dwelling. In the City of Victoria, you’ll navigate different fee structures, such as a building permit fee of 1.40% of the construction cost. Oak Bay maintains its own distinct reputation for strict adherence to character preservation. Knowing your local requirements early prevents costly surprises.
The Legal Implications of Heritage Designation
If your home is designated, you’re a guardian of a legacy. This status requires following the Standards and Guidelines for the Conservation of Historic Places in Canada. It ensures that the artistry of the original builders isn’t lost to modern convenience. For these properties, maintenance that replicates original materials, textures, and designs often doesn’t require a permit. However, any deviation from the original appearance will trigger a formal review. In 2026, owners of designated properties can still explore specific grants or tax incentives that help offset the costs of specialized restoration work.
Character Homes: Freedom with Responsibility
Character homes provide a beautiful middle ground. You often have more freedom for internal modernizing, such as creating a chef-inspired kitchen or a spa-like bathroom within a 1912 footprint. The goal is to balance modern performance with the home’s “soul.” Focus on protecting the original windows, intricate trim, and distinct rooflines. Consulting with the Victoria Heritage Foundation early in your planning is a wise move. They offer a wealth of knowledge that can help you understand the specific architectural language of your neighbourhood before you begin the design phase.
Uncovering the Hidden Challenges of Victoria’s Historic Infrastructure
Behind every ornate fireplace and stained-glass window lies a complex network of systems that have likely reached the end of their functional life. When you’re renovating old houses in Victoria BC, the initial excitement often meets the reality of historic infrastructure. We recommend a dedicated “Discovery Phase” before you finalize any budget. This period of investigative assessment allows us to see what’s truly happening behind the lath and plaster. It’s the only way to transform a potential “Pandora’s box” into a manageable, predictable project plan.
Victoria’s unique geology adds another layer of complexity. Many local homes sit on a mix of dense clay or solid rock. Over a century, this can lead to uneven settling and foundation cracks. Perimeter drains are another common failure point. Older clay tile systems often collapse or become choked with roots, leading to damp basements that threaten the home’s structural integrity. Addressing these foundational elements early ensures your investment remains stable for another hundred years.
The 2026 BC Step Code requirements present a specific challenge for vintage properties. Meeting these energy performance standards in a drafty 1910 build requires more than just new windows. It involves a holistic approach to air sealing and insulation that respects the building’s need to “breathe” while significantly reducing its carbon footprint. Balancing these modern mandates with historical preservation is where true craftsmanship shines. If you’re feeling overwhelmed by these technical requirements, our team specializes in new design and planning to ensure your project meets every modern standard without losing its soul.
Electrical and Plumbing Overhauls
Insurance companies in British Columbia have become increasingly strict regarding knob and tube wiring. Most now require a full update to modern copper wiring before they will provide or renew a policy. This isn’t just about compliance; it’s about safety and capacity. Transitioning from lead or galvanized pipes to modern PEX systems ensures clean water and consistent pressure. While the walls are open, we prioritize upgrading panels to 200-amp service. This foresight prepares your home for 2026 technologies like high-efficiency heat pumps and electric vehicle charging.
Hazardous Material Remediation
Asbestos is a common guest in Victoria’s older neighbourhoods. It often hides in plain sight within lath and plaster, vinyl floor tiles, and duct wrap. Safe removal requires a methodical approach and certified abatement specialists to prevent cross-contamination. Professional testing is the only way to confirm the presence of lead or asbestos safely. By handling these materials with meticulous care, we protect both the environment and the health of your family during the construction process.
The Delicate Balance: Modern Comforts vs. Architectural Integrity
The beauty of a 1912 Edwardian or a 1920s bungalow often lies in its distinct, compartmentalized rooms. Each space was designed with a specific purpose, from the formal parlour to the butler’s pantry. However, 2026 lifestyles often demand a more fluid connection between the kitchen and the living area. When renovating old houses in Victoria BC, the challenge is determining what is structurally possible without erasing the home’s history. We often replace load-bearing walls with recessed steel or engineered wood beams. This creates an open-concept feel while maintaining the original ceiling heights and intricate crown moulding details. For material inspiration that bridges the gap between eras, you can reference our resource on high end home renovations victoria.
Achieving this balance requires a visionary approach to design. It is about more than just moving a wall; it is about ensuring the new sightlines respect the original architectural intent. We look at the way light moves through the house and how the transition between old and new can feel seamless rather than jarring. This methodical planning ensures that even though the layout is modern, the soul of the home remains intact. We take pride in being the steady hand that guides these complex structural transformations.
Integrating Modern HVAC and Insulation
Old houses need to breathe. If you “seal” a century-old structure too tightly with modern spray foam, you risk trapping moisture against old-growth fir studs, which can lead to rot in Victoria’s damp coastal climate. To meet 2026 BC Step Code requirements, we prefer breathable insulation options like rockwool or blown-in cellulose. These materials provide excellent thermal resistance while allowing for necessary vapour movement. High-efficiency heat pumps are now the standard for climate control, but they shouldn’t ruin your curb appeal. We design discreet installations, often tucked behind period-appropriate lattice or clever landscaping, to keep the focus on your home’s character.
Kitchen and Bathroom Stewardship
A successful kitchen remodeling victoria bc project respects the era while introducing premium technology. We often design custom cabinetry that mimics original pantry styles but hides integrated refrigerators and silent dishwashers. In bathrooms, the challenge is often finding space for a modern ensuite. We frequently repurpose small adjacent bedrooms or oversized closets to create spa-like retreats. This allows for a walk-in shower and double vanity without altering the home’s external footprint. By restoring original millwork and matching it with new, handcrafted pieces, we ensure the addition feels like it has always been part of the house.
Navigating the Victoria Renovation Permit and Planning Process
Navigating the bureaucratic maze of the Capital Regional District is often the most daunting part of any project. Whether you’re in the City of Victoria, the District of Saanich, or Oak Bay, the rules are distinct and strictly enforced. Renovating old houses in Victoria BC requires more than just a skilled carpenter; it demands a navigator who understands the intricate municipal landscape. A single point of accountability is vital for complex approvals. It’s the only way to ensure that your structural dreams don’t clash with heritage bylaws or zoning restrictions. For a complete roadmap of this journey, we suggest reviewing our guide on planning a home renovation victoria.
In the City of Victoria, you’ll likely deal with two separate permit tracks. A standard Building Permit, which carries a $100 application fee and a final cost of 1.40% of the construction value, focuses on safety and code compliance. If your home is heritage-designated, you’ll also need a Heritage Alteration Permit (HAP). This ensures any modifications conserve the property’s heritage value. While regular maintenance using original materials doesn’t usually require an HAP, any change to the appearance will. If you’re ready to start this process with a partner who understands these nuances, schedule a planning consultation for your Victoria renovation.
Many historic homes in James Bay or Fairfield sit on non-conforming lots. Their setbacks were established long before modern zoning existed. If your renovation plans involve even a slight change to the footprint, you may need to visit the Board of Variance. This is a specialized process for homes that can’t meet current bylaws due to their historic placement on the lot. It’s a methodical step that requires clear communication and professional representation to succeed.
Step-by-Step Permit Acquisition
- Step 1: Preliminary design and municipal pre-consultation meetings to identify potential heritage or zoning hurdles.
- Step 2: Engineering reports, including structural and geotechnical assessments, which are essential for older foundations.
- Step 3: Submission of detailed plans to the City of Victoria or Oak Bay planning department for formal review.
- Step 4: Managing inspections throughout the construction phase to ensure every detail meets the 2026 BC Building Code.
Managing Timelines and Expectations
Heritage-related permits can take longer than standard renovations. This is because they often require review by specialized committees who prioritize historical preservation. The value of home renovation project management cannot be overstated when keeping a 100-year-old project on track. We also recommend proactive communication with neighbours during a restoration. A simple conversation about the project’s scope and expected timelines can go a long way in maintaining community harmony during a lengthy Victoria restoration.
Stewardship and Craftsmanship: Why Nexera is Your Visionary Partner
We believe that renovating old houses in Victoria BC is an act of legacy. It requires more than just technical skill; it demands a deep respect for the hands that built the home over a century ago. Stewardship is the foundation of our work. With over 20 years of experience navigating the unique “surprises” inherent in Victoria’s historic neighbourhoods, we’ve developed a specialized intuition for these structures. We don’t just see a project; we see a piece of history that deserves to be preserved for the next generation.
Our approach is rooted in total accountability. By managing every phase—from initial design and planning to municipal permit approvals and final construction—we provide a steady hand for our clients. This integrated model ensures that the historical details we plan in the design phase are executed with meticulous care on-site, using Thanex. The Work Camera to capture and organize construction evidence for regulatory compliance and project visibility. You won’t have to worry about a design that can’t be built or a permit that doesn’t account for structural realities. We take full responsibility for the integrity of your home’s transformation, ensuring the process is as stable and reliable as the foundations we reinforce.
Building for the next century means ensuring your renovation stands the test of time. We combine the soul of 1910 craftsmanship with the performance of 2026 building science. This ensures your home isn’t only beautiful but also resilient, energy-efficient, and comfortable. We take immense pride in being the visionary partner that helps you realize the full potential of your character property, creating an enduring space that reflects both your lifestyle and the home’s original spirit.
The Master Craftsman Advantage
Sourcing period-appropriate materials is an art form. We’ve spent decades building relationships with specialized trades and suppliers across the Capital Region who can replicate intricate historical millwork and architectural details. Whether it’s matching a specific crown moulding profile or sourcing high-performance windows that respect a heritage facade, we have the resources to do it right. Our clients often tell us that the most rewarding part of the process is seeing their home’s original charm restored while enjoying the comfort of modern HVAC and insulation systems. We’re committed to maintaining that delicate balance on every project we undertake.
Start Your Legacy Project Today
The journey of restoration begins with a conversation. When you book your initial design and planning consultation, we’ll dive deep into your vision for the property. We encourage you to bring any existing heritage reports, site plans, or historical photos you may have. This helps us understand the starting point of your home’s story. Together, we’ll create a roadmap that honours the past while embracing the future. If you’re ready to begin the transformation of your historic property, Contact Nexera Home Renovations to discuss your old house renovation today.
Honouring the Past While Building Your Future
Bringing a historic property into the modern era is a profound act of stewardship that requires more than just a blueprint. It demands a deep understanding of Victoria’s specific municipal landscape, from the nuances of Heritage Alteration Permits to the technical rigours of 2026 energy standards. By addressing hidden infrastructure hazards early and respecting the original architectural intent, you ensure your home remains a vibrant part of the city’s story for another century. Renovating old houses in Victoria BC is a complex journey, but it’s one that yields a home with a soul that modern construction simply cannot replicate.
Nexera provides the steady hand you need throughout this meticulous process. With over 20 years of Victoria-specific expertise and a single point of accountability for both design and construction, we eliminate the friction often found in heritage projects. Our team specializes in BC Step Code compliance for older homes, ensuring your vintage residence performs with modern efficiency without losing its character. When you’re ready to begin your legacy project, book your Victoria heritage renovation consultation with Nexera. We look forward to helping you protect and enhance the home you love.
Frequently Asked Questions
Is it worth renovating an old house in Victoria, or should I just rebuild?
Renovating is often the superior choice for preserving the unique architectural soul and investment value of a historic property. While a new build offers a blank slate, it cannot replicate the old-growth timber and handcrafted details found when renovating old houses in Victoria BC. Additionally, current “Missing Middle” initiatives and heritage bylaws often make it more advantageous to modernize an existing structure than to navigate the complexities of a total demolition.
How much does it cost to renovate a character home in Victoria BC?
The total investment depends on the project’s scope and the home’s condition. While we don’t provide fixed price lists, municipal fees are a known factor. For instance, the City of Victoria charges a building permit fee of 1.40% of the construction cost. Factors like hazardous material remediation and structural upgrades to meet the 2026 BC Step Code will influence your final budget. We recommend a thorough discovery phase to provide a realistic outlook.
Do I need a special permit for a heritage house renovation in Oak Bay?
Yes, Oak Bay maintains some of the most rigorous character preservation standards in the Capital Region. If your home is designated or within a Heritage Conservation Area, you will likely need a Heritage Alteration Permit before any exterior work begins. The municipality prioritizes the protection of the streetscape; therefore, any plans for additions or window changes must be meticulously documented and sympathetic to the original architectural style of the neighbourhood.
What is the BC Step Code, and how does it apply to my old house renovation?
The BC Step Code is a provincial regulation that sets incremental energy efficiency requirements for new construction and major renovations. For an old house, this means your project must meet specific performance targets for airtightness and thermal resistance. Achieving these 2026 standards in a drafty character home requires a sophisticated approach to insulation and HVAC systems. It ensures your historic home is as comfortable and efficient as a modern build.
Can I change the original windows in a designated heritage home?
Replacing windows in a designated heritage home usually requires a Heritage Alteration Permit. The City of Victoria generally prefers the restoration of original wood windows over replacement to maintain the home’s historical integrity. If replacement is the only option, you must use materials and designs that replicate the originals in texture and appearance. We often help clients navigate these requirements by sourcing high-performance, period-appropriate alternatives that satisfy both the city and the homeowner.
How do I find out if my Victoria home is on the Heritage Register?
You can determine your home’s status by visiting the City of Victoria’s online Open Data Portal or the Heritage Register map. These resources identify whether a property is “Designated,” “Registered,” or part of a “Heritage Conservation Area.” If you’re in Saanich or Oak Bay, their respective planning departments maintain similar lists. Understanding this classification is the vital first step in renovating old houses in Victoria BC, as it dictates your entire permit strategy.
What happens if we find asbestos or lead during the renovation?
Finding hazardous materials is a common occurrence in homes built before 1990. If we discover asbestos or lead, the project pauses for a safe, certified remediation process. We work with specialized abatement teams in Victoria who follow strict provincial safety protocols for removal and disposal. While this can impact the timeline, handling these materials with professional care is the only way to ensure the long-term health and safety of your family and our construction crew.
Can Nexera help with the design and planning of a heritage-sensitive addition?
Absolutely, our team specializes in new design and planning for additions that feel like a natural extension of your historic home. We take total accountability for the process, ensuring that your new ensuite or expanded kitchen respects the original millwork and rooflines. By managing both the creative vision and the technical permit requirements, we provide a seamless experience that balances modern luxury with the timeless artistry of your home’s early 20th-century roots.