

Walk-in Shower Renovation in Victoria: The Homeowner’s Guide to Design, Safety, and Value
What if the most important element of your bathroom wasn’t the tile you spent weeks picking out, but the layers of protection you’ll never actually see? For many homeowners, a walk-in shower renovation victoria project begins with a desire for a spa-like retreat, yet the true value lies in solving the silent issues found in many older homes. You might be tired of stepping over a high bathtub ledge or worried about the structural health of a leaking shower floor. It’s a common frustration that can make your daily routine feel like a chore rather than a moment of peace.
We believe that a beautiful home is built on a foundation of integrity and visionary design. This guide shows you how to transform a cramped space into an accessible, elegant oasis that prioritizes both safety and style. You’ll learn how expert waterproofing and meticulous craftsmanship ensure your investment lasts for decades. From selecting non-slip materials for aging in place to understanding the technical demands of the 2024 BC Building Code, we’ll walk you through every step of creating a bathroom that enhances your life and your property’s value.
Key Takeaways
- Learn why a walk-in shower renovation victoria is the modern standard for local homes, offering a spa-like feel while supporting your long-term needs.
- Understand the critical role of advanced waterproofing membranes in protecting your home’s structural integrity from the inside out.
- Compare the technical requirements of curbless and low-profile layouts to find the perfect fit for your bathroom’s floor structure.
- Discover how to select high-performance materials that blend coastal elegance with essential slip resistance and easy maintenance.
- See how a single point of accountability ensures your project is handled with meticulous care from the first sketch to the final inspection.
Why a Walk-in Shower Renovation is the Modern Standard in Victoria
The traditional bathtub-shower combination was once a staple of Canadian home design, but it’s quickly becoming a relic of the past. Today, a walk-in shower renovation victoria project is often the top priority for homeowners looking to modernize their living space. This shift isn’t just about following a trend; it’s a response to how we actually live in our homes. In competitive real estate markets like Saanich and Langford, buyers are increasingly looking for master suites that feel like a sanctuary rather than a utility room. Removing a clunky tub in favour of an expansive, glass-enclosed shower creates an immediate sense of luxury that directly translates to higher property value. Beyond the financial return, there’s the emotional impact of starting your day in a space designed for wellness. It’s the difference between a rushed morning task and a restorative daily ritual that sets a positive tone for the rest of your day.
The Aesthetic and Functional Shift in Master Suites
Many older homes and condos throughout Greater Victoria feature smaller bathrooms that often feel cramped and dark. Replacing a dated acrylic insert with custom tile and frameless glass can visually double the size of the room. By removing the physical and visual barrier of a high tub wall, light from windows or skylights can flow freely throughout the entire space. This optimization of natural light makes the suite feel more inviting and airy. Custom craftsmanship allows for a level of detail that pre-fabricated units simply can’t match. It transforms a functional necessity into a stunning focal point that reflects your personal style and the coastal character of our region.
Accessibility Without Compromising on Luxury
Designing for the future is a hallmark of a thoughtful renovation. Victoria’s demographics mean that many residents are looking to stay in their homes for as long as possible, making safety a primary concern. By incorporating universal design principles, we create spaces that are safe for everyone without looking clinical. Safety features like built-in benches or reinforced walls for future grab bars can be integrated as sophisticated design elements from the start. For example, a floating bench can be finished in the same stone as the shower floor, while grab bars can perfectly match the finish of your high-end fixtures. Preparing your home for long-term residency in the Capital Regional District means making smart choices today that ensure comfort, safety, and independence for years to come.
The Technical Foundation: Waterproofing and Structural Integrity
A successful walk-in shower renovation victoria project relies on meticulous preparation long before the first tile is placed. While the finish is what you’ll see every morning, the integrity of the system depends on the invisible layers beneath. Many older Victoria homes present unique challenges, from settling foundations to outdated plumbing that no longer meets current standards. Attempting a “surface-level” update by simply covering old surfaces with liners often ignores underlying rot or moisture damage. True craftsmanship means stripping the space back to the studs to ensure the structural “skeleton” of your bathroom is sound and ready to support modern luxury finishes. This process allows us to address the hidden challenges of Victoria’s older housing stock, ensuring every pipe and joist meets the 2024 edition of the British Columbia Building Code.
Waterproofing Systems: Behind the Tile
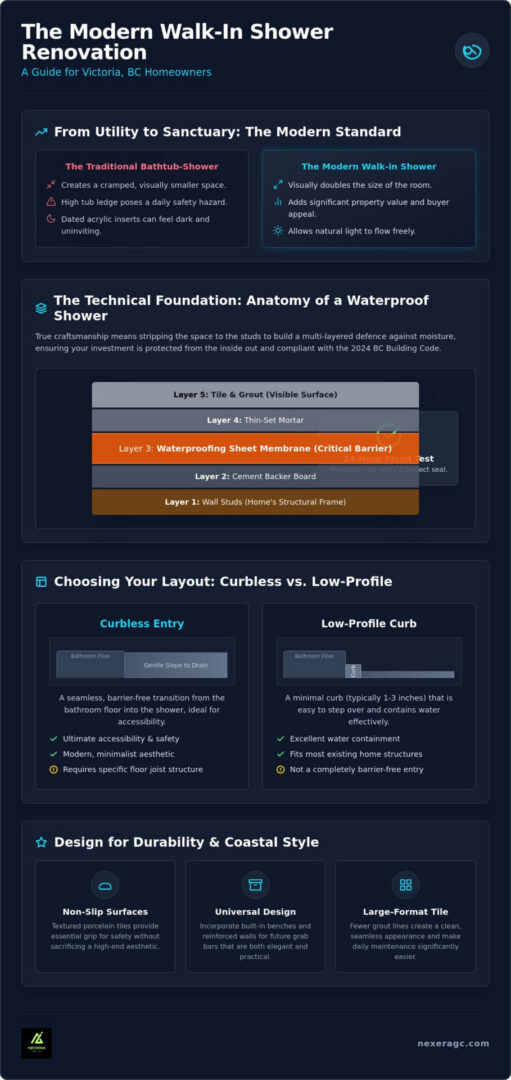
Liquid membranes offer flexibility for complex shapes, but sheet membranes like Schluter-Kerdi provide a uniform thickness that is highly reliable for large, flat surfaces. Regardless of the material, adhering to International Plumbing Code waterproofing standards is essential for long-term peace of mind. We always perform a mandatory flood test, which involves plugging the drain and filling the shower base with water for 24 hours to verify a perfect seal. A “wet room” system is an integrated waterproofing approach where the entire bathroom floor and lower walls are sealed to manage high-moisture environments without risk to the subfloor. This methodical approach to a walk-in shower renovation victoria ensures you won’t face the costly leaks that often plague budget-focused installations.
Structural Considerations for Heavy Glass and Tile
Modern design trends favour large-format tiles and thick, frameless glass, both of which add significant weight to your floor system. In many local heritage renovations, floor joists must be reinforced or “sistered” to prevent deflection that could cause grout lines to crack over time. Proper blocking is also vital for both safety and longevity. We install solid wood supports within the wall cavities to ensure that grab bars and heavy glass doors are anchored with absolute security. This proactive measure also helps homeowners prepare for the upcoming March 2025 adaptable dwelling requirements, which mandate reinforced walls for future grab bar installations. This level of comprehensive oversight in bathroom remodeling ensures that your beautiful new space isn’t just a visual upgrade, but a permanent improvement to your home’s structural integrity.
Curbless vs. Low-Profile Walk-in Showers: Choosing the Right Layout
Deciding between a curbless entry and a low-profile curb is one of the most significant choices you’ll make for your walk-in shower renovation victoria. While both options offer a modern aesthetic, they require different levels of engineering and investment. A true curbless shower creates a perfectly level transition from the bathroom floor into the shower area. This layout removes all visual boundaries, making even modest bathrooms feel expansive and open. Achieving this look in a Victoria home usually requires recessing the shower floor. Our team carefully modifies the subfloor between the existing joists to create the necessary slope for drainage without raising the height of the entire bathroom floor. It’s a complex task that demands a high level of technical skill and precision.
The Appeal of the Barrier-Free Curbless Entry
Seamless flooring transitions do more than just look beautiful; they provide a safer environment for everyone in the home. By eliminating the trip hazard of a curb, you’re investing in a space that remains accessible regardless of mobility changes. This is why curbless design is considered the gold standard for a master suite remodeling victoria project. To prevent water from migrating into the rest of the room, specialized drainage is required. Modern linear drains are the preferred choice here. They allow the floor to slope in a single, elegant plane toward one wall, which is much more effective at capturing water than a traditional centre drain in a barrier-free environment.
The Practicality of Low-Profile Curbs
For many homeowners, a low-profile curb offers the ideal middle ground between tradition and modern design. These curbs are typically only a few centimetres high. They provide a subtle but effective water dam while maintaining a sleek, minimal profile. This is often a more cost-effective solution for a guest bathroom renovation victoria where the extensive structural work required to recess a floor might not be necessary. A low-profile curb still provides a massive improvement over a traditional bathtub ledge, offering much easier access and a cleaner look. Traditional centre drains work well with this layout, though many clients still opt for linear drains to achieve that high-end, custom feel. It’s a reliable choice that balances sophisticated aesthetics with a more straightforward installation process.
Design and Material Selection for Victoria’s Coastal Style
Victoria’s unique coastal environment influences every aesthetic choice in a modern home. A walk-in shower renovation victoria should reflect the natural beauty of the Island while standing up to its specific environmental demands. We select materials that offer a timeless, aspirational look without creating an endless maintenance burden for the homeowner. This balance is achieved through a deep understanding of how different textures and finishes interact with our local light and water conditions. It isn’t just about picking a colour; it’s about choosing an enduring surface that feels as solid and reliable as the home itself.
Tile Trends: From Subway to Large-Format Porcelain
Large-format porcelain tiles have become the preferred choice for many local master suites. These tiles, often measuring 60 by 120 centimetres, significantly reduce the number of grout lines where mildew and hard water deposits typically collect. While natural stone offers a stunning, organic look, it requires regular sealing to prevent staining in high-moisture areas. High-quality porcelain provides a sophisticated alternative. It perfectly mimics the texture of stone or marble but offers superior durability and ease of cleaning. For a detailed comparison of materials and their specific pros and cons, you can consult our guide on bathroom tile installation victoria or explore Bathroom Tiling resources from international specialists for further design inspiration.
Glass and Hardware: The Finishing Touches
The choice of glass defines the visual weight and transparency of your new shower. We generally recommend 10mm or 12mm tempered glass for frameless installations. This extra thickness provides a sense of stability and a premium feel that thinner glass simply cannot match. For those seeking a bold statement, custom crittall-style frames with black grids offer a sophisticated, industrial edge that contrasts beautifully with lighter tile selections. This look has become increasingly popular in heritage renovations throughout Fairfield and Oak Bay.
Hardware finishes must be selected with Victoria’s hard water in mind. Matte black and brushed gold are popular for their modern appeal, but they require specific care to avoid water spotting. Classic chrome and brushed nickel remain reliable choices for their resilience and timeless shine. We also focus on intelligent storage solutions like the “invisible” niche. These storage areas are built directly into the wall and tiled to match the surrounding surface. They provide a clean, uncluttered look that keeps your essentials within reach without disrupting the flow of the design. If you’re ready to start your journey toward a custom bathroom, reach out to us for a professional design and planning session.
Navigating Your Renovation with NEXERA Home Renovations
Choosing the right partner for your walk-in shower renovation victoria is about finding a team that values your home as much as you do. NEXERA Home Renovations brings a 20-year commitment to craftsmanship and community within the Greater Victoria area. We don’t view ourselves as just contractors; we are visionary partners dedicated to creating enduring spaces. Our business is built on a “Single Point of Accountability” model. This means we take total responsibility for your project from the first design sketch to the final inspection. You won’t have to manage multiple subcontractors or worry about miscommunications between designers and builders. We provide a steady, reliable hand that guides the process with meticulous care and professional confidence.
Transparency is the cornerstone of our client relationships, especially when it involves your investment. Managing the logistics of permits and inspections in municipalities like Saanich, Oak Bay, and Sidney requires local experience and a thorough understanding of the 2024 British Columbia Building Code. We handle these complexities on your behalf to ensure every structural change is fully compliant and documented. To help you plan effectively, we offer a detailed guide on bathroom renovation cost victoria bc. This resource reflects our commitment to honest communication, ensuring you understand the value and scope of your project before work begins.
Our Process: Design, Planning, and Execution
Our journey begins with an initial consultation where we align your aesthetic vision with the structural reality of your bathroom. We believe that thorough planning is the only way to avoid the common pitfalls of home construction. By establishing a detailed project timeline, we minimize disruption to your daily life. This is particularly important for condo renovations in downtown Victoria, where we must carefully coordinate with strata bylaws, elevator bookings, and strict noise restrictions. We manage these fine details so you can focus on the excitement of your home’s transformation.
Why Local Expertise Matters for Your Victoria Home
A Victoria home often carries a unique history that requires a specialized touch. Whether we are working within the heritage requirements of an Oak Bay manor or modernizing a Sidney bungalow, our local knowledge is indispensable. We have spent two decades cultivating a network of trusted local suppliers and artisanal tradespeople who share our high standards for excellence. Every project concludes with a comprehensive final walkthrough. We don’t consider the job finished until every tile, fixture, and seal meets NEXERA Home Renovations’ rigorous standards for quality and artistry. It’s our way of ensuring that your new walk-in shower is a legacy of fine craftsmanship you’ll enjoy for decades.
Realize the Potential of Your Victoria Home
Choosing to upgrade your bathroom is a commitment to the long-term comfort and integrity of your residence. The most successful projects are those that blend the artistry of coastal design with the rigorous technical standards required for lasting waterproofing. A walk-in shower renovation victoria isn’t just a cosmetic change; it’s a structural investment that enhances your daily routine while preparing your home for the future. By focusing on quality materials and expert engineering, you ensure that your master suite remains a functional sanctuary for years to come.
NEXERA Home Renovations offers the stability and vision needed to bring these complex projects to life. With over 20 years of dedicated service in the region, we provide a single point of accountability that removes the stress from the construction process. Our passion for craftsmanship and our focus on high-end technical systems guarantee a result that exceeds expectations. We take pride in building spaces that are as durable as they are beautiful.
Start your Victoria walk-in shower transformation with NEXERA Home Renovations and take the first step toward a home that truly reflects your standards of excellence. We look forward to building something meaningful with you.
Frequently Asked Questions
Does a walk-in shower decrease home value if I remove the only bathtub?
Removing your only bathtub can impact resale value specifically for families with young children. However, many Victoria buyers now prioritize a high-end walk-in shower in the master suite over a tub they rarely use. If your home has a second bathroom with a tub, this upgrade usually increases property value. It’s about balancing your current lifestyle needs with the long-term marketability of your home in our local market.
How long does a typical walk-in shower renovation take in Victoria?
A standard project usually takes between two and four weeks to complete from demolition to final inspection. This timeline accounts for structural reinforcement, plumbing updates, waterproofing, tiling, and the custom glass installation. While every home is unique, we provide a detailed project schedule during the planning phase. This ensures you know exactly what to expect and helps us minimize the disruption to your daily routine.
Is a curbless shower more likely to leak than a traditional one?
No, a curbless shower is not more likely to leak when it is installed by experienced professionals using modern waterproofing systems. The integrity of the system depends on the technical recessing of the floor and a precise slope toward the drain. When these structural requirements are met and tested, a barrier-free entry is just as reliable and watertight as a traditional shower with a curb.
Do I need a building permit for a shower renovation in Saanich or Oak Bay?
Yes, you generally need a permit if your project involves moving plumbing fixtures, altering drainage, or making structural changes to walls. Municipalities like Saanich and Oak Bay have specific bylaws to ensure all work meets the current British Columbia Building Code. We manage the permit application process on your behalf. This ensures your renovation is fully compliant, safe, and properly documented for future resale.
What is the best tile for a walk-in shower to prevent slipping?
Textured porcelain tiles with a high slip-resistance rating are the best choice for safety and durability. Smaller mosaic tiles are also excellent for shower floors because the additional grout lines provide natural traction underfoot. We help you select materials that balance this essential safety with your personal style. This ensures your new space is both a beautiful retreat and a secure environment for everyone in your home.
Can I convert my existing tub into a walk-in shower in a condo?
Yes, tub-to-shower conversions are very common in Victoria condos, though they require careful planning and strata approval. Because condo floors are often concrete, we must work within the existing plumbing footprint and drainage depth. We coordinate with your strata council to ensure the project meets all building bylaws and insurance requirements. This allows you to modernize your space while respecting the shared infrastructure of your building.
How do I maintain frameless glass to prevent hard water spots?
Using a squeegee after every shower is the most effective way to prevent minerals from bonding to the glass surface. You can also opt for glass with a factory-applied protective coating that repels water and reduces cleaning time. For regular maintenance, use a mild, non-acidic cleaner and a soft cloth. This simple routine keeps your custom glass looking crystal clear and protects the integrity of your high-end hardware finishes.
What is the average cost of a custom walk-in shower in Victoria?
The investment for a walk-in shower renovation victoria depends on the structural complexity and the level of custom finishes you choose. Factors such as moving plumbing lines, recessing floor joists for a curbless entry, and selecting premium porcelain or stone all influence the final cost. We focus on providing a transparent breakdown of your project. This ensures your investment delivers a space built with meticulous craftsmanship and long-term structural integrity.
What if the most important element of your bathroom wasn’t the tile you spent weeks picking out, but the layers of protection you’ll never actually see? For many homeowners, a walk-in shower renovation victoria project begins with a desire for a spa-like retreat, yet the true value lies in solving the silent issues found in many older homes. You might be tired of stepping over a high bathtub ledge or worried about the structural health of a leaking shower floor. It’s a common frustration that can make your daily routine feel like a chore rather than a moment of peace.
We believe that a beautiful home is built on a foundation of integrity and visionary design. This guide shows you how to transform a cramped space into an accessible, elegant oasis that prioritizes both safety and style. You’ll learn how expert waterproofing and meticulous craftsmanship ensure your investment lasts for decades. From selecting non-slip materials for aging in place to understanding the technical demands of the 2024 BC Building Code, we’ll walk you through every step of creating a bathroom that enhances your life and your property’s value.
Key Takeaways
- Learn why a walk-in shower renovation victoria is the modern standard for local homes, offering a spa-like feel while supporting your long-term needs.
- Understand the critical role of advanced waterproofing membranes in protecting your home’s structural integrity from the inside out.
- Compare the technical requirements of curbless and low-profile layouts to find the perfect fit for your bathroom’s floor structure.
- Discover how to select high-performance materials that blend coastal elegance with essential slip resistance and easy maintenance.
- See how a single point of accountability ensures your project is handled with meticulous care from the first sketch to the final inspection.
Why a Walk-in Shower Renovation is the Modern Standard in Victoria
The traditional bathtub-shower combination was once a staple of Canadian home design, but it’s quickly becoming a relic of the past. Today, a walk-in shower renovation victoria project is often the top priority for homeowners looking to modernize their living space. This shift isn’t just about following a trend; it’s a response to how we actually live in our homes. In competitive real estate markets like Saanich and Langford, buyers are increasingly looking for master suites that feel like a sanctuary rather than a utility room. Removing a clunky tub in favour of an expansive, glass-enclosed shower creates an immediate sense of luxury that directly translates to higher property value. Beyond the financial return, there’s the emotional impact of starting your day in a space designed for wellness. It’s the difference between a rushed morning task and a restorative daily ritual that sets a positive tone for the rest of your day.
The Aesthetic and Functional Shift in Master Suites
Many older homes and condos throughout Greater Victoria feature smaller bathrooms that often feel cramped and dark. Replacing a dated acrylic insert with custom tile and frameless glass can visually double the size of the room. By removing the physical and visual barrier of a high tub wall, light from windows or skylights can flow freely throughout the entire space. This optimization of natural light makes the suite feel more inviting and airy. Custom craftsmanship allows for a level of detail that pre-fabricated units simply can’t match. It transforms a functional necessity into a stunning focal point that reflects your personal style and the coastal character of our region.
Accessibility Without Compromising on Luxury
Designing for the future is a hallmark of a thoughtful renovation. Victoria’s demographics mean that many residents are looking to stay in their homes for as long as possible, making safety a primary concern. By incorporating universal design principles, we create spaces that are safe for everyone without looking clinical. Safety features like built-in benches or reinforced walls for future grab bars can be integrated as sophisticated design elements from the start. For example, a floating bench can be finished in the same stone as the shower floor, while grab bars can perfectly match the finish of your high-end fixtures. Preparing your home for long-term residency in the Capital Regional District means making smart choices today that ensure comfort, safety, and independence for years to come.
The Technical Foundation: Waterproofing and Structural Integrity
A successful walk-in shower renovation victoria project relies on meticulous preparation long before the first tile is placed. While the finish is what you’ll see every morning, the integrity of the system depends on the invisible layers beneath. Many older Victoria homes present unique challenges, from settling foundations to outdated plumbing that no longer meets current standards. Attempting a “surface-level” update by simply covering old surfaces with liners often ignores underlying rot or moisture damage. True craftsmanship means stripping the space back to the studs to ensure the structural “skeleton” of your bathroom is sound and ready to support modern luxury finishes. This process allows us to address the hidden challenges of Victoria’s older housing stock, ensuring every pipe and joist meets the 2024 edition of the British Columbia Building Code.
Waterproofing Systems: Behind the Tile
Liquid membranes offer flexibility for complex shapes, but sheet membranes like Schluter-Kerdi provide a uniform thickness that is highly reliable for large, flat surfaces. Regardless of the material, adhering to International Plumbing Code waterproofing standards is essential for long-term peace of mind. We always perform a mandatory flood test, which involves plugging the drain and filling the shower base with water for 24 hours to verify a perfect seal. A “wet room” system is an integrated waterproofing approach where the entire bathroom floor and lower walls are sealed to manage high-moisture environments without risk to the subfloor. This methodical approach to a walk-in shower renovation victoria ensures you won’t face the costly leaks that often plague budget-focused installations.
Structural Considerations for Heavy Glass and Tile
Modern design trends favour large-format tiles and thick, frameless glass, both of which add significant weight to your floor system. In many local heritage renovations, floor joists must be reinforced or “sistered” to prevent deflection that could cause grout lines to crack over time. Proper blocking is also vital for both safety and longevity. We install solid wood supports within the wall cavities to ensure that grab bars and heavy glass doors are anchored with absolute security. This proactive measure also helps homeowners prepare for the upcoming March 2025 adaptable dwelling requirements, which mandate reinforced walls for future grab bar installations. This level of comprehensive oversight in bathroom remodeling ensures that your beautiful new space isn’t just a visual upgrade, but a permanent improvement to your home’s structural integrity.
Curbless vs. Low-Profile Walk-in Showers: Choosing the Right Layout
Deciding between a curbless entry and a low-profile curb is one of the most significant choices you’ll make for your walk-in shower renovation victoria. While both options offer a modern aesthetic, they require different levels of engineering and investment. A true curbless shower creates a perfectly level transition from the bathroom floor into the shower area. This layout removes all visual boundaries, making even modest bathrooms feel expansive and open. Achieving this look in a Victoria home usually requires recessing the shower floor. Our team carefully modifies the subfloor between the existing joists to create the necessary slope for drainage without raising the height of the entire bathroom floor. It’s a complex task that demands a high level of technical skill and precision.
The Appeal of the Barrier-Free Curbless Entry
Seamless flooring transitions do more than just look beautiful; they provide a safer environment for everyone in the home. By eliminating the trip hazard of a curb, you’re investing in a space that remains accessible regardless of mobility changes. This is why curbless design is considered the gold standard for a master suite remodeling victoria project. To prevent water from migrating into the rest of the room, specialized drainage is required. Modern linear drains are the preferred choice here. They allow the floor to slope in a single, elegant plane toward one wall, which is much more effective at capturing water than a traditional centre drain in a barrier-free environment.
The Practicality of Low-Profile Curbs
For many homeowners, a low-profile curb offers the ideal middle ground between tradition and modern design. These curbs are typically only a few centimetres high. They provide a subtle but effective water dam while maintaining a sleek, minimal profile. This is often a more cost-effective solution for a guest bathroom renovation victoria where the extensive structural work required to recess a floor might not be necessary. A low-profile curb still provides a massive improvement over a traditional bathtub ledge, offering much easier access and a cleaner look. Traditional centre drains work well with this layout, though many clients still opt for linear drains to achieve that high-end, custom feel. It’s a reliable choice that balances sophisticated aesthetics with a more straightforward installation process.
Design and Material Selection for Victoria’s Coastal Style
Victoria’s unique coastal environment influences every aesthetic choice in a modern home. A walk-in shower renovation victoria should reflect the natural beauty of the Island while standing up to its specific environmental demands. We select materials that offer a timeless, aspirational look without creating an endless maintenance burden for the homeowner. This balance is achieved through a deep understanding of how different textures and finishes interact with our local light and water conditions. It isn’t just about picking a colour; it’s about choosing an enduring surface that feels as solid and reliable as the home itself.
Tile Trends: From Subway to Large-Format Porcelain
Large-format porcelain tiles have become the preferred choice for many local master suites. These tiles, often measuring 60 by 120 centimetres, significantly reduce the number of grout lines where mildew and hard water deposits typically collect. While natural stone offers a stunning, organic look, it requires regular sealing to prevent staining in high-moisture areas. High-quality porcelain provides a sophisticated alternative. It perfectly mimics the texture of stone or marble but offers superior durability and ease of cleaning. For a detailed comparison of materials and their specific pros and cons, you can consult our guide on bathroom tile installation victoria or explore Bathroom Tiling resources from international specialists for further design inspiration.
Glass and Hardware: The Finishing Touches
The choice of glass defines the visual weight and transparency of your new shower. We generally recommend 10mm or 12mm tempered glass for frameless installations. This extra thickness provides a sense of stability and a premium feel that thinner glass simply cannot match. For those seeking a bold statement, custom crittall-style frames with black grids offer a sophisticated, industrial edge that contrasts beautifully with lighter tile selections. This look has become increasingly popular in heritage renovations throughout Fairfield and Oak Bay.
Hardware finishes must be selected with Victoria’s hard water in mind. Matte black and brushed gold are popular for their modern appeal, but they require specific care to avoid water spotting. Classic chrome and brushed nickel remain reliable choices for their resilience and timeless shine. We also focus on intelligent storage solutions like the “invisible” niche. These storage areas are built directly into the wall and tiled to match the surrounding surface. They provide a clean, uncluttered look that keeps your essentials within reach without disrupting the flow of the design. If you’re ready to start your journey toward a custom bathroom, reach out to us for a professional design and planning session.
Navigating Your Renovation with NEXERA Home Renovations
Choosing the right partner for your walk-in shower renovation victoria is about finding a team that values your home as much as you do. NEXERA Home Renovations brings a 20-year commitment to craftsmanship and community within the Greater Victoria area. We don’t view ourselves as just contractors; we are visionary partners dedicated to creating enduring spaces. Our business is built on a “Single Point of Accountability” model. This means we take total responsibility for your project from the first design sketch to the final inspection. You won’t have to manage multiple subcontractors or worry about miscommunications between designers and builders. We provide a steady, reliable hand that guides the process with meticulous care and professional confidence.
Transparency is the cornerstone of our client relationships, especially when it involves your investment. Managing the logistics of permits and inspections in municipalities like Saanich, Oak Bay, and Sidney requires local experience and a thorough understanding of the 2024 British Columbia Building Code. We handle these complexities on your behalf to ensure every structural change is fully compliant and documented. To help you plan effectively, we offer a detailed guide on bathroom renovation cost victoria bc. This resource reflects our commitment to honest communication, ensuring you understand the value and scope of your project before work begins.
Our Process: Design, Planning, and Execution
Our journey begins with an initial consultation where we align your aesthetic vision with the structural reality of your bathroom. We believe that thorough planning is the only way to avoid the common pitfalls of home construction. By establishing a detailed project timeline, we minimize disruption to your daily life. This is particularly important for condo renovations in downtown Victoria, where we must carefully coordinate with strata bylaws, elevator bookings, and strict noise restrictions. We manage these fine details so you can focus on the excitement of your home’s transformation.
Why Local Expertise Matters for Your Victoria Home
A Victoria home often carries a unique history that requires a specialized touch. Whether we are working within the heritage requirements of an Oak Bay manor or modernizing a Sidney bungalow, our local knowledge is indispensable. We have spent two decades cultivating a network of trusted local suppliers and artisanal tradespeople who share our high standards for excellence. Every project concludes with a comprehensive final walkthrough. We don’t consider the job finished until every tile, fixture, and seal meets NEXERA Home Renovations’ rigorous standards for quality and artistry. It’s our way of ensuring that your new walk-in shower is a legacy of fine craftsmanship you’ll enjoy for decades.
Realize the Potential of Your Victoria Home
Choosing to upgrade your bathroom is a commitment to the long-term comfort and integrity of your residence. The most successful projects are those that blend the artistry of coastal design with the rigorous technical standards required for lasting waterproofing. A walk-in shower renovation victoria isn’t just a cosmetic change; it’s a structural investment that enhances your daily routine while preparing your home for the future. By focusing on quality materials and expert engineering, you ensure that your master suite remains a functional sanctuary for years to come.
NEXERA Home Renovations offers the stability and vision needed to bring these complex projects to life. With over 20 years of dedicated service in the region, we provide a single point of accountability that removes the stress from the construction process. Our passion for craftsmanship and our focus on high-end technical systems guarantee a result that exceeds expectations. We take pride in building spaces that are as durable as they are beautiful.
Start your Victoria walk-in shower transformation with NEXERA Home Renovations and take the first step toward a home that truly reflects your standards of excellence. We look forward to building something meaningful with you.
Frequently Asked Questions
Does a walk-in shower decrease home value if I remove the only bathtub?
Removing your only bathtub can impact resale value specifically for families with young children. However, many Victoria buyers now prioritize a high-end walk-in shower in the master suite over a tub they rarely use. If your home has a second bathroom with a tub, this upgrade usually increases property value. It’s about balancing your current lifestyle needs with the long-term marketability of your home in our local market.
How long does a typical walk-in shower renovation take in Victoria?
A standard project usually takes between two and four weeks to complete from demolition to final inspection. This timeline accounts for structural reinforcement, plumbing updates, waterproofing, tiling, and the custom glass installation. While every home is unique, we provide a detailed project schedule during the planning phase. This ensures you know exactly what to expect and helps us minimize the disruption to your daily routine.
Is a curbless shower more likely to leak than a traditional one?
No, a curbless shower is not more likely to leak when it is installed by experienced professionals using modern waterproofing systems. The integrity of the system depends on the technical recessing of the floor and a precise slope toward the drain. When these structural requirements are met and tested, a barrier-free entry is just as reliable and watertight as a traditional shower with a curb.
Do I need a building permit for a shower renovation in Saanich or Oak Bay?
Yes, you generally need a permit if your project involves moving plumbing fixtures, altering drainage, or making structural changes to walls. Municipalities like Saanich and Oak Bay have specific bylaws to ensure all work meets the current British Columbia Building Code. We manage the permit application process on your behalf. This ensures your renovation is fully compliant, safe, and properly documented for future resale.
What is the best tile for a walk-in shower to prevent slipping?
Textured porcelain tiles with a high slip-resistance rating are the best choice for safety and durability. Smaller mosaic tiles are also excellent for shower floors because the additional grout lines provide natural traction underfoot. We help you select materials that balance this essential safety with your personal style. This ensures your new space is both a beautiful retreat and a secure environment for everyone in your home.
Can I convert my existing tub into a walk-in shower in a condo?
Yes, tub-to-shower conversions are very common in Victoria condos, though they require careful planning and strata approval. Because condo floors are often concrete, we must work within the existing plumbing footprint and drainage depth. We coordinate with your strata council to ensure the project meets all building bylaws and insurance requirements. This allows you to modernize your space while respecting the shared infrastructure of your building.
How do I maintain frameless glass to prevent hard water spots?
Using a squeegee after every shower is the most effective way to prevent minerals from bonding to the glass surface. You can also opt for glass with a factory-applied protective coating that repels water and reduces cleaning time. For regular maintenance, use a mild, non-acidic cleaner and a soft cloth. This simple routine keeps your custom glass looking crystal clear and protects the integrity of your high-end hardware finishes.
What is the average cost of a custom walk-in shower in Victoria?
The investment for a walk-in shower renovation victoria depends on the structural complexity and the level of custom finishes you choose. Factors such as moving plumbing lines, recessing floor joists for a curbless entry, and selecting premium porcelain or stone all influence the final cost. We focus on providing a transparent breakdown of your project. This ensures your investment delivers a space built with meticulous craftsmanship and long-term structural integrity.