

Basement Development in Saanich: The Homeowner’s Guide to Legal Suites and Design
Your unfinished basement is likely the most undervalued asset in your home. While it currently serves as a quiet storage space, a professional basement development Saanich project can transform it into a legal, high-value secondary suite that provides steady rental income and long-term stability. You probably realize that the District of Saanich permit process feels daunting, especially with the latest BC Energy Step Code requirements and the mandatory Zero Carbon Performance standards. It’s a lot to manage when you’re simply trying to improve your property and provide a quality home for others.
We understand that you want a comfortable, energy-efficient living space without the stress of juggling multiple contractors or deciphering complex bylaws. This guide provides the clarity you need to move forward with confidence. We’ll walk through the specific 2026 permit fees, the removal of owner-occupancy requirements, and how a master craftsman’s approach ensures your renovation meets every standard for quality and compliance. From the initial design to the final occupancy permit, you’ll discover how to create a space that reflects both your high standards and the unique character of our community.
Key Takeaways
- Learn how to leverage the 2026 real estate market by converting underutilized space into a legal suite that meets the growing demand for multi-generational living.
- Understand the crucial distinctions between secondary and garden suites while navigating the District of Saanich’s specific building permit and zoning requirements.
- Discover design strategies tailored for basement development Saanich projects, including how to maximize natural light on sloped lots through expert planning.
- Gain insight into the construction journey, from moisture control and perimeter drainage to meeting the rigorous BC Zero Carbon Performance standards.
- Realize the importance of a single point of accountability to ensure your renovation is managed with the integrity and meticulous care your legacy deserves.
Unlocking Potential: Why Basement Development in Saanich is a Premier Investment
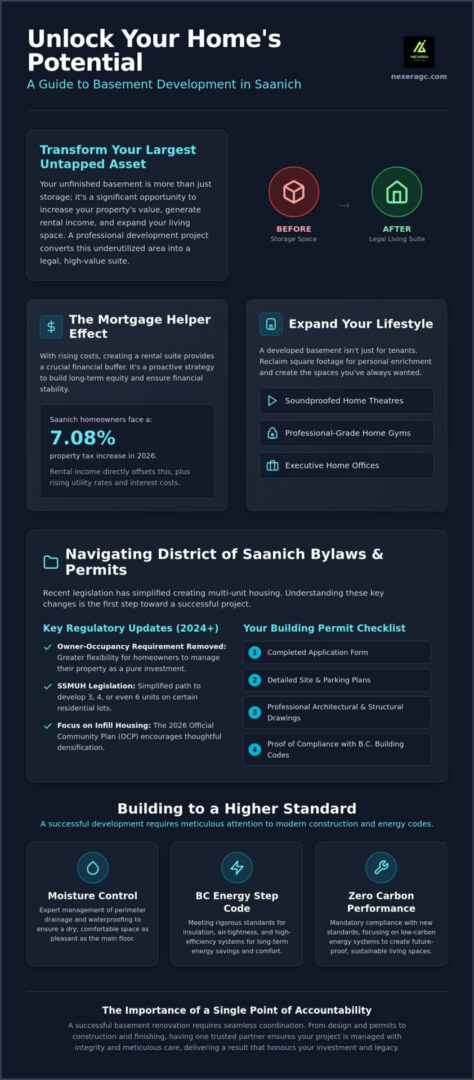
Many homeowners view their lower level as a dark, forgotten storage area. In reality, it represents the most significant opportunity to increase your property’s value and utility. We define basement development Saanich as the comprehensive conversion of underutilized lower levels into fully functional, legal living environments. This process goes far beyond simple finishing. While finishing might involve basic flooring and drywall for a playroom, a true development project integrates structural integrity, moisture management, and compliance with modern building codes to create a space that feels like a natural extension of your home’s character.
The 2026 Saanich real estate market has shifted. We’re seeing a profound demand for multi-generational living as families look for ways to stay together while maintaining privacy. Whether you’re welcoming aging parents or providing a starting point for adult children, a well-executed Secondary Suite serves as a cornerstone of family stability and financial foresight. It’s an investment in the enduring legacy of your home.
The Rise of the Mortgage Helper in Saanich
With the average single-family homeowner in Saanich facing a 7.08% property tax increase in 2026, the financial logic of a mortgage helper is undeniable. Rental income provides a reliable buffer against rising utility rates and fluctuating interest costs. Beyond the monthly cash flow, adding a legal suite builds substantial long-term equity. It transforms a detached house into a high-performance asset. Success begins with planning a home renovation in Victoria properly. This ensures you account for the 2026 sewer utility rate increases and future regional water development charges from the outset. We believe in building with a sense of long-term responsibility, ensuring your suite remains a high-value asset for decades.
Lifestyle Expansion: Beyond the Rental Suite
Not every development is destined for the rental market. Many of our clients choose to reclaim their square footage for personal enrichment. We’ve helped homeowners realize visions of soundproofed home theatres, professional-grade gyms, and executive home offices that rival any downtown workspace. Once the structural work is complete, furnishing the space with the right pieces is what truly brings it to life; for those looking to browse a curated selection of stylish homeware and furniture online, click here. A thoughtful design improves the entire flow of the house, turning a disconnected cellar into a vibrant hub of activity. We believe this level of transformation requires deep personal attention during the design phase. It’s about more than just blueprints; it’s about understanding how you want to live and ensuring every square inch of your home reflects that purpose. This dedication to craftsmanship ensures that your new living space is as comfortable and dry as the main floor above.
Navigating the District of Saanich: Permits, Secondary Suites, and Bylaws
The District of Saanich has modernized its bylaws to address the regional housing shortage. As of mid-2024, the Small-Scale Multi-Unit Housing (SSMUH) legislation simplified the path for many. You can now develop three, four, or even six units on certain residential lots within the Urban Containment Boundary. The most significant change for local homeowners is the removal of the owner-occupancy requirement for secondary suites. This allows for greater flexibility in how you manage your property and your investment. The 2026 Saanich Official Community Plan (OCP) continues to emphasize this shift toward thoughtful infill housing, making this an ideal time to consider a basement development Saanich project.
Securing Your Residential Building Permit
To begin your journey, you must navigate the municipal permit portal. The District requires a comprehensive package that leaves no room for ambiguity. You’ll need to submit a completed application alongside detailed site plans showing existing structures and proposed parking. Professional architectural drawings, including floor plans and structural sections, are vital. These documents must prove compliance with the BC Energy Step Code. Currently, Step 3 is the mandatory minimum for residential buildings, but Saanich also requires projects to meet the Zero Carbon Performance (EL-4) standard. Delays often happen when documentation is incomplete or fails to meet these rigorous environmental benchmarks. We manage this entire process to ensure your project stays on schedule and avoids common administrative hurdles.
Legalizing Your Suite: Safety and Compliance
Safety is the foundation of a high-quality home. A legal secondary suite must be wholly contained within the primary dwelling and requires an Occupancy Permit to be considered valid. This involves meeting strict fire separation standards between the units and maintaining a minimum ceiling height that adheres to the BC Building Code. Ingress and egress are equally vital; every bedroom needs a window of a specific size to ensure a safe exit in an emergency.
Parking is another area where Saanich is forward-thinking. You are required to provide one additional on-site parking space for the suite. This space must include an Energized EV Outlet for Level 2 charging. This requirement reflects the 2026 commitment to electrification in neighbourhoods like Gordon Head and Cadboro Bay. It’s also important to distinguish between a secondary suite and a garden suite. While a secondary suite is part of your main house, a garden suite is a detached cottage with a maximum floor area of 93 square metres. If you feel overwhelmed by these technicalities, our team can provide new design and planning expertise to handle the heavy lifting for you. We believe in total accountability, ensuring every safety standard is met with meticulous care.
Design and Planning: Crafting a Functional and Aesthetic Lower Level
A successful basement development Saanich project begins long before the first stud is nailed into place. The Design and Planning Consultation phase serves as our foundation; it’s where we bridge the gap between technical necessity and your personal vision. We believe that a basement should never feel like an afterthought or a secondary space. Our goal is to create a seamless transition that honours your home’s original character while introducing modern elements that enhance your daily life. This requires a meticulous eye for detail and a deep understanding of how to optimize subterranean square footage. For homeowners also exploring bespoke detached options like garden offices or gyms, mightybuild.co.uk provides an excellent example of how specialized design can enhance a property’s overall functionality.
Saanich’s unique geography, particularly in neighbourhoods like Broadmead or around Mount Douglas, often features sloped lots. While these slopes present challenges for traditional construction, they offer incredible opportunities for architectural creativity. We use these elevations to maximize natural light through oversized windows or even walk-out entries. By strategically positioning living areas where the grade is lowest, we can flood the space with daylight, effectively erasing the “basement” feel. This thoughtful approach to layout ensures that every room feels airy, intentional, and connected to the outdoors.
Lighting and Spatial Artistry
In areas where natural light cannot reach, we employ sophisticated lighting layers to maintain a warm and inviting atmosphere. Recessed LED lighting provides clean, unobtrusive illumination, while “sun tunnels” can be used to funnel genuine daylight into central corridors or bathrooms. Layout optimization is equally vital. We often recommend open-concept designs for main living areas to encourage a sense of scale. When structural posts are unavoidable, we don’t just hide them; we integrate them into the design through custom millwork or as natural dividers between zones. This turns a functional necessity into a deliberate piece of spatial artistry.
Premium Finishes for High-End Developments
The materials you choose define the enduring quality of your development. For secondary suites or executive offices, we favour finishes that project authority and timelessness. Custom cabinetry and stone countertops elevate a simple kitchenette into a gourmet space. If you’re looking for aesthetic inspiration, exploring the latest trends in kitchen remodeling in Victoria BC can provide a wealth of ideas for your basement’s culinary or bar area. Flooring choice is also paramount. We select high-performance materials that stand up to the dampness of the Pacific Northwest climate while retaining warmth underfoot. Every choice is made with a commitment to quality that goes beyond the surface, ensuring your investment remains beautiful and functional for decades to come.
The Construction Journey: From BC Energy Step Code to Final Finishes
Transitioning from a visionary design to the physical reality of construction requires a shift toward technical precision. A successful basement development Saanich project follows a disciplined sequence. We ensure the final space is as durable as it is beautiful. This journey begins with a clean slate during the demolition phase. If your design involves removing load-bearing walls to create the open-concept flow we discussed earlier, structural reinforcement becomes our primary focus. We move with a sense of long-term responsibility, ensuring the bones of your home remain stable for generations.
- Phase 1: Demolition and structural reinforcement to secure the building’s integrity.
- Phase 2: Moisture control and perimeter drainage checks to safeguard against the Pacific Northwest’s rainy winters.
- Phase 3: Insulation and air sealing to meet rigorous provincial energy standards.
- Phase 4: Mechanical, electrical, and plumbing (MEP) rough-ins, including the installation of modern heat pump systems.
- Phase 5: Drywall, finishing carpentry, and the final aesthetic touches that define your style.
Mastering the BC Energy Step Code
Saanich is a leader in environmental standards. Since November 1, 2023, the District has required new developments to meet the top-level Zero Carbon Performance (EL-4) standard. This mandate significantly influences your choice of heating systems. We prioritize high-efficiency electric heat pumps over traditional gas furnaces to align with these regulations. Meticulous air sealing and high-performance insulation are equally vital. These measures don’t just satisfy the permit office. They create a draft-free environment that leads to substantial long-term savings on your BC Hydro bills. It’s a commitment to both the planet and your personal comfort.
Moisture Mitigation in the Pacific Northwest
A dry basement is the only basement worth building. We begin by identifying and repairing any foundation cracks before the interior finishing starts. In our climate, a robust sub-floor system is essential. It prevents the “cold feet” sensation common in lower levels and protects your premium flooring from potential dampness. We also integrate Heat Recovery Ventilator (HRV) systems to ensure consistent air quality. This prevents the stale, humid air often associated with subterranean spaces. If you’re ready to start this journey with a partner who values total accountability, explore our basement remodeling and finishing services to see how we can bring your vision to life.
The NEXERA Home Renovations Difference: Your Partner for Basement Development in Saanich
Choosing a partner for your basement development Saanich project is about more than finding a contractor who can read a blueprint. It’s about finding a visionary partner who treats your home with the same respect as their own. Mitchell brings over 20 years of industry expertise to every project, rooted in a passion for the trade that has only deepened over time. At NEXERA Home Renovations, we provide a single point of accountability. This means you never have to mediate between an architect, a permit office, and a construction crew. We handle every detail, from the initial design and planning to the final coat of paint, ensuring your vision remains uncompromised throughout the entire journey.
NEXERA Home Renovations uses a design-build process specifically engineered to remove the friction often associated with municipal permits and BC Energy Step Code compliance. By managing the project from conception to completion, we ensure that the technical requirements never overshadow your aesthetic goals. This comprehensive oversight provides you with peace of mind. You can rest easy knowing that a steady, reliable hand is guiding your investment toward a successful, high-value conclusion.
Integrity and Craftsmanship
Our approach is that of a master craftsman. We view every home as a unique piece of artistry rather than a simple transaction. Older Saanich homes, particularly in established neighbourhoods, often present complex structural challenges that require more than just a standard fix. Whether we are correcting a settled foundation or re-routing dated plumbing, we solve these issues with integrity and technical precision. This dedication to excellence is why NEXERA Home Renovations is the preferred choice for basement finishing in Victoria BC. We don’t just finish a room; we enhance the enduring value of your property through meticulous care and superior workmanship that stands the test of time.
Start Your Saanich Project Today
Every great transformation begins with a thoughtful conversation. Our design and planning consultation is the first step in ensuring your project stays on schedule and reflects your specific lifestyle needs. We encourage you to view your basement as a legacy-building project. It is an opportunity to create something meaningful that adds both functional square footage and emotional value to your home. When you partner with NEXERA Home Renovations, you are choosing a team that values personal connection and total accountability. We move at a deliberate pace to ensure every detail is perfect. Let us help you transform your unfinished space into a high-value asset that your family will enjoy for decades to come.
Realize Your Home’s Full Potential in Saanich
Throughout this guide, we’ve explored the intricate balance between technical compliance and artistic vision. Transforming an underutilized lower level into a high-performance living space involves more than just construction; it requires a deep respect for the architectural integrity of your home. A successful basement development Saanich project turns the challenges of local bylaws and environmental standards into opportunities for creating enduring value. By focusing on quality finishes and energy efficiency, you aren’t just adding square footage; you are securing the future of your property in a competitive market.
NEXERA Home Renovations stands as your visionary partner in this journey. With over 20 years of Victoria-based expertise and a commitment to being your single point of accountability, we ensure that every detail, from the initial permit application to the final finishing carpentry, is managed with meticulous care. We believe in creating spaces that reflect your high standards and provide a lasting legacy for your family. Our passion for craftsmanship ensures that your new suite or living area is a place of comfort, stability, and pride.
Book Your Saanich Basement Consultation with NEXERA Home Renovations to begin your transformation today. We look forward to helping you realize the full potential of your home through a process built on integrity and professional excellence.
Frequently Asked Questions
Do I really need a permit for a basement renovation in Saanich?
Yes, you absolutely need a permit for any project involving structural changes, new plumbing, or the creation of a secondary suite. The District of Saanich requires a Residential Building Permit to ensure all work meets the BC Building Code and safety standards. Skipping this step can lead to significant legal issues or complications when you eventually try to sell your home.
What is the difference between a finished basement and a legal secondary suite in Saanich?
A finished basement is simply an extension of your personal living space; a legal secondary suite is a self-contained dwelling unit with its own kitchen and bathroom. To be considered legal, a suite must have a formal occupancy permit and meet specific fire separation and parking requirements. This distinction is vital for homeowners looking to generate legitimate rental income in our community.
How does the BC Energy Step Code affect my basement development costs?
Compliance with the BC Energy Step Code involves investing in superior insulation, high-performance windows, and airtight construction. While these requirements might increase the initial investment for basement development Saanich projects, they lead to lower utility bills and a more comfortable environment. As of 2023, Step 3 is the minimum; however, Saanich also mandates the Zero Carbon Performance standard (EL-4).
Can I add a kitchen to my basement without rezoning my property?
You can typically add a kitchen to create a secondary suite without rezoning if your property is in an eligible RS or RD zone. Recent provincial legislation and Saanich bylaw updates have removed many previous barriers to density. It’s essential to verify your specific lot’s location within the Urban Containment Boundary to confirm the number of permitted units under the new SSMUH regulations.
How long does the basement development process typically take in Saanich?
The timeline for a professional basement transformation usually spans several months from the initial design phase to final inspection. You should account for the District’s permit processing times, which vary based on current application volumes. We use the Saanich Permit and Development Tracker to keep your project moving efficiently and provide you with realistic schedule updates throughout the construction journey.
What are the ceiling height requirements for a legal suite in the District of Saanich?
A legal suite generally requires a minimum ceiling height of 2.1 metres for at least 75% of the required floor area. This standard ensures the space is safe and habitable for tenants. If your older home has a lower clearance, we can explore options like lowering the concrete floor or adjusting the layout to meet these critical BC Building Code requirements during the planning phase.
Is a separate entrance mandatory for a legal basement suite?
Yes, a legal secondary suite must have its own dedicated entrance to provide safe ingress and egress for occupants. This entrance must be accessible without passing through the primary dwelling. Beyond the separate door, each bedroom also requires a window of a specific size to serve as an emergency exit, ensuring total compliance with modern fire safety regulations.
How do I ensure my basement stays dry during Victoria’s rainy season?
Keeping your basement development Saanich project dry involves a multi-layered approach to moisture management. We focus on identifying foundation cracks, ensuring your perimeter drainage is functioning correctly, and installing high-quality sub-floor systems. These technical steps, combined with proper ventilation through an HRV system, protect your investment from the dampness of the Pacific Northwest’s rainy winters.