

Small Kitchen Remodelling in Victoria: Maximizing Every Millimetre in Your BC Home
Can a kitchen that feels like a narrow hallway ever truly become the heart of your home? In a city filled with historic charm and compact downtown condos, many homeowners find themselves fighting against layouts that simply weren’t built for modern life. If you’re currently juggling appliances on a tiny counter or tripping over open cabinet doors, you know that small kitchen remodeling victoria requires more than just new paint. It demands a sophisticated approach to spatial design that honours the unique character of British Columbia homes while introducing the efficiency you deserve.
We agree that a cramped workspace makes cooking feel more like a chore than a passion. You shouldn’t have to choose between the heritage of your house and the functionality of a modern lifestyle. In this article, you’ll discover how to transform your kitchen into a bright, high-functioning masterpiece through expert layout optimization and local design expertise. We’ll explore smart storage solutions that hide clutter and explain how to navigate the city’s specific permit requirements, all while maintaining a single point of accountability for your project’s success.
Key Takeaways
- Understand why small kitchen remodeling victoria is a specialized engineering task that transforms narrow galley and L-shaped layouts into high-performance culinary spaces.
- Discover the visual power of light-reflective colour palettes and continuous flooring to make your compact kitchen feel like a seamless extension of your living area.
- Learn how to navigate the 2026 City of Victoria permit process and heritage regulations to avoid costly delays and ensure your renovation meets all local standards.
- Realize the benefit of a single point of accountability, ensuring your project is guided by 20+ years of local expertise from NEXERA Home Renovations.
The Unique Challenges of Small Kitchen Remodelling in Victoria
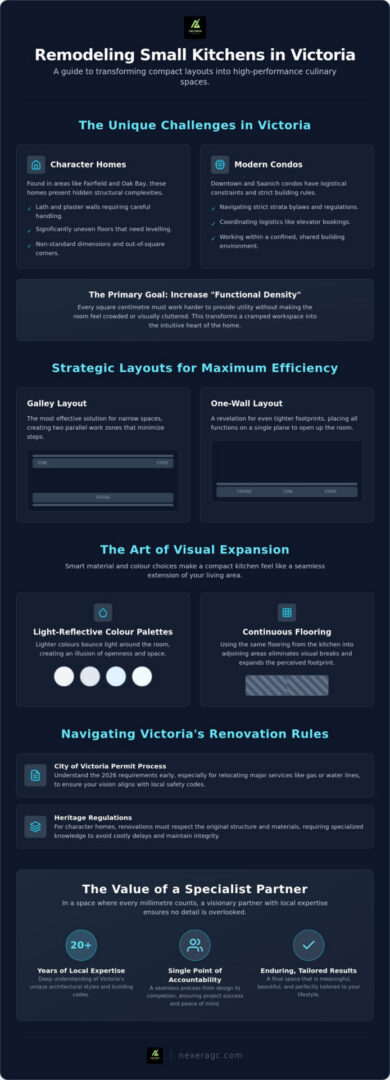
Small kitchen remodeling victoria is a specialized engineering challenge that requires a deep understanding of local architecture. It’s never just a cosmetic update; it’s a structural puzzle that demands precision. In many of Victoria’s historic neighbourhoods, like James Bay or Fernwood, the kitchen footprint is often restricted to a tight galley or a compact L-shape. These spaces were originally designed for a different era of domestic life, often lacking the room for the array of modern appliances we now consider essential. The primary goal of a successful renovation is to increase “functional density.” This means every square centimetre must work harder to provide utility without making the room feel crowded or visually cluttered.
Standard off-the-shelf cabinet sizes often fail when they’re forced into the unique architectural skeletons of our local homes. Walls are rarely perfectly plum, and corners are seldom square. Success lies in adapting the classic kitchen work triangle to fit these non-standard dimensions. By reimagining the flow between the sink, stove, and refrigerator, we can create a workspace that feels intuitive rather than restrictive. This level of customization ensures that the kitchen remains the heart of the home, even when the footprint is modest.
Character Homes vs. Modern Condos: A Victoria Perspective
Homes in Fairfield and Oak Bay often present hidden complexities like lath and plaster walls or significantly uneven floors. These character elements require a steady, experienced hand to ensure structural integrity while modernizing the space. Conversely, condo renovations in Downtown Victoria or Saanich face different logistical constraints, such as elevator bookings and strict strata bylaws. NEXERA Home Renovations adapts its approach based on the specific era of your building. We ensure the construction style respects the original bones of the home while delivering a contemporary, reliable finish.
The Emotional Value of an Efficient Small Space
A well-organized kitchen does more than just look beautiful. It reduces the daily stress of meal preparation for Victoria families. When everything has a dedicated place, the friction of a cramped workspace disappears. This transformation is a significant investment in both your daily lifestyle and your property’s resale value. We believe that small projects deserve the same level of personal attention as large-scale builds. In a space where every millimetre counts, having a visionary partner ensures that no detail is overlooked. The end result is a kitchen that feels enduring, meaningful, and perfectly tailored to your needs.
Strategic Layouts: Reimagining the Footprint of Your Victoria Kitchen
Small kitchen remodeling victoria requires a fundamental shift in perspective. Instead of seeing a modest footprint as a limitation; we view it as an opportunity for extreme efficiency. The classic Work Triangle remains a useful guide for many projects. However; in many local homes, these three points must be compressed or even flattened into a single line to maintain flow. This is where the “art of subtraction” becomes essential. By removing a non-load-bearing wall or replacing a bulky, freestanding pantry with sleek, built-in storage; we can create a sense of openness that simply didn’t exist before. This level of precision ensures your home remains a sanctuary rather than a source of daily frustration.
The choice of layout is often dictated by the architecture of the building. A galley layout remains one of the most effective solutions for narrow spaces. It creates two parallel work zones that minimize steps and keep everything within reach. For even tighter footprints; a “One-Wall” layout can be a revelation. It keeps all appliances and prep areas on a single plane; often opening the rest of the room for a dining table or a social area. This phase of kitchen design and planning in Victoria is the most critical part of the renovation process. If you are planning to relocate major services like gas or water lines to accommodate a new layout; checking the City of Victoria building permits requirements early ensures your vision aligns with local safety codes.
Maximizing the Vertical Plane
When horizontal space is at a premium; we look upward. Many character homes in Victoria feature generous ceiling heights that often go to waste. Installing cabinetry that reaches the ceiling can increase your storage capacity by approximately 30%. These upper reaches are perfect for seasonal items or rarely used appliances. To capture even more utility; we often install “toe-kick” drawers in the base of the cabinets. This allows us to turn what is usually a hollow void into a functional home for baking sheets or placemats. Custom cabinetry ensures these additions fit perfectly around the unique quirks and sloped floors common in our local heritage houses.
For those who value high-end craftsmanship; you can learn more about Reality Kitchens to see how bespoke cabinetry can be expertly tailored to the specific architectural needs of a home; providing inspiration for your own project.
Smart Storage and Hidden Functionality
The interior of your cabinets is just as important as the exterior. Modern hardware like “magic corners” and pull-out pantries turn dark, unreachable voids into accessible storage. We also recommend integrating appliances to save precious counter space. Induction cooktops can double as extra prep surfaces when not in use; while drawer dishwashers fit into smaller footprints than traditional units. Integrated appliances are built into the cabinetry with matching front panels to create a seamless, uninterrupted visual line that makes the kitchen feel larger. If you’re ready to see how these solutions could work in your home; a conversation about new design and planning with an experienced partner is the best place to start.
Material Selection and the Art of Visual Expansion
The psychology of colour plays a vital role in how we experience a room. For a small kitchen remodeling victoria, we often recommend light and reflective palettes. These tones bounce light across surfaces, making walls feel further apart than they actually are. While bold, dark colours are trendy; they can often make a compact kitchen feel claustrophobic if not balanced with precision. By choosing soft whites, warm taupes, or light wood grains, we create a canvas that feels airy and open. This approach turns a functional space into an aspirational one.
Visual continuity is another powerful tool. Using continuous flooring between the kitchen and the adjacent living area removes the “stop and start” effect that defines many older Victoria home layouts. When the floor flows uninterruptedly, the kitchen feels like a seamless extension of the broader living space. This design philosophy is similar to the approach taken by Goodwood Orangeries & Conservatories, where glass and architectural flow are used to create a bright, integrated environment. We also focus on managing “visual weight.” Selecting slim profiles for cabinet hardware and thin-edge countertops keeps the room feeling light. To ensure no space feels neglected, we layer lighting. Combining recessed ambient lights with under-cabinet task lighting and subtle accent fixtures eliminates dark corners that usually make a room feel smaller.
Choosing Countertops and Backsplashes for Small Spaces
Reducing visual noise is key in a tight footprint. Large-format tiles or solid slab backsplashes are excellent choices because they minimize grout lines. This creates a clean, uninterrupted surface that is easier on the eye. Durable materials like quartz offer a minimalist aesthetic that suits both modern condos and character homes. We often discuss the “waterfall edge” with our clients. While visually stunning, it can sometimes consume valuable floor space in a narrow galley. We help you decide if that extra stone is a design win or a spatial hindrance based on your specific needs.
The Role of Natural Light in Victoria Renovations
Natural light is the ultimate expander. Strategic window placement can draw the eye outward to the garden or streetscape, which is a core consideration during an exterior home renovation in Victoria. Glass-front cabinets also contribute to this effect. They provide a sense of depth by allowing the eye to see “through” the cabinet doors to the back wall. Victoria’s unique coastal light, which often carries a cool, blue-toned quality, significantly influences interior paint selection in 2026. We help you choose shades that remain warm and inviting even on our mistiest West Coast afternoons. This ensures your kitchen remains a bright sanctuary throughout the seasons.
Victoria Permits and Heritage: Navigating Small-Scale Renovation Rules
Navigating the regulatory landscape for small kitchen remodeling victoria requires more than just a creative eye. It demands a thorough understanding of the 2026 permit requirements for the City of Victoria and Saanich. For a simple residential renovation; the building permit application fee is currently $100. Once issued; the permit fee is 1.4% of the total construction value. Processing times typically range from 4 to 8 weeks for straightforward projects; though larger renovations can extend to 16 weeks. Attempting to bypass these steps is a significant risk; as the penalty for unpermitted work in Victoria doubles the fee to 2.8% on the first $20,000 of construction value. Checking the City of Victoria building permits requirements early ensures your vision aligns with local safety codes.
The distinction between a “Heritage Designation” and the “Heritage Registry” is a crucial detail for homeowners in neighbourhoods like James Bay or Fairfield. A designated property is protected by a specific bylaw; requiring a Heritage Alteration Permit for any changes. Properties on the registry are recognized for their value but may have different levels of restriction. Understanding these nuances is essential to preserving the historical integrity of our city while modernizing your home. NEXERA Home Renovations acts as your single point of accountability; managing these complex CRD building codes so you don’t have to juggle multiple consultants or worry about compliance failures.
Plumbing and Electrical Upgrades in Older Footprints
Character kitchens often hide decades of outdated infrastructure behind their walls. Knob-and-tube wiring or galvanized piping are common discoveries in Oak Bay and Saanich homes. These elements aren’t just inefficient; they often can’t support modern, high-efficiency appliances. We prioritize “as-built” drawings early in the process to map out these 100-year-old systems. This professional planning helps us identify hidden costs before the first hammer swings; ensuring that your budget remains stable and your kitchen remains safe for the long term.
Working Within Heritage Conservation Areas
If your home sits within one of Victoria’s 16 designated Development Permit Areas; even interior changes can trigger additional reviews. Maintaining the “aesthetic spirit” of a heritage home while introducing 2026 functionality is a delicate balance. If your layout requires a new window to improve natural light; you must ensure the exterior change aligns with conservation guidelines. For a detailed breakdown of these complexities; you can consult our Victoria homeowner’s guide to planning to better understand your project’s timeline. If you’re ready to navigate these rules with a partner who values craftsmanship as much as compliance; contact NEXERA Home Renovations to begin your design and planning phase.
The Nexera Approach: Craftsmanship and Accountability for Small Spaces
Experience matters when you are working within the constraints of a historic Victoria footprint. At Nexera Home Renovations, we bring over 20 years of dedicated expertise to the local residential market. We understand that small kitchen remodeling victoria is not a secondary task; it is a precision craft that requires a master’s touch. While some larger firms might view a 100-square-foot kitchen as a “filler” project between larger builds, we treat every compact space with the same level of artistry and passion as a full-scale custom home. This commitment to quality ensures that your renovation becomes a lasting legacy of workmanship rather than just a simple home update.
Our “single point of accountability” model is the foundation of our success and your peace of mind. By serving as your sole contractor for every phase, we eliminate the confusion and finger-pointing that often occur when multiple trades are managed independently. This is especially critical in small-scale renovations where even a minor delay in plumbing or electrical work can stall the entire project. We take total responsibility for the timeline and the final outcome, providing a steady, reliable hand that guides you through the complexities of Victoria’s unique building environment. Our goal is to build trust through long-term responsibility and a pride in workmanship that is visible in every finished detail.
Our Design and Planning Philosophy
We bridge the gap between your broad vision of a dream home and the meticulous detail required to make a small space truly functional. Integrity and transparent communication are at the heart of our build process. Master craftsmanship is the only way to handle the sloped floors and uneven walls common in neighbourhoods like Oak Bay or James Bay. We don’t just work around these architectural quirks; we solve them with structural expertise and design-led solutions. This approach ensures your kitchen remains stable, beautiful, and highly efficient for decades to come.
Start Your Small Kitchen Transformation
Your journey begins with a comprehensive consultation where we listen to your specific needs and assess the untapped potential of your current layout. We encourage you to view your small kitchen as a “visionary partner” project. From the initial design sketches to the final finishing touches, we are deeply invested in the human element of the construction process. We move at a deliberate pace to ensure every millimetre is maximized for your lifestyle. If you are ready to realize the full potential of your home, book your Victoria kitchen remodelling consultation with Nexera to begin your transformation.
Realize the Full Potential of Your Victoria Home
Reimagining a compact space is about more than just fitting in new cabinets. It’s about combining strategic layout optimization with an artistic approach to materials and light. We’ve explored how small kitchen remodeling victoria requires a deep respect for heritage bones and a mastery of modern efficiency. By navigating the complexities of local permits and embracing the “art of subtraction,” you can turn a cramped workspace into a bright, high-functioning heart of the home that adds value for years to come.
With over 20 years of renovation expertise in both character homes and modern condos; Nexera provides a single point of accountability for both design and construction. We believe every project, regardless of size, deserves meticulous care and personal attention. If you’re ready to move from a broad vision to a finished masterpiece; start your small kitchen transformation with a Nexera consultation. Your kitchen should be a source of joy and stability; and we’re here to ensure it becomes exactly that.
Frequently Asked Questions
Do I need a permit for a small kitchen remodel in Victoria?
Yes, you will need a building permit from the City of Victoria if your project involves altering the structure, plumbing, or electrical systems. While purely cosmetic updates like painting or cabinet refacing generally don’t require one; most renovations involve moving a sink or adding new circuits. The current application fee is $100, and the permit fee is 1.4% of the construction value. Failing to secure a permit can result in fines that double the initial cost.
How much does a small kitchen renovation cost in Victoria in 2026?
The total investment for a kitchen renovation varies significantly based on the scope of work and the quality of finishes you choose. Industry reports suggest that mid-range kitchen remodels in Canada typically range from $16,402 to $45,618. However; Victoria’s unique heritage home requirements and local labour market can influence the final budget. We recommend a thorough design and planning phase to establish a clear, fixed price that reflects the craftsmanship required for your specific space.
Can I fit a kitchen island into a small Victoria character home?
Fitting an island into a compact character home is possible; but it requires a precision approach to layout. In many older Victoria footprints, a fixed island can block essential walkways and make the room feel congested. We often suggest a slim peninsula or a custom mobile butcher block as a more flexible alternative. These solutions provide the extra prep surface you need while maintaining the open flow and accessibility of a smaller room.
How long does a small kitchen renovation typically take?
A typical small kitchen renovation takes between 6 and 12 weeks for the construction phase once work begins. However; you must also account for the permit processing time, which currently takes 4 to 8 weeks for simple residential projects in the City of Victoria. We prioritize a methodical planning process to ensure all materials and custom cabinetry are ready before demolition. This careful preparation prevents the project from stalling and reduces the daily stress on your family.
What are the best appliances for a small kitchen in a Victoria condo?
Slim-profile and integrated appliances are the gold standard for maximizing utility in a Victoria condo. Induction cooktops are an excellent choice because they provide a seamless look and can serve as additional counter space when not in use. We also recommend drawer dishwashers and counter-depth refrigerators to maintain a clean visual line. These high-efficiency options allow you to enjoy a modern culinary experience without sacrificing precious square footage in a downtown suite.
Should I keep the original cabinets in my Victoria heritage home?
Deciding whether to keep original cabinets depends on their structural integrity and how well they meet your storage needs. While heritage cabinetry offers undeniable charm; it often lacks the depth and organizational hardware required for modern living. Many homeowners choose to replace dated units with custom cabinetry that mimics the original aesthetic but includes pull-out pantries and “magic corners.” This approach preserves the home’s character while significantly increasing its functional density.
How do I choose a contractor for a small kitchen project in Saanich?
Look for a contractor who offers a single point of accountability and has at least 20 years of experience in the local market. It is vital to find a partner who is familiar with the specific bylaws and permit requirements of the District of Saanich. Choose a professional who treats small projects with the same dedication as large-scale builds. A contractor who values personal attention and transparent communication will ensure your project is completed with integrity and care.
What is the best layout for a narrow galley kitchen?
A parallel galley layout is widely considered the most efficient configuration for narrow spaces. This design optimizes the work flow by placing the sink, stove, and refrigerator within an intuitive, easy-to-reach radius. For a successful small kitchen remodeling victoria, we often combine this layout with ceiling-height cabinets and light-reflective materials. This combination eliminates dark corners and makes the narrow workspace feel significantly larger and more inviting for the home cook.