

Basement Suite Renovation Victoria: The Homeowner’s Guide to Legal Conversions
With the average single-family home in Greater Victoria now priced at approximately $1.1 million, your basement is no longer just a storage area; it’s a dormant financial engine waiting to be ignited. You likely realize that a basement suite renovation victoria project is the most effective way to offset rising costs while adding long-term value to your property. However, the path from a damp, low-ceilinged crawlspace to a legal, income-generating home is often paved with complex municipal bylaws and strict BC Building Code requirements.
It’s understandable if the thought of permit applications or moisture mitigation feels overwhelming. We agree that your home deserves more than a “quick fix” that risks safety or future insurance claims. A legal suite is a precision-engineered asset. This guide will show you how to transform your underutilized lower level into a sophisticated, legal secondary suite that meets every local standard. You’ll discover the essential steps for navigating the City of Victoria’s newest zoning updates, managing construction costs, and creating a safe, comfortable space that tenants will love to call home.
Key Takeaways
- Understand how 2026 provincial legislation and Victoria’s updated zoning bylaws simplify the path to adding a legal secondary suite to your home.
- Learn to navigate the specific technical challenges of older Victoria bungalows, including ceiling height requirements and moisture mitigation, to ensure a compliant living space.
- Discover how a professional basement suite renovation victoria can maximize property value through strategic soundproofing and design choices tailored for high-end rental appeal.
- Follow a clear roadmap from the initial feasibility study through to the final occupancy permit to ensure a seamless and stress-free conversion process.
- Realize the peace of mind that comes with a single point of accountability, where expert management oversees every detail from design to the final inspection.
The Evolution of Basement Suite Renovations in Victoria, BC
Victoria’s residential landscape has shifted significantly over the last few years. For decades, many lower levels remained underutilized or functioned as informal “mortgage helpers” that lacked proper permits. Today, a basement suite renovation victoria project represents a sophisticated response to the regional housing crisis. Under the BC Building Code, a legal secondary suite is defined as a self-contained dwelling unit with its own kitchen, bathroom, and separate entrance. This is distinct from a finished living space, which is merely an extension of your primary home. While a finished basement adds comfort, a legal suite creates a separate legal entity on your property title. This distinction is vital for your insurance coverage and municipal tax assessments.
The history of these spaces shows a transition from necessity to high-end investment. The Evolution of Basement Suites reflects how homeowners now view their property as a multi-generational asset or a reliable revenue stream. Converting an unfinished area into a legal unit is the most effective way to boost property value. It transforms square footage that usually costs you money in heat and maintenance into a space that pays for itself. It’s a way to build equity while providing much-needed housing in our community.
Understanding the 2026 BC Housing Mandates
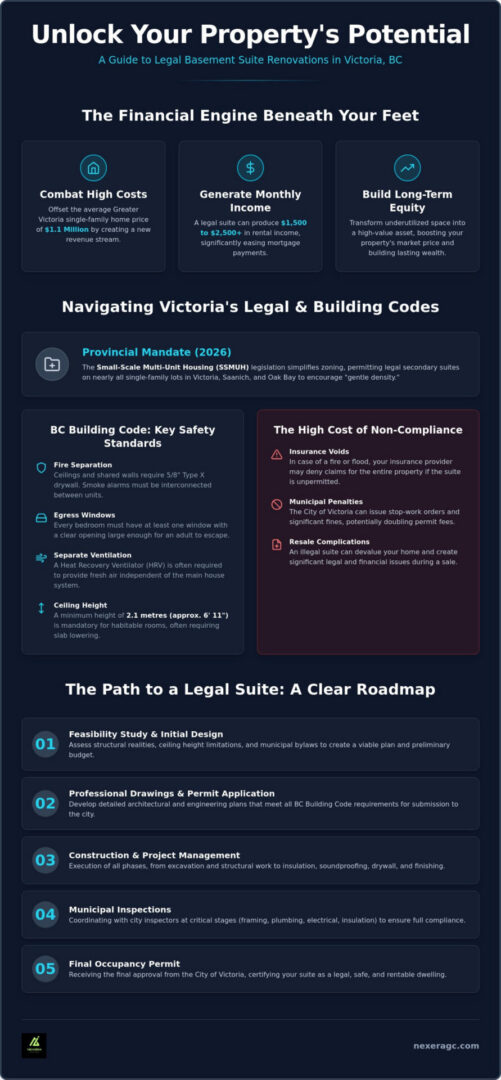
The provincial government has fundamentally changed the game for homeowners in Saanich, Oak Bay, and Victoria. By the June 30, 2026 deadline, municipalities were required to update zoning bylaws to align with the Small-Scale Multi-Unit Housing (SSMUH) legislation. This mandate essentially permits secondary suites on almost all single-family lots. This push for “gentle density” means that professional suite conversions are no longer a niche project. They’re a mainstream strategy to address the housing shortage while providing homeowners with incredible financial flexibility.
The Financial Logic: ROI and Rental Income
The numbers in 2026 tell a compelling story. In Greater Victoria, a well-executed legal suite can generate between $1,500 and $2,500 in monthly rental income. This isn’t just extra cash. It’s a powerful tool for mortgage qualification. Many Canadian lenders allow you to use a portion of this projected income to offset your debt-service ratios. While your property taxes may see a modest increase to account for the additional unit, the return on investment usually far outweighs the cost. It’s a legacy-building move that secures your financial future while creating a safe, modern home for a tenant or family member.
Navigating Victoria’s Legal Requirements for Secondary Suites
Building a legal unit is far more than a cosmetic upgrade. It’s a rigorous commitment to the safety of your family and your future tenants. When you embark on a basement suite renovation victoria project, you’re navigating a complex web of provincial codes and municipal bylaws designed to prevent tragedy. Choosing to bypass these steps by creating an unauthorized suite carries heavy risks. Beyond the potential for the City of Victoria to double your permit fees as a penalty, you face the very real possibility of denied insurance claims. If a fire or flood originates in an unpermitted unit, your provider may refuse to cover the damages to the entire structure. Professional drawings and proper permit applications are the only way to ensure your investment is protected.
Fire Separation and Life Safety Standards
The BC Building Code is uncompromising when it comes to fire safety. A legal suite must act as a sealed compartment. This typically requires 5/8″ Type X drywall on the ceilings and shared walls to provide a specific fire-resistance rating. Smoke alarms must be interconnected; if a toaster scorches bread in the basement, the alarm in the primary bedroom upstairs must sound instantly. Egress is equally vital. Every bedroom needs at least one window with a clear opening large enough for an adult to climb through easily. Modern standards also require separate heating and ventilation, often through a Heat Recovery Ventilator (HRV), to ensure the suite has fresh air without relying on the upper floor’s system.
Ceiling Heights and Structural Lifts
Victoria’s older housing stock presents a unique hurdle: the “six-foot basement.” The BC Building Code requires a minimum ceiling height of 2.1 metres for habitable rooms. If your 1950s bungalow falls short, you have two primary paths. Slab lowering involves breaking up the old concrete, excavating the dirt beneath, and pouring a new floor. This is often the preferred time to address Victoria’s notorious dampness by installing new perimeter drains and a proper vapour barrier. Alternatively, house lifting involves raising the entire structure to build taller foundation walls. Both options require a structural engineer to ensure the integrity of your home remains intact throughout the process.
Success in these projects begins with professional design and planning. Accurate drawings aren’t just for the permits; they’re the blueprint for a safe, enduring investment. If you’re unsure if your current space meets these benchmarks, a professional feasibility consultation can clarify your options before you commit to construction. This early oversight prevents costly mid-project corrections and ensures your suite meets the high standards required for legal occupancy.
Designing for ROI: Maximizing Comfort and Rental Appeal
A successful basement suite renovation victoria requires a clear vision of the end-user from the very first sketch. If your goal is a “mortgage helper,” your design should prioritize resilience. Think high-end, durable finishes like quartz countertops and luxury vinyl plank flooring that can withstand years of tenant turnover without losing their lustre. Conversely, an “in-law suite” for aging parents might focus more on accessibility, such as curbless walk-in showers and wider doorways. Regardless of the occupant, the goal is to erase the “basement feel.” Maximizing natural light by installing larger, professionally engineered window wells can turn a dark corner into a bright, inviting living space that feels like a primary home.
Acoustic Privacy and Sound Dampening
Sound transmission is the most common grievance in secondary suites. It is the difference between a peaceful home and a stressful one. We recommend a multi-layered approach to acoustic privacy. Using specialized mineral wool insulation like Safe’n’Sound between floor joists is a foundational step. To truly isolate vibrations, we install resilient channels or staggered studs, which prevent sound waves from travelling directly through the wooden structure. Small details like applying acoustic sealant around electrical boxes can also make a massive difference. While carpet offers the best impact-noise reduction, many Victoria homeowners opt for high-quality LVP with a thick acoustic underlay to balance durability with quietness.
Kitchen and Bathroom Efficiency
A compact kitchen does not have to feel small. By using full-height cabinetry and integrated appliances, you can provide a chef-calibre experience in a limited footprint. This approach maximizes storage while keeping the living area open and airy. In the bathroom, we often suggest integrating in-floor heating. It is a cost-effective way to eliminate the “cold basement” stigma and provides a sense of luxury that justifies premium rental rates. Perhaps the most critical design choice for ROI is the inclusion of separate laundry facilities. In the competitive Victoria rental market, tenants will often pay a significant premium to avoid sharing a laundry room with the upstairs landlord. These thoughtful investments ensure your suite remains a high-value asset for decades.
The Renovation Journey: From Planning to Occupancy
The physical transformation of your lower level is a methodical process that balances technical precision with artistic vision. A successful basement suite renovation victoria begins with a comprehensive feasibility study to determine if your home’s structure and local zoning allow for a legal conversion. This initial consultation is followed by a meticulous planning phase where we finalize material selections and prepare the detailed drawings required for permit submission. This stage is about more than just aesthetics; it’s about translating your vision into a technical language that municipal inspectors and trade professionals can execute with absolute clarity.
The Permitting Process in Greater Victoria
The administrative landscape varies significantly across the CRD. While the City of Victoria has streamlined many processes for 2026, homeowners should still expect different processing times compared to the faster turnarounds often seen in Langford. Saanich has its own distinct character requirements too. Navigating these municipal channels requires constant communication and technical expertise. We take total accountability for this stage. We act as your liaison with city planners to ensure every requirement is met before the first hammer swings. For a deeper look at how to prepare your property, review our guide on Planning a Home Renovation in Victoria.
Moisture Mitigation and Perimeter Drains
In our coastal climate, a dry basement is the only foundation for a healthy living space. Before we close any walls, we assess the integrity of your home’s foundation and perimeter drainage system. This often involves inspecting or installing sump pumps and interior weeping tiles to manage hydrostatic pressure. A robust vapour barrier is non-negotiable to prevent the musty smell common in older Victoria basements. We treat moisture mitigation as a sacred duty. We ensure the air your tenants or family breathe is clean, dry, and safe.
The construction phase moves from the Rough-In phase, where we install plumbing, electrical, and structural supports, to the final finishing details. Each milestone is marked by mandatory municipal inspections to verify that the work meets the BC Building Code. Once the final inspection is passed, you receive the Occupancy Permit. This document is the legal birth certificate of your new suite. It is essential for your insurance and future property appraisals. If you are ready to begin this journey with a partner who values your home’s legacy, book your initial feasibility consultation today to see what is possible for your space.
Why NEXERA Home Renovations is Your Partner for Basement Suite Excellence
Choosing the right partner for your basement suite renovation victoria is the most significant step in your home’s transformation. At NEXERA Home Renovations, we draw upon over 20 years of local experience to ensure every project reaches its full potential. We don’t just see a construction site; we see a lasting contribution to your property’s history. Our team approaches each conversion with the precision of a master craftsman and the dedication of a visionary partner. We believe that a well-executed suite is an enduring asset that should reflect your high standards for years to come.
Our “single point of accountability” model removes the typical stressors associated with complex builds. NEXERA Home Renovations takes complete responsibility for the entire process by overseeing designers, coordinating specialized trades, and liaising with municipal inspectors. You won’t have to manage multiple contractors or decode technical code requirements on your own. We provide a steady hand from the initial concept to the final inspection, ensuring that every detail aligns with our commitment to integrity and transparency.
Professional Design and Planning Services
A legal suite’s success hinges on a layout that optimizes every square foot. Our design consultation identifies the most efficient use of your space while ensuring full compliance with the BC Building Code. We help you navigate material selections that balance elegance with the durability required for tenant-occupied spaces. For more insight into creating a compliant and beautiful home, see our guide on Basement Finishing in Victoria BC.
Committed to Victoria Homeowners
Our deep roots in the community give us a unique perspective on the regional building landscape. From navigating heritage requirements in Oak Bay to understanding the latest zoning shifts in Saanich, we provide the local expertise your project demands. Every site is managed by a dedicated professional who ensures our standards of craftsmanship are met daily. If you’re ready to unlock your home’s hidden value, start your basement suite consultation with NEXERA Home Renovations today to begin creating something truly meaningful.
Build Your Home’s Future with Confidence
Your lower level holds more than just potential; it represents a strategic path toward financial resilience in an evolving housing market. We’ve explored how a basement suite renovation victoria project balances the rigours of the BC Building Code with the lifestyle-driven design needed for high rental appeal. By addressing moisture, soundproofing, and legal permitting early, you aren’t just building a flat. You’re creating a secure, legal home that stands as a testament to your property’s enduring quality.
With over 20 years of expertise across the Greater Victoria region, NEXERA Home Renovations provides the professional oversight required to navigate this complex journey. Our single point of accountability model ensures that your vision is protected from the first design consultation to the final occupancy permit. We invite you to partner with a team that values craftsmanship as a lifelong commitment. Book Your Victoria Basement Suite Consultation today and take the first step toward a more versatile, high-value home. It’s time to turn your vision into a legacy.
Frequently Asked Questions
Is a separate entrance required for a legal basement suite in Victoria?
Yes, a legal secondary suite must have its own private entrance that is accessible directly from the exterior of the building. This entrance cannot pass through the primary dwelling’s living space. This requirement ensures the privacy of both the homeowner and the tenant while meeting essential life safety standards for emergency access.
How much ceiling height do I need for a legal suite under the BC Building Code?
The BC Building Code requires a minimum ceiling height of 2.1 metres in all habitable rooms of a secondary suite. This standard is strictly enforced to ensure the space is safe and comfortable for long-term occupancy. If your older Victoria home has a lower clearance, we often look at slab lowering or structural house lifting as professional solutions to achieve the necessary height.
What is the average cost to convert a basement into a suite in Victoria in 2026?
The investment required for a basement suite renovation victoria varies based on the current state of your foundation and the quality of finishes you select. Factors such as the need for structural changes, plumbing relocations, or moisture mitigation will influence the final budget. We focus on providing a comprehensive feasibility study at the start of the project to ensure the scope of work aligns with the long-term value added to your home.
Do I need to provide a parking spot for my basement suite tenant?
Parking requirements are evolving due to the 2026 provincial housing legislation which aims to reduce parking mandates near frequent transit routes. While many Victoria neighbourhoods traditionally required one off-street parking space per suite, these rules are becoming more flexible in certain zones. It is important to verify the specific parking bylaws for your property during the initial design and planning stage.
Can I convert my basement into a suite if I have a septic system in Metchosin or Sooke?
You can certainly convert your basement on a septic property, but you must first prove the system has the capacity for the additional load. This typically requires an assessment from a Registered Onsite Wastewater Practitioner to confirm the system can handle the wastewater from an extra kitchen and bathroom. Even if you are outside their primary service area, resources from Best Cistern Septic Solutions can help you understand the requirements for professional septic installation and capacity management. Ensuring your infrastructure is up to the task is a vital part of the legacy-building process for rural homes.
How long does the permit process take for a basement suite in Saanich?
Permit timelines in Saanich generally span several months, depending on the current volume of applications at the municipal office. While provincial changes are designed to streamline approvals, the thorough review of fire safety and structural plans still takes time. We act as your single point of accountability, managing all municipal interactions to keep the project moving forward at a steady pace.
Does a legal suite significantly increase my property taxes?
A legal suite will likely lead to a modest increase in your property taxes because the renovation increases your home’s total assessed value. However, this increase is typically a small fraction of the monthly rental income the suite generates. Most homeowners find that the financial benefit of the “mortgage helper” far outweighs the incremental change in their tax bill.
What are the fire safety requirements for a secondary suite in an older home?
Fire safety in older Victoria homes centres on containment and reliable escape routes. You must install 5/8″ Type X fire-rated drywall on shared ceilings and walls to create a protective barrier between the two units. Interconnected smoke alarms and proper egress windows in every bedroom are also mandatory to ensure all residents can exit the building safely in the event of an emergency.