

Basement Finishing Victoria BC: The 2026 Homeowner’s Guide to Quality Living Space
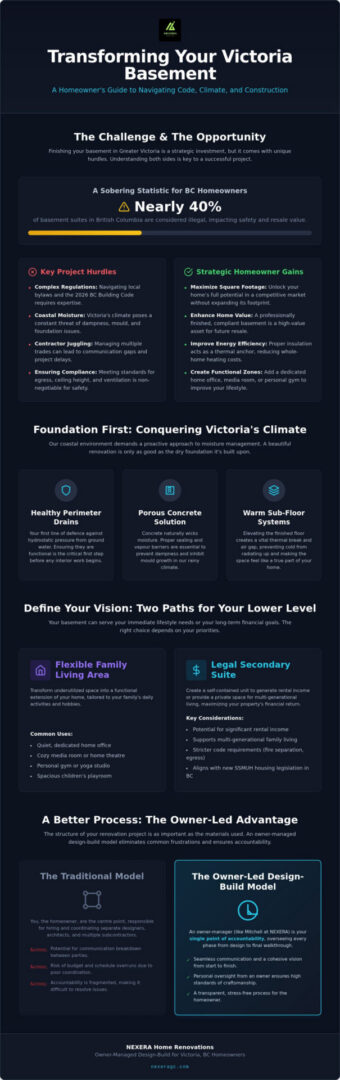
Did you know that nearly 40% of basement suites in British Columbia are considered illegal? It’s a sobering statistic that highlights just how difficult it can be to manage the intersection of local regulations and quality construction. If you’re a homeowner in Saanich, Oak Bay, or Langford, you’ve likely felt the weight of these complexities while dreaming of a brighter, more functional home. You want a space that’s dry, comfortable, and fully compliant with the 2026 BC Building Code, yet the thought of juggling multiple contractors and moisture concerns can feel overwhelming.
When it comes to basement finishing victoria bc residents deserve a process that prioritizes honesty and craftsmanship over shortcuts. This guide is designed to help you transform your lower level into a beautiful living area while ensuring every detail meets provincial standards for safety and future resale value. We’ll walk through the latest design trends, moisture management strategies for our coastal climate, and how an owner-led design-build approach provides the single point of accountability you need for a stress-free renovation. From understanding egress window requirements to selecting durable luxury vinyl plank flooring, you’ll discover how to create a lasting legacy within your own four walls.
Key Takeaways
- Realize the full potential of your home’s footprint by transforming underutilized space into a high-value asset in the Greater Victoria market.
- Protect your investment from the coastal climate by prioritizing moisture management and perimeter drain health before any interior work begins.
- Navigate the 2026 BC Building Code with confidence to ensure your basement finishing victoria bc project is fully compliant for future resale or rental income.
- Choose between a flexible family living area or a legal secondary suite by weighing your immediate lifestyle needs against long-term financial objectives.
- Experience a seamless renovation through an owner-led design-build model that provides a single point of accountability and personal oversight from start to finish.
Why Basement Finishing Victoria BC is a Strategic Home Investment
Victoria’s real estate market remains one of the most competitive in Canada. For many homeowners in neighbourhoods like Saanich and Oak Bay, the desire for more space often clashes with the high cost of moving or the structural limitations of their property. Unlocking the hidden potential of your existing footprint is a practical and rewarding solution. Basement finishing victoria bc represents a strategic way to increase your square footage without the massive footprint or complex permit hurdles often associated with vertical additions.
The demand for high-quality living space in Greater Victoria is at an all-time high. Beyond the financial appreciation, there is a profound psychological benefit to organizing your home with dedicated functional zones. Whether it’s a quiet home office, a dedicated media room, or a personal gym, these spaces allow the rest of your home to remain a sanctuary for rest. Modern basement construction and design focuses on creating environments that feel just as bright and inviting as the main floor. Under the single-point-of-accountability owner-managed design-build model, Mitchell Lucas ensures every level of your home serves a meaningful purpose while maintaining the highest standards of integrity.
Maximizing Square Footage in a Competitive Market
Choosing to finish your lower level is often the most cost-effective path to a larger home. Traditional home additions can be prohibitively expensive and often require significant structural changes that disrupt your daily life for months. In contrast, your basement already has a foundation and a roof. By refining this space, you create opportunities for multi-generational living, a trend that has accelerated following the 2026 Small-Scale Multi-Unit Housing (SSMUH) legislation in BC. A professionally finished lower level future-proofs your property, ensuring that when the time comes to sell, your home stands out as a complete, move-in-ready package that maximizes every square metre of the lot.
Enhancing Home Comfort and Energy Performance
A well-executed basement project does more than just add rooms; it improves the overall health of your house. Proper insulation in the lower level acts as a thermal anchor, reducing whole-home heating costs by preventing cold air from radiating upward through the floors. This process also provides an ideal window to modernize aging mechanical systems, such as your furnace or hot water tank, ensuring your home operates with 2026-level efficiency. You can learn about our whole-home renovation approach to see how we integrate these systems into a cohesive, high-performance living environment. This holistic view ensures that your investment provides comfort you can feel in every corner of the house, backed by a 2-year workmanship warranty for peace of mind.
Navigating Victoria’s Unique Challenges: Moisture, Height, and Code
Victoria’s coastal climate is a defining feature of life on the Island, but it presents specific hurdles for basement finishing victoria bc projects. Concrete foundations are naturally porous. Over time, the consistent rainfall in the Pacific Northwest can lead to moisture wicking through walls, creating a damp environment that invites mould. Before a single sheet of drywall is installed, the health of your perimeter drains must be the priority. These systems are the first line of defence against hydrostatic pressure. If they aren’t functioning correctly, even the most beautiful renovation is at risk. At NEXERA Home Renovations, Mitchell Lucas advocates for a foundation-first approach, ensuring that the bones of your home are dry and stable before the aesthetic work begins.
Creating a comfortable living space below grade requires more than just insulation. Sub-floor systems play a vital role in thermal breaks. By elevating the finished floor slightly above the concrete slab, you create an air gap that prevents cold from radiating upward. This results in a room that feels like a natural extension of your home rather than a converted cellar. If you’re concerned about existing dampness, discussing your foundation’s health with Mitchell is the best way to determine the necessary remediation steps before you invest in finishes.
Moisture Management and Foundation Health
Identifying signs of dampness often requires looking beyond the surface. Efflorescence, a white powdery substance on concrete, or a lingering musty scent are clear indicators that moisture is present. We utilize high-quality vapour barriers and specialized basement insulation designed to withstand the humidity levels typical of subterranean spaces in Greater Victoria. Managing humidity isn’t just about protection; it’s about the long-term air quality and health of your family. Every project we oversee includes a strategy for ventilation to keep the air fresh and the structure protected, backed by our 2-year workmanship warranty.
Meeting BC Building Code Standards
Compliance is not optional if you want a safe and legal living space. The BC Building Code sets strict requirements to ensure residents can exit safely during an emergency. For any basement bedroom, you must install an egress window with an opening of at least 0.35 square metres, with no dimension less than 380mm. Additionally, Navigating Victoria’s building codes is essential when planning a secondary suite, as the minimum ceiling height for legal suites is 1.95 metres (6 feet 5 inches). Our owner-managed design-build model ensures that these technical details, including smoke alarms and fire separations, are handled with meticulous care so your project remains fully compliant for future resale.
Defining Your Vision: Family Living Space vs. Secondary Suite
Choosing between a personal sanctuary and a functional mortgage helper is the most significant decision you’ll make during your renovation journey. In the landscape of basement finishing victoria bc, this choice dictates everything from your initial floor plan to the specific municipal permits required by the City of Victoria or the City of Langford. An open-concept family room offers a seamless flow for movie nights and children’s play areas, while a segmented suite provides the privacy necessary for rental income or multi-generational living. Balancing your immediate lifestyle needs with your long-term financial objectives requires a visionary partner who understands how a space can evolve as your family grows.
A well-designed basement should be adaptable. What serves as a playroom today might need to become a quiet home office or a guest wing five years from now. By planning for these transitions during the design-build phase, you ensure that your investment remains relevant. Mitchell Lucas provides a single point of accountability throughout this process, helping you weigh the pros and cons of each layout. This methodical approach ensures that the artistry of the design never compromises the practical utility of the space, resulting in a lower level that feels like a natural, intentional extension of your home’s character.
Designing for Lifestyle: Media Rooms, Gyms, and Offices
If your goal is to enhance your daily quality of life, focusing on specialized zones can yield incredible results. Acoustic considerations are paramount for home theatres or quiet workspaces; we utilize specialized insulation and resilient channels to minimize sound transfer between floors. To combat the subterranean feel, we prioritize maximizing natural light. Strategic window placement and the inclusion of “light wells” can transform a dim corner into a bright, inviting nook. Custom storage solutions also play a vital role, allowing you to organize seasonal gear and hobbies without cluttering your primary living areas.
The Path to a Legal Secondary Suite
For many Victoria homeowners, the high demand for housing makes a legal secondary suite an attractive investment. To meet provincial and municipal standards, a suite must include a separate entrance, a full kitchen, and independent heating controls. The ROI of rental income in the current Greater Victoria market is significant, often covering a substantial portion of a monthly mortgage. However, navigating the permit landscape requires precision to ensure compliance with fire separation and safety rules. You can Explore our basement suite finishing services to understand how we manage these complexities under an owner-led model, ensuring your project is both beautiful and fully legal.
The Design-Build Process: From Vision to Completion
The design phase is the most critical part of your renovation budget. It serves as the blueprint for everything that follows. Without a clear plan, costs can spiral as unforeseen changes arise mid-construction. In the context of basement finishing victoria bc, a professional layout does more than just place walls; it optimizes flow and eliminates “dead space” that often plagues lower levels. Mitchell Lucas manages this process with a focus on total accountability, ensuring that every square foot is utilized purposefully and reflects your personal vision.
Selecting materials that can withstand the unique subterranean environment is essential for long-term durability. We prioritize products that are resistant to moisture and temperature shifts, such as luxury vinyl plank (LVP) flooring and mould-resistant drywall. This is also the stage to plan for essential plumbing and electrical upgrades. Modern homes in 2026 require robust electrical panels to support high-speed home offices and media centres; meanwhile, adding a bathroom may require specialized sewage pumps depending on your existing drain lines. By addressing these technical requirements early, we ensure the artistry of the finish is supported by a stable, high-performance foundation.
Smart Lighting and Material Selection
Basements often suffer from a “cave” feel, but layered lighting strategies can completely change the atmosphere. By combining recessed pot lights for general illumination with wall sconces and task lighting, we create depth and warmth. Choosing the right textures also helps; light-reflective finishes and warm wood grains make the space feel less like a basement and more like a primary living area. You can explore our design and planning services for Victoria homeowners to see how we visualize these details before construction begins.
Project Timelines and What to Expect
Every successful renovation follows a methodical rhythm. A typical project starts with demolition and framing, followed by the “rough-in” stage where electrical and plumbing are installed. In Greater Victoria, municipal permit wait times can vary significantly between Saanich, Langford, and the City of Victoria; planning for these windows is a key part of our schedule. We provide a clear project timeline to minimize disruption to your household, ensuring you know exactly when vetted subcontractors will be on-site. Our 2-year workmanship warranty begins the moment we hand over the keys to your new, professionally finished space.
Choosing NEXERA Home Renovations: Owner-Led Accountability for Your Basement
The success of your renovation depends on more than just the materials used; it relies on the integrity of the person managing the project. In the landscape of basement finishing victoria bc, many homeowners find themselves caught between disconnected trades and vague timelines. NEXERA Home Renovations offers a different path. Our owner-led model means Mitchell Lucas and his partner provide direct oversight on every project. This single point of accountability eliminates the communication breakdowns that often occur when too many hands are in the pot. You aren’t just another number in a corporate queue; you’re a partner in a project that Mitchell manages with personal pride.
Quality is never an accident. It’s the result of high standards and a commitment to using only vetted subcontractors who share our dedication to craftsmanship. We manage these specialists with meticulous care, ensuring that every wire pulled and every board placed meets our rigorous expectations. This hands-on approach is why we can confidently offer a 2-year workmanship warranty. It’s a promise of peace of mind that extends long after the final walkthrough, providing you with the security that your investment is protected against the unique challenges of the Victoria climate.
A Transparent and Professional Partnership
Honesty is the foundation of every project we undertake. We provide transparent communication regarding project feasibility and what’s truly possible within your home’s existing structure. Whether we’re discussing the nuances of the building code or the health of your foundation, you’ll receive straightforward answers. Our status as a licensed business in the City of Langford and our WorkSafeBC registration aren’t just checkboxes; they’re essential protections for you as a homeowner. We believe in doing things the right way, ensuring every detail reflects the artistry and enduring nature of professional construction.
Start Your Transformation Today
A well-executed basement renovation is more than just an addition of rooms; it’s the creation of a legacy within your home. By choosing a partner who values personal connection and total accountability, you ensure that your project is handled with the respect it deserves. We invite you to reflect on the value of a space that is not only beautiful and functional but also built to last. Your journey toward a more comfortable, compliant, and inspired living environment starts with a single conversation.
Transforming Your Lower Level Into a Lasting Legacy
Finishing your basement is more than just a renovation; it’s a commitment to the long-term health and value of your property. By prioritizing moisture management and adhering to the latest BC Building Code standards, you create a space that is as safe as it is beautiful. Whether you’re building a legal secondary suite for rental income or a quiet sanctuary for your family, the success of your project depends on meticulous planning and honest oversight. Your home deserves a foundation that supports your lifestyle while standing up to the unique demands of our coastal climate.
When you choose a partner for basement finishing victoria bc, you deserve the peace of mind that comes from a single point of accountability. Mitchell Lucas and his partner personally oversee every project, ensuring that vetted subcontractors meet the highest standards of craftsmanship. With our 2-year workmanship warranty and active WorkSafeBC registration, your home is in stable, reliable hands. We take pride in building something enduring, guided by a passion for quality and a dedication to our local community.
We’re here to help you navigate the complexities of local regulations and construction challenges with transparency and care. Let’s work together to realize the full potential of your home and create a living space you’ll be proud of for years to come.
Frequently Asked Questions
Do I need a permit for basement finishing in Victoria, BC?
Yes, you almost always require a building permit for projects involving structural changes, new plumbing, or electrical work. Municipalities such as Saanich, Langford, and the City of Victoria enforce these regulations to ensure safety and code compliance. Securing the proper permits is a vital step in protecting your property’s resale value and maintaining your home insurance coverage.
How much does it cost to finish a basement in Victoria?
While we don’t provide fixed quotes without a consultation, costs in the Greater Victoria market are influenced by material selections, municipal permit fees, and the 7% PST. Recent market data shows a steady increase in construction costs across the region. At NEXERA Home Renovations, we focus on a design-build approach that prioritizes high-value investments like moisture protection and energy efficiency over superficial finishes.
What is the minimum ceiling height for a legal basement suite in BC?
The BC Building Code dictates a minimum ceiling height of 1.95 metres, or 6 feet 5 inches, for a legal secondary suite. This requirement must be met throughout the living area to ensure habitability. For older homes in Victoria with lower clearances, we can discuss the feasibility of lowering the concrete slab to achieve the necessary height during the planning phase.
How can I prevent my finished basement from feeling damp or smelling musty?
Preventing a musty atmosphere requires a foundation-first strategy that addresses moisture before the walls are closed. We combine perimeter drain inspections with high-quality vapour barriers and specialized sub-floor systems to create a dry, comfortable environment. Proper ventilation is also a key component of our basement finishing victoria bc projects, ensuring that air quality remains high despite our humid coastal climate.
How long does a typical basement renovation take from start to finish?
The timeline for a renovation varies based on the project’s complexity and the specific permit processing times in your municipality. Generally, the process moves through demolition, framing, rough-ins, and final finishing. We provide a methodical project schedule to minimize disruption to your daily life, ensuring you are informed of every milestone while our vetted subcontractors work under Mitchell’s direct oversight.
Can NEXERA Home Renovations help with the design and permit application process?
Yes, our design-build model includes comprehensive assistance with both the creative vision and the technical permit applications. Mitchell Lucas manages the coordination with local building departments to ensure your plans align with the 2026 BC Building Code. This owner-led process ensures that your project moves from the initial concept to the final inspection with a single point of accountability and professional care.
What is the difference between an unfinished basement and a finished one for insurance purposes?
Insurance providers view finished basements as a higher risk because the replacement value of flooring, cabinetry, and electronics is significantly greater than a concrete storage area. It is essential to update your policy once your project is complete to reflect the increased value of your home. Proper documentation of the professional work performed ensures you are fully protected in the event of a claim.
Does NEXERA Home Renovations offer a warranty on their basement finishing work?
Yes, we provide a 2-year workmanship warranty on every project we manage. This guarantee reflects our commitment to quality and the personal responsibility Mitchell Lucas takes for the results of our owner-led model. We believe in building something enduring, and our warranty provides peace of mind that your new living space is constructed to the highest professional standards.