

Aging in Place Bathroom Remodel Saanich: A Guide to Safety and Style (2026)
In 2024, BC Emergency Health Services responded to over 55,600 fall-related calls for adults aged 66 and older. This startling statistic highlights why many of our local neighbours are reconsidering their home layouts to ensure long-term safety. If you’re starting to think about an aging in place bathroom remodel Saanich homeowners often feel torn between the necessity of accessibility and the desire for a beautiful, high-end aesthetic. It’s a common worry that adding safety features will make your sanctuary feel like a clinical facility or negatively impact your home’s future resale value.
You don’t have to choose between a spa-like retreat and your personal independence. This guide will show you how to blend luxury with functional safety, creating a space that feels intentional rather than institutional. We’ll explore the latest “adaptable dwelling” requirements in the 2024 BC Building Code, clarify the Saanich permit process, and highlight the 2026 tax credits available to help offset your investment. By the end, you’ll have a clear path toward a bathroom that offers both peace of mind and enduring style through a dedicated, owner-managed design-build approach.
Key Takeaways
- Learn how the 2024 BC Building Code updates for adaptable dwellings can help you future-proof your home without compromising on luxury.
- Discover how to use high-end finishes and custom tile to mask essential safety features, ensuring your bathroom retains its high resale value.
- Understand the specific municipal permit costs and requirements for an aging in place bathroom remodel Saanich residents must follow in 2026.
- Explore how Mitchell Lucas manages every detail through an owner-led design-build model, providing you with a single point of accountability throughout the project.
- Identify the provincial and federal tax credits available this year to help you offset the cost of making your home safer and more accessible.
Understanding Aging-in-Place Bathroom Remodels in Saanich
“Aging in place” is more than just a buzzword; it’s a philosophy of home design that prioritizes longevity, safety, and personal comfort. For residents in Saanich, this means transforming a standard bathroom into a space that accommodates changing physical needs without losing its aesthetic appeal. Choosing an aging in place bathroom remodel Saanich homeowners can trust involves moving from reactive repairs to proactive design. It’s about identifying potential hazards before they lead to an accident. In 2024, BC Emergency Health Services responded to over 55,600 fall-related emergency calls for seniors. Early planning helps you stay ahead of these risks while maintaining your independence.
The Growing Need for Accessible Living in Greater Victoria
Saanich is experiencing a notable demographic shift. Projections suggest that by 2036, 25% of the provincial population will be over 65. This reality makes accessible living a necessity rather than a luxury. Homeowners in Victoria often have a deep emotional connection to their neighbourhoods and want to stay in their homes as long as possible. A strategic remodel supports this desire. It also serves as a smart financial move. As the local market matures, homes that already feature adaptable designs become highly sought after, protecting your property’s value for years to come. Staying in a familiar environment surrounded by your community is an invaluable benefit of a well-planned renovation.
Universal Design vs. Traditional Renovations
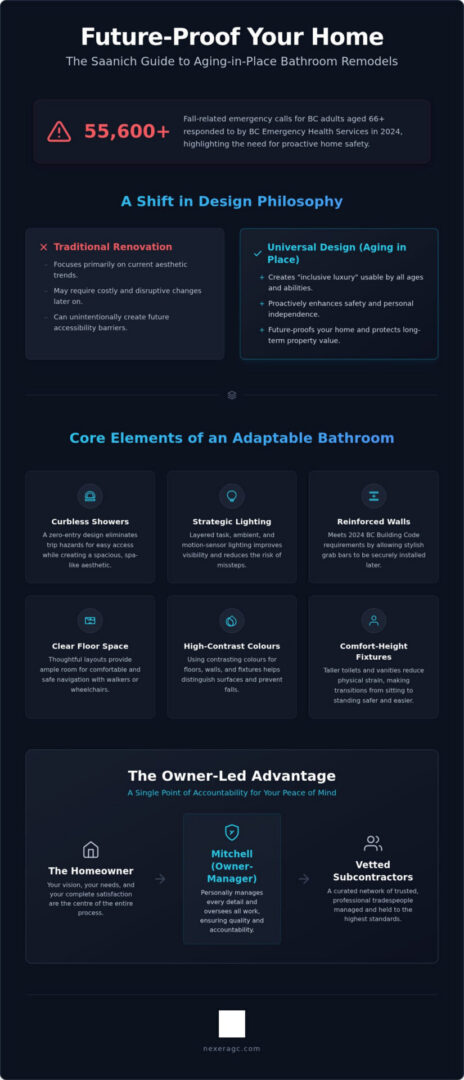
While a traditional renovation might focus on the latest tile colours or fixtures, an aging-in-place project is rooted in universal design principles. This concept aims to make products and environments usable by all people to the greatest extent possible. It shifts the focus from “medical necessity” to “inclusive luxury.” Instead of your home looking like a hospital room, your bathroom can feature curbless showers and elegant, integrated lighting that improves visibility for everyone. This approach ensures the space is functional for a grandchild or a grandparent alike.
The 2024 BC Building Code, which took effect on March 10, 2025, reflects this shift by requiring “adaptable” features in new construction and substantial renovations. These requirements include reinforced walls for future grab bars and specific clear floor spaces. Navigating these regulations requires professional oversight to ensure compliance. Mitchell Lucas manages our single-point-of-accountability design-build model, personally overseeing vetted subcontractors to ensure your bathroom remodeling project meets these high standards. If you are ready to discuss how to make your home safer for the years ahead, you can start the process by booking a free consultation with Mitchell.
Essential Design Features for an Accessible Saanich Bathroom
Designing for longevity means looking at the bathroom through a lens of both safety and sophistication. For an aging in place bathroom remodel Saanich homeowners often prioritize the shower area first. It’s the most common site for slips. By focusing on smart design, we can eliminate barriers while creating a space that feels like a high-end spa. Every feature we choose serves a dual purpose: providing immediate stability and ensuring the room remains beautiful for years to come.
The Curbless Shower Revolution
A curbless, zero-entry shower is the gold standard for modern mobility. In many older Saanich homes, creating this seamless transition requires a careful assessment of the floor joists to ensure a proper slope for drainage without a raised threshold. This design is a hallmark of our bathroom remodeling services. It allows for easy entry with a walker or wheelchair while making the room feel open and expansive. Mitchell Lucas oversees the technical execution of these installations, ensuring that every vetted subcontractor follows precise waterproofing protocols to protect your home’s structure.
Lighting and Visibility for Safety
Vision often changes as we age. Poor lighting creates deep shadows that can lead to missteps or disorientation on wet surfaces. We recommend a layered lighting strategy. This involves combining bright task lights over the vanity with soft ambient light throughout the room. Motion-sensor night lights are a simple, effective addition for safe midnight visits. Using high-contrast colours between the floor and walls also helps with depth perception. You can find more tips on identifying potential hazards in the CDC fall prevention checklist. Clear visibility is a fundamental component of a safe environment.
When planning an aging in place bathroom remodel Saanich families should also consider the slip resistance of their flooring. We select materials that meet high safety ratings, such as textured porcelain tile or luxury vinyl, which provide excellent grip without looking industrial. These materials are durable and easy to maintain, standing up to the moisture levels of a busy household while providing a steady surface underfoot. Comfort-height toilets are another essential addition. These sit higher than standard models, which significantly reduces strain on the knees and back during daily use.
Smart Storage and Hardware
Traditional round door knobs can become difficult to turn over time. Replacing them with lever-style handles on both the door and the faucet is a practical, stylish upgrade. We also integrate storage solutions that don’t require awkward reaching or bending. Pull-down shelving and adjustable-height vanities ensure that everything you need is within easy reach. Modern grab bars can even double as sleek towel racks, providing discreet support exactly where it’s needed. Mitchell manages the single-point-of-accountability design-build model to ensure these details are never overlooked. If you are ready to explore these features in your own home, you can start a conversation with us today.
Balancing Aesthetics with Accessibility: Avoiding the Institutional Look
One of the biggest hurdles homeowners face when considering an aging in place bathroom remodel Saanich is the fear of their home looking like a medical facility. It’s a valid concern. You’ve spent years curating your home’s style. The last thing you want is for your private sanctuary to feel institutional. Accessibility is a design feature, not a compromise. By using high-end materials and clever construction techniques, we mask safety features so they blend seamlessly into a spa-like environment.
Luxury Materials that Perform
We select designer tiles that offer both beauty and grip. The Coefficient of Friction (COF) rating is a technical detail Mitchell monitors to ensure your floor stays safe when wet. High-quality porcelain or natural stone can provide that grip without an industrial appearance. Quartz and solid surfaces are excellent choices for vanities and shower walls. They are non-porous, making them incredibly hygienic and easy to maintain. We also recommend heated floors. They don’t just feel good on a cold Saanich morning. They serve a functional safety purpose by helping evaporate water quickly. This reduces the risk of slips on damp surfaces after a shower.
Integrated Safety Features
Safety doesn’t have to be loud. We often install “blocking” or structural reinforcement behind the walls during the early stages of a project. This allows us to add grab bars exactly where you need them later without tearing into your beautiful new tile. For immediate needs, we use designer-series grab bars that complement your faucet finishes. They look like sleek towel bars but offer the support required for stability. A built-in shower bench can be designed as an architectural element. It provides a place to rest while adding to the room’s custom feel. Our design and planning services focus on these subtle details from day one.
Custom cabinetry also plays a vital role in creating a spa-like atmosphere. We design vanities with recessed kickplates to accommodate mobility aids or floating vanities that keep the floor clear. These choices make the room feel larger while serving a practical purpose. Mitchell Lucas manages our single-point-of-accountability design-build model, ensuring that every vetted subcontractor understands the balance between form and function. This personal oversight ensures your bathroom feels like a luxury retreat, not a clinic. Every project is unique, and we take the time to understand your specific vision. If you want to see how these elements can work in your home, book a free consultation with Mitchell today.
Navigating the Remodel Process in Saanich and Greater Victoria
Starting a renovation is a significant commitment that requires a steady, reliable hand. It begins with a thoughtful consultation where we assess your current needs and look ahead to your future mobility goals. For an aging in place bathroom remodel Saanich residents often have questions about the logistics of merging safety with style. We focus on a clear plan that balances your vision with the practicalities of construction. Mitchell Lucas provides personal oversight throughout this phase, ensuring every detail aligns with the high standards of our single-point-of-accountability design-build model.
Permits and Regulations in Saanich
Navigating municipal requirements is a critical step in any project. In Saanich, a building permit is typically required for any project that involves structural changes or plumbing alterations. As of 2026, the application fee for construction values between $15,001 and $100,000 is $300. You should also account for a $1,000 surety deposit for renovations on single-family dwellings. These regulations ensure your home meets the 2024 BC Building Code standards for safety and “adaptable dwelling” features. You can find more detail on the broader process in our Planning a Home Renovation in Victoria: The 2026 Homeowner’s Guide. Our vetted subcontractors work under Mitchell’s direction to ensure all inspections pass without delay.
Structural Considerations for Older Homes
Many Saanich neighbourhoods feature beautiful mid-century bungalows. These homes often present unique challenges during an aging in place bathroom remodel Saanich project. Converting a traditional tub into a curbless shower usually requires floor joist reinforcement to maintain structural integrity while achieving a flush entry. We also frequently encounter outdated plumbing or electrical systems that must be brought up to current code. Moisture management is another priority in our coastal climate. We use advanced waterproofing systems to prevent long-term damage, which is why we offer a 2-year workmanship warranty on our projects.
This level of care ensures your renovation is an enduring investment. A full transformation follows a methodical timeline, from the initial design phase to the final walkthrough. Mitchell manages the schedule personally to keep the project moving forward with purpose. This avoids the common “finger-pointing” seen in traditional models because you have one single point of accountability. We take pride in our workmanship and the lasting impact our projects have on the lives of our clients. Dealing with character homes requires a master craftsman’s touch and a visionary partner who understands the human element of the construction process.
The NEXERA Approach: Owner-Led Design-Build for Your Peace of Mind
Choosing to move forward with an aging in place bathroom remodel Saanich is a decision rooted in long-term security. While the technical features like curbless showers and reinforced walls are vital, the way your project is managed defines your experience. At NEXERA Home Renovations, we operate under a single-point-of-accountability owner-managed design-build model. Mitchell Lucas personally leads every project from the first conversation to the final walkthrough. This eliminates the common disconnect between designers and builders; it ensures that your vision is never lost in translation. You deal directly with the owner, which provides a level of clarity and stability that larger, fragmented corporations simply cannot match.
Why Personal Oversight Matters for Seniors
A renovation can be an intrusive process, especially when you’ve spent years making your house a home. We prioritize a respectful presence and clear, honest communication. Mitchell manages a network of vetted subcontractors who share our dedication to high standards and professional conduct. This approach minimizes disruption to your daily life. We provide transparent project management, keeping you informed about every stage of the process. Our goal is to build trust through personal attention, making the construction phase as smooth and predictable as possible. We treat your space with the care it deserves, recognizing that we are not just working on a building; we are working on your sanctuary.
A Commitment to Craftsmanship and Longevity
We focus on quality over quantity. By limiting the number of projects we take on, Mitchell can provide the meticulous oversight required for a high-end aging in place bathroom remodel Saanich homeowners expect. This dedication to artistry and tradition is backed by our 2-year workmanship warranty. It serves as a sign of our long-term responsibility and pride in the work we deliver. NEXERA is WorkSafeBC registered and licensed by the City of Langford, with valid operations in Saanich, providing you with peace of mind that your investment is protected. Our model ensures that every detail, from the tile grout to the plumbing fixtures, meets Mitchell’s exacting standards for safety and style. This is the personality of a master craftsman who is also a visionary partner, guiding your project with a steady, reliable hand from conception to completion.
If you are ready to transform your bathroom into a beautiful, enduring space that supports your independence, we are here to guide you.
Securing Your Future Comfort and Independence
A home should be a place where you feel safe, comfortable, and proud. By prioritizing an aging in place bathroom remodel Saanich homeowners can ensure their private sanctuary remains functional for years to come. We have explored how the right design choices, such as curbless showers and designer finishes, allow you to age with dignity without sacrificing the spa-like atmosphere you love. Navigating the 2026 BC Building Code and local permit processes is a journey you don’t have to take alone.
NEXERA provides a stable, reliable partnership through our owner-managed design-build model. Mitchell Lucas oversees every detail personally, managing vetted subcontractors to maintain our high standards of excellence. With a 2-year workmanship warranty and full WorkSafeBC registration, you can trust that your project is handled with total accountability. You are choosing a legacy of quality and a commitment to your long-term well-being.
You deserve a bathroom that supports your lifestyle today and for all the years ahead. We look forward to helping you realize your vision.
Frequently Asked Questions
Do I need a permit for an aging-in-place bathroom remodel in Saanich?
Yes, Saanich requires building and plumbing permits for most renovations that involve structural changes or alterations to the water and drainage systems. For an aging in place bathroom remodel Saanich homeowners should account for a minimum application fee of $300 and a surety deposit of $1,000 for single-family dwellings. These permits ensure the work complies with the 2024 BC Building Code standards for safety and adaptable design.
How long does a typical bathroom renovation for aging in place take?
A full transformation typically requires three to five weeks of active construction, though this can vary based on the complexity of the structural work. Converting a traditional tub into a curbless shower often requires reinforcing floor joists, which adds time to the initial phase. Mitchell manages the schedule with vetted subcontractors to ensure the project moves forward with purpose while minimizing disruption to your daily life.
Will an accessible bathroom decrease my home’s resale value in Victoria?
No, a thoughtfully designed accessible bathroom often increases market appeal by offering “future-proofed” features that many buyers now prioritize. By using luxury materials like quartz and custom tile, we create a spa-like atmosphere that masks the safety elements. A beautiful, barrier-free space is seen as a high-end upgrade rather than a medical necessity, protecting your investment in the Victoria real estate market.
What is the difference between a walk-in tub and a curbless shower?
A walk-in tub features a high-walled enclosure with a sealed door, whereas a curbless shower is a zero-entry, barrier-free space. For an aging in place bathroom remodel Saanich residents often prefer the curbless shower for its modern aesthetic and ease of use. Curbless designs are generally more versatile, allowing for easier assistance from caregivers and a more seamless integration into a luxury bathroom layout.
Can you make a small Saanich bathroom accessible?
Yes, small bathrooms can be made highly functional through clever spatial planning and universal design principles. We often utilize floating vanities and pocket doors to clear floor space for mobility aids. A wet-room approach, where the entire floor is waterproofed and sloped toward a central drain, allows us to remove restrictive shower stalls and make the entire room feel much larger and safer.
Is there a tax credit for home accessibility renovations in BC?
Several incentives are available in 2026, including the federal Home Accessibility Tax Credit (HATC), which offers a 14% credit on up to $20,000 of eligible expenses. Provincially, the BC Home Renovation Tax Credit for Seniors provides a 10% credit on up to $10,000 in costs. For low and moderate-income households, the BC RAHA program may provide up to $20,000 in lifetime rebates for essential home adaptations.
Do I need to hire a separate designer and contractor for my remodel?
You don’t need to manage separate parties when you choose our single-point-of-accountability design-build model. Mitchell Lucas leads every project from the initial planning stages through to the final walkthrough. This owner-led approach ensures that the design vision is technically sound and executed with meticulous care, avoiding the communication breakdowns that often occur when multiple companies are involved.