

Open Concept Kitchen Remodel in Langford: The Homeowner’s 2026 Guide
The wall standing between your cramped kitchen and a sun-drenched living area is more than just a partition; it is a structural puzzle that requires a master’s touch to solve. For many homeowners, the dream of an open concept kitchen remodel in Langford often feels overshadowed by the fear of a sagging ceiling or the headache of juggling multiple separate trades. You want a home that reflects the modern West Coast lifestyle, but you also need the peace of mind that comes from knowing your house is safe and compliant with the latest BC Building Code standards.
It’s natural to feel some trepidation when considering such a significant change to your living space. This guide is designed to replace that anxiety with clarity by showing you how to handle design-build logistics for a seamless transformation. We will walk through the realities of City of Langford permit fees, current 2026 labour trends, and the benefits of a single-point-of-accountability model where Mitchell oversees every vetted subcontractor on your behalf. You’ll discover how to create an enduring, functional space that increases your home’s value while ensuring every detail meets our high standards for craftsmanship.
Key Takeaways
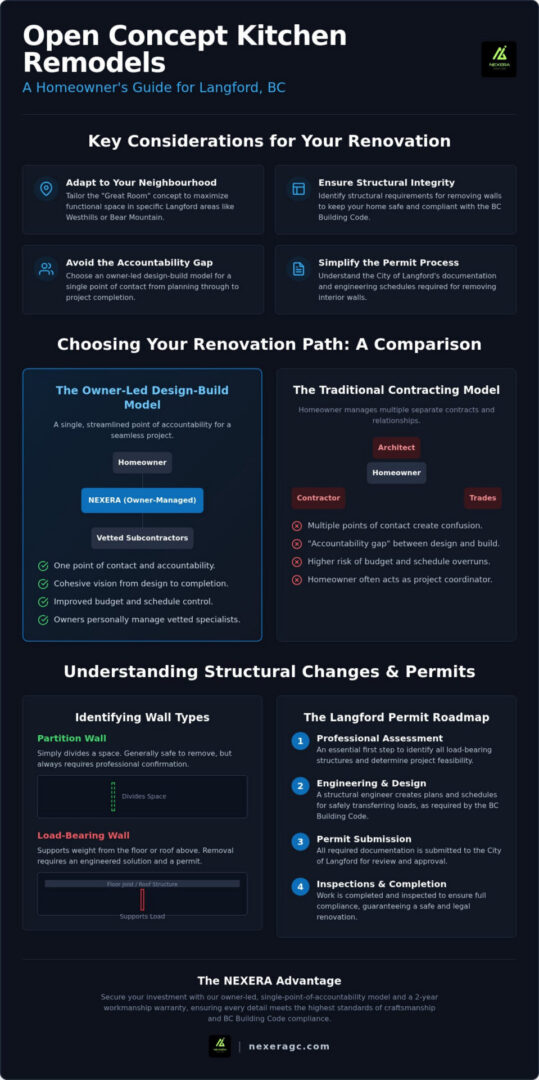
- Adapt the “Great Room” concept to specific Langford neighbourhoods like Westhills or Bear Mountain to maximize your home’s functional living space.
- Identify the structural requirements for an open concept kitchen remodel in Langford to ensure your home remains safe and compliant with the BC Building Code.
- Avoid the “accountability gap” by choosing an owner-led design-build model that offers a single point of contact from planning through to completion.
- Simplify the City of Langford permit process by understanding the specific documentation and engineering schedules required for removing interior walls.
- Secure your investment with a 2-year workmanship warranty and the dedicated oversight of owners who personally manage all vetted subcontractors.
Transforming Langford Living Spaces with Open-Concept Kitchens
Langford has evolved rapidly into British Columbia’s fastest-growing community; this growth has brought a distinct shift in how we use our homes. The traditional, compartmentalized house is giving way to Open Concept Living, a design philosophy that prioritizes connection and fluidity. For many, an open concept kitchen remodel in Langford is the key to unlocking a home’s true potential. By removing physical barriers, we create a space that feels larger, brighter, and more aligned with the active West Shore lifestyle.
Whether you’re overlooking the fairways in Bear Mountain or settling into a family-oriented street in Westhills, the kitchen is the heart of the home. In a competitive real estate market where median prices in areas like Bear Mountain reach upwards of $1.4 million, a modern, open layout isn’t just a luxury. It’s an expectation. A well-executed transformation bridges the gap between the kitchen and the living area, ensuring that whoever is preparing a meal remains part of the conversation. This social flow is essential for the way modern families live today.
Lifestyle Benefits for West Shore Families
For families in Langford, the kitchen serves as the ultimate multi-purpose hub. An open layout allows parents to keep an eye on children doing homework at the dining table while preparing dinner. It transforms the kitchen from a place of isolated labour into a social centre for entertaining guests. We focus on maximizing the footprint of modern builds, ensuring every square inch serves a purpose. By integrating cabinetry and finishes that reflect the natural West Coast palette, we help your interior feel like an extension of the rugged beauty found just outside your door.
Open Concept in Modern vs. Older Langford Homes
The approach to an open concept kitchen remodel in Langford varies significantly depending on your neighbourhood. Properties in older areas like Happy Valley or Goldstream often feature load-bearing walls that require careful structural consideration before removal. In contrast, newer developments in Westhills might already have a semi-open feel but lack the efficient flow or storage needed for a busy household.
Our goal is to enhance that sense of openness without sacrificing the practical storage that every kitchen requires. We look at how light moves through the space and how to best position islands or peninsulas to create natural boundaries without closing things off. If you’re curious about the broader aesthetic shifts happening across the region, you can explore Kitchen Remodeling in Victoria BC: The 2026 Design and Lifestyle Trends for more inspiration on how to blend modern utility with timeless style.
Every project we manage is led personally by Mitchell and his partner. This ensures that the vision we discuss during your initial planning phase is the exact vision that our vetted subcontractors bring to life. We take pride in being your single point of accountability, providing a steady hand through the complexities of a structural renovation.
Structural Integrity: Removing Walls and the BC Building Code
Removing a wall to create an open concept kitchen remodel in Langford is a transformative step, but it is one that carries significant responsibility. You aren’t just changing the look of a room; you’re altering the skeleton of your home. Understanding the distinction between a simple partition wall and a load-bearing wall is the first priority. A partition wall merely divides space, while a load-bearing wall supports the weight of the floors or roof above it.
The BC Building Code provides the legal framework for these alterations, ensuring that every home in Langford remains safe for its occupants. According to the code, a load-bearing wall is defined as any wall that supports a vertical load in addition to its own weight. Tearing one down without a proper plan can lead to structural failure, sagging ceilings, or even a collapse. If you are unsure about the walls in your home, you can reach out to Mitchell to discuss the feasibility of your project.
Identifying Load-Bearing Barriers
While only a professional assessment can provide certainty, there are visual cues that often suggest a wall is structural. If you head into your basement or attic and notice that the floor joists run perpendicular to the wall in question, it’s highly likely that wall is bearing a load. Walls that stack directly on top of each other across different floors are also prime candidates for structural status. Professional assessment is the only way to realize a safe open-concept vision without risking the integrity of your investment.
Attempting unpermitted wall removal is a risk that goes beyond physical safety. It can complicate future home sales if a buyer’s inspector identifies uncertified structural changes. Additionally, most insurance providers won’t cover damages resulting from unpermitted work. We focus on total accountability, ensuring that every structural change is documented and verified.
Seismic and Structural Requirements in Victoria
Langford sits within a high-activity seismic zone, which means structural alterations must account for lateral forces during an earthquake. This isn’t just about holding the roof up; it’s about ensuring the house can withstand movement. When we manage your open concept kitchen remodel in Langford, Mitchell coordinates directly with vetted structural engineers who calculate the exact size of the beams or pillars required to meet these local standards.
If a total wall removal isn’t structurally possible or fits outside your budget, we explore alternatives. This might include installing a recessed LVL beam that sits flush with the ceiling, or using decorative pillars that add character while providing essential support. Our design-build model ensures that these technical requirements are integrated into the aesthetic plan from day one, providing a steady hand from conception to completion.
Design-Build vs. Traditional Contracting for Langford Kitchens
Traditional renovations often encounter what we call the “accountability gap.” This occurs when homeowners hire separate designers and general contractors to handle their projects. When a structural challenge arises during an open concept kitchen remodel in Langford; the designer may point to the plans while the builder points to the site conditions. This friction creates unnecessary stress and often leads to budget overruns that could have been avoided with better communication.
Our owner-led design-build approach eliminates this divide. Mitchell Lucas and his partner provide a single point of accountability; managing the entire process from the initial design phase through to the final walkthrough. This ensures that the original vision for your home is never lost in translation. By keeping the planning and management under one roof, we ensure that the artistry of the design is balanced with the practicalities of the construction site.
The Single Point of Accountability
Efficiency is the hallmark of a successful renovation. When the person who understands your aesthetic goals is also the person managing the daily work; communication becomes seamless. You won’t find yourself in the middle of a “he-said, she-said” dispute between different professionals. Instead, you have a partner who is personally invested in the success of your Kitchen Remodeling Services. This streamlined approach allows us to pivot quickly if unforeseen structural elements are discovered, ensuring your project stays on track without sacrificing the high standards we’ve set for your home.
Managing Vetted Subcontractors
While Mitchell and his partner lead every project, we rely on a carefully selected network of vetted subcontractors for specialized tasks like plumbing, electrical, and gas work. These are local professionals we know and trust; individuals who share our commitment to integrity and quality. Mitchell is personally present on the job site to provide direct oversight, ensuring that every trade adheres to the precise requirements of your Langford home. We don’t just hand off a set of drawings; we manage the human element of the construction process to protect the legacy of the work.
This personal attention ensures that your modern kitchen is built to endure; meeting the BC Building Code while exceeding your expectations for craftsmanship. By managing specialized trades under a single-point-of-accountability model, we provide a level of quality control that traditional contracting simply cannot match. It’s about creating a beautiful space while providing you with the peace of mind that every connection and structural change has been overseen by the owners themselves.
The Langford Renovation Roadmap: Permits and Zoning
The path to a successful open concept kitchen remodel in Langford begins at City Hall. As our community expands, municipal oversight ensures that every renovation maintains the safety and integrity of the local housing stock. You can’t simply pull down a wall and hope for the best; the City of Langford requires a building permit for any project involving structural alterations, plumbing relocations, or changes to gas lines. Navigating these requirements requires a steady hand and a clear understanding of local bylaws.
Documentation is the foundation of this process. You’ll need professionally drafted site plans and floor plans, along with engineering schedules if a load-bearing wall is being removed. Mitchell handles the coordination of these documents, ensuring that every piece of paper meets the city’s rigorous standards before submission. This careful preparation prevents delays and ensures that your project moves forward with full legal compliance.
City of Langford Permit Essentials
A building permit is mandatory when your vision involves moving a sink or removing a partition that houses electrical runs. The city conducts inspections at critical milestones, such as the framing and plumbing stages, before a final inspection is granted. In the West Shore area, permit fees are typically calculated on a sliding scale based on construction value. According to Langford’s 2022 bylaw, the fee is $60.10 for the first $1,000 of construction value, followed by $12.00 per thousand for the next $99,000. While these figures provide a baseline, we always verify current rates during the planning phase to ensure your budget remains accurate.
Planning for Utilities and Code Compliance
Creating an open layout often means moving the kitchen’s “work triangle” to a central island. This requires relocating gas lines and electrical panels, which must comply with the latest BC Building Code. As of July 1, 2026, new Part 9 buildings in Langford must also meet Emissions Level 2 of the BC Zero Carbon Step Code, a standard that influences how we approach energy efficiency in modern remodels. Proper ventilation is another critical factor; moving a range requires a rethink of your hood fan’s ducting to ensure it meets municipal air exchange requirements. For early-stage guidance on how these regulations impact your specific layout, you can explore our Design and Planning Services.
Personal accountability is what sets our process apart. Mitchell and his partner manage every vetted subcontractor involved in the utility relocations, ensuring that the work is performed to the highest standards. We take the confusion out of the permit process, providing a single point of contact so you never have to guess about the status of your application or the timing of your next inspection.
Personal Accountability: The Nexera Approach to Your Kitchen
Choosing to undertake an open concept kitchen remodel in Langford is an act of trust. You aren’t just hiring a contractor; you are inviting a partner into your home to reshape your daily environment. At Nexera, we honour that trust through a model of total personal accountability. Mitchell Lucas and his partner personally lead every project from the first conceptual drawing to the final bit of trim. This means you have a direct line to the owners of the business; ensuring that your questions are answered by the people with the ultimate responsibility for the project’s success.
We believe in honest, transparent communication regarding the structural realities of your home and the timelines required to do the job right. In a fast-moving market like the West Shore; it’s easy for details to get lost in the shuffle of large corporate teams. Our approach is the opposite. We maintain 5-star Google review standards by being present on-site and managing every vetted subcontractor with meticulous care. This dedication ensures that the legacy of our work matches the vision you have for your home.
A Warranty You Can Rely On
Our commitment to quality doesn’t end when the last tool is packed away. We provide a 2-year workmanship warranty on every kitchen transformation; giving you peace of mind that your investment is protected. This warranty covers the integrity of the work performed by our vetted subcontractors under our direct oversight. As a fully licensed business in the City of Langford (BUS#26-0291) with active WorkSafeBC registration (#201951408); we prioritize the safety and legality of every job site. We aren’t just building kitchens; we are building a reputation for integrity within the Greater Victoria community.
Starting Your Langford Journey
Before the first wall is touched; a professional design-build assessment is essential. This phase allows us to identify potential structural hurdles and utility requirements that could impact your budget or timeline. When you prepare for your initial consultation; think about how you move through your current space and where the bottlenecks occur. Having a clear idea of your lifestyle needs helps us create a layout that is as functional as it is beautiful. To begin your transformation; you can Contact Nexera to schedule a time for us to visit your home.
Every great home renovation starts with a conversation. We invite you to take the first step toward your dream kitchen by booking a free consultation with Mitchell to discuss your goals; your budget; and the unique potential of your Langford property.
Bringing Your Open-Concept Vision to Life
Your journey toward a more connected home starts with a clear plan and a partner who values your investment as much as you do. We’ve explored how a successful open concept kitchen remodel in Langford requires more than just an aesthetic eye; it demands a deep understanding of the BC Building Code and a methodical approach to structural changes. By prioritizing permit compliance and seismic safety, you ensure your kitchen isn’t just beautiful but also a lasting asset to your property.
Choosing the design-build model means you benefit from owner-led personal oversight throughout the entire process. Mitchell and his partner act as your single point of accountability, managing every vetted subcontractor to maintain our high standards of craftsmanship. With a 2-year workmanship warranty and our status as a City of Langford Licensed Contractor, you can move forward with confidence that the human element of your renovation is handled with care.
We look forward to helping you transform your living space into a hub of warmth and modern functionality that your family will enjoy for years to come.
Frequently Asked Questions
Do I need a permit for an open-concept kitchen remodel in Langford?
Yes, you definitely need a building permit for an open concept kitchen remodel in Langford if your project involves removing walls or relocating plumbing and gas lines. The City of Langford requires this oversight to ensure your home remains structurally sound and meets the BC Building Code. Mitchell manages the application process and coordinates the necessary engineering schedules to ensure every municipal inspection passes without delay.
How much does it cost to remove a load-bearing wall in BC?
The total cost to remove a load-bearing wall depends on the length of the span and the specific type of support beam required by an engineer. While we don’t provide fixed quotes without a site visit, homeowners should budget for structural engineering fees and City of Langford permit costs. As of 2026, municipal permit fees start at $60.10 for the first $1,000 of construction value; plus $12.00 for every additional thousand.
How long does a typical kitchen renovation take in Langford?
A typical kitchen renovation in the West Shore area usually takes between eight to twelve weeks once the physical construction begins. This timeline accounts for the complexity of structural work, utility relocations, and the installation of custom cabinetry. We provide a detailed schedule during the initial design phase to help you plan your daily life around the transformation of your living space.
Does Nexera provide in-house design services for my kitchen?
Nexera provides comprehensive design and planning services led directly by Mitchell Lucas. We don’t just build from existing drawings; we work with you to create a functional layout that maximizes your home’s unique footprint. This owner-led design-build model ensures that the person who designs your kitchen also manages the vetted subcontractors who bring the vision to life.
Can I stay in my home during an open-concept kitchen remodel?
You can stay in your home during the renovation, but you should prepare for your kitchen to be completely out of commission for several weeks. Most families set up a temporary meal station in another room to manage their daily routine while the work is underway. We work efficiently to minimize the duration of the most disruptive phases; such as wall removal and utility rough-ins.
What is the difference between a general contractor and a design-build firm?
A traditional general contractor typically builds from plans provided by an outside designer, which can often lead to an accountability gap if issues arise. A design-build firm like Nexera manages both the creative and construction phases under one owner-led umbrella. This model eliminates communication errors and ensures the structural realities of your home are considered from the very first sketch.
Is a 2-year workmanship warranty standard for renovations in Victoria?
While a one-year warranty is common in the local industry, Nexera provides a 2-year workmanship warranty to ensure long-term peace of mind for our clients. This commitment reflects our pride in craftsmanship and our dedication to the homes we renovate across the Greater Victoria area. It covers the integrity of all installations managed personally by Mitchell and his partner.
How do you manage dust and debris during the wall removal process?
We manage dust and debris by using heavy-duty plastic barriers and specialized floor protection to isolate the construction zone from the rest of your home. During the wall removal phase of your open concept kitchen remodel in Langford, we utilize HEPA-filtered air scrubbers to catch fine particles before they can spread. Mitchell personally oversees site cleanliness to protect your family’s living environment.