

Basement Home Gym Renovation in Victoria: The 2026 Homeowner’s Guide
Imagine stepping into your basement on a rainy November morning in Oak Bay, but instead of encountering the usual chill and scent of damp concrete, you enter a bright, climate-controlled fitness studio that rivals the best clubs in the city. For many local homeowners, a basement home gym renovation in Victoria feels like an uphill battle against low ceilings, poor ventilation, and the persistent humidity of Vancouver Island. You likely realize that your current space doesn’t reflect your commitment to health, yet the complexity of municipal permits and structural requirements can feel overwhelming.
We believe that your home should be a source of inspiration, not a collection of unfinished projects. This guide will show you how to transform a neglected lower level into a professional-grade workout space through a meticulous, owner-managed design-build process. We’ll walk through the essentials of moisture management, BC Building Code compliance, and the artistry required to make a subterranean room feel expansive. From navigating Greater Victoria’s specific permit landscape to ensuring a single point of accountability for your project, this is your roadmap to a fitness sanctuary that’s built with integrity and designed for your long-term vitality.
Key Takeaways
- Discover why reclaiming underutilized square footage for a private fitness centre is a strategic lifestyle and financial investment in Greater Victoria’s competitive real estate market.
- Learn the specialized technical requirements for a basement home gym renovation victoria residents can rely on to combat local dampness and ensure structural longevity.
- Navigate the essential BC Building Code standards for ceiling heights and egress to ensure your renovation is safe, legal, and adds lasting value to your home.
- Understand how an owner-led design-build approach provides a single point of accountability, ensuring every detail is managed by a partner who is personally invested in the result.
- Gain insights into planning an optimal layout, including dedicated electrical circuits for modern smart-gym technology and specialized zones for cardio and recovery.
Transforming Your Victoria Basement: Why a Home Gym is the Ultimate Upgrade
Victoria’s fitness culture is vibrant, but the reality of commuting to a crowded club in Saanich or downtown often detracts from the experience. Many homeowners are realizing that the most valuable square footage in their house is currently sitting underutilized. A basement home gym renovation in Victoria allows you to reclaim this space, turning a cold storage area into a sanctuary for health and longevity. In a city where real estate prices remain a significant consideration, maximizing the utility of your existing footprint is a sophisticated way to grow your home’s value without the need for a costly addition.
Choosing a basement home gym renovation victoria residents can rely on means looking beyond the surface. It is about creating a space that feels as professional as a high-end studio while maintaining the comfort of home. This transition requires a “bones-first” strategy. We focus on structural integrity and environmental health before we ever discuss equipment or aesthetics. By integrating your vision into a managed design-build model, you ensure that every technical detail is overseen by a single point of accountability.
Moisture Control and the Vancouver Island Climate
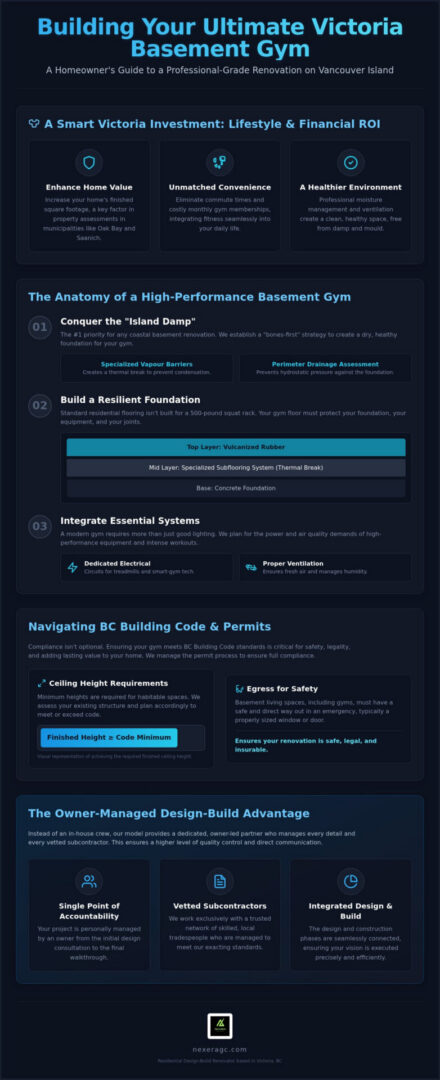
The “Island Damp” is the primary adversary of any basement project on the coast. In older Victoria homes, foundations often lack the modern drainage systems required to keep a fitness space dry and healthy. Before any finishing begins, a thorough assessment of your perimeter drainage is essential. We look for signs of hydrostatic pressure or efflorescence that could compromise your gym’s air quality. In 2026, standard renovation techniques aren’t enough; we utilize specialized vapour barriers and advanced basement insulation to create a thermal break. This prevents the “sweating” common in our humid winters, ensuring your equipment stays rust-free and the air remains crisp.
Maximizing ROI in Local Municipalities
Property assessments in Oak Bay, Saanich, and the Highlands are increasingly influenced by finished living space. While some homeowners consider a secondary suite, a professional home gym offers a unique lifestyle ROI that avoids the complexities of being a landlord. It creates a premium feature that resonates with the health-conscious demographic of Greater Victoria. When you choose a basement remodeling and finishing project designed specifically for fitness, you are investing in a low-wear, high-utility asset.
- Eliminate the monthly overhead and travel time of traditional gym memberships.
- Increase the finished square footage of your home for future resale.
- Ensure a healthier indoor environment through professional moisture management.
In the 2026 Victoria market, a professionally finished home gym serves as a high-value differentiator that attracts health-conscious buyers without the long-term maintenance costs associated with rental suites.
The Anatomy of a Professional Basement Home Gym Renovation
A high-performance fitness space is built from the ground up. It requires an engineering mindset that prioritizes the structural integrity of your home while catering to the physical demands of your workout. In the context of a basement home gym renovation in Victoria, this means addressing the inherent limitations of below-grade spaces. Concrete is a natural heat sink that draws warmth away from your body, making a thermal break essential. By installing a specialized subflooring system, we create an insulated barrier that ensures the floor remains comfortable underfoot, even during the coldest Island winters.
Beyond temperature, your floor must manage the physical impact of heavy equipment. Standard residential flooring isn’t designed to withstand the point-load of a 500-pound squat rack or the repetitive vibration of a treadmill. We focus on integrating materials that protect your foundation and your joints. Mitchell personally oversees the selection and installation of these systems, ensuring that the vetted subcontractors we manage follow the precise specifications required for a professional-grade result.
Flooring Systems for Performance and Protection
For a truly professional basement home gym renovation victoria homeowners often choose vulcanized rubber over cheaper foam alternatives. Vulcanized rubber is non-porous, meaning it won’t absorb sweat or odours, and it offers superior durability against dropped weights. While foam tiles might feel soft initially, they compress over time and lack the stability needed for heavy lifting. We ensure your subfloor is perfectly level to prevent equipment “walking” and to provide a consistent surface for balance and agility work. This attention to detail is part of our single-point-of-accountability model, where every material choice is vetted for long-term performance.
Structural Considerations and Ceiling Height
Many older homes in Victoria neighbourhoods like Fairfield or Fernwood present challenges with low ductwork and plumbing stacks. If your overhead clearance is tight, we explore creative solutions within the Basement Finishing Victoria BC framework. This might involve rerouting utilities to the perimeter of the room or utilizing “pockets” in the joist space for pull-up bars. If you are planning for overhead presses or functional trainers, we can assess the feasibility of minor structural adjustments to maximize your vertical range. We also prioritize soundproofing at this stage, utilizing resilient channels or specialized insulation to decouple the gym from the living areas above, keeping your early morning sessions quiet for the rest of the household.
Designing a space that balances these technical requirements with your personal aesthetic is a collaborative process. If you are ready to see how your current basement can be re-engineered for performance, you can start a conversation about your vision.
Navigating Victoria BC Building Codes and Permits
Every successful basement home gym renovation victoria residents embark upon begins with a clear understanding of the legal framework. In 2026, municipal oversight in Greater Victoria has become more rigorous, ensuring that all residential modifications meet the current BC Building Code standards. This isn’t merely a hurdle to clear; it’s a vital safeguard for your family’s safety and your home’s long-term resale value. Attempting unpermitted work carries significant risks, including potential fines and complications with your home insurance or future property assessments.
The primary focus for a fitness space involves ceiling heights and egress requirements. The BC Building Code generally requires a minimum ceiling height of 2.1 metres for finished living areas. In many of our local heritage homes, achieving this while accommodating structural beams and mechanical systems requires a sophisticated design-build approach. Mitchell Lucas personally oversees the design and planning phase of every project, ensuring that your vision for a professional gym aligns perfectly with municipal regulations before any construction begins.
Municipal Requirements: Saanich, Oak Bay, and Langford
Each municipality in the Capital Regional District has its own nuances. If you own a heritage home in Fairfield or James Bay, you may face specific restrictions regarding exterior modifications for ventilation or egress windows. Navigating these requirements requires a single point of accountability to prevent miscommunications between designers and the building department. For a deeper look at these regional specifics, we recommend reviewing our guide on Basement Finishing in Victoria BC: A Homeowner’s Guide to Design and Compliance. By managing vetted subcontractors directly, we ensure that every inspection is passed and every standard is met without the stress falling on the homeowner.
Ventilation and Air Quality Standards
Air quality is often overlooked until the first high-intensity workout. Standard residential HVAC systems are rarely equipped to handle the rapid increase in humidity and CO2 levels generated during exercise in a basement environment. We prioritize the integration of Heat Recovery Ventilator (HRV) systems. These units exchange stale, moist air for fresh, filtered outdoor air while retaining the thermal energy of your home. This prevents the “basement smell” and protects your new investment from mould growth. A professional fitness space is only as effective as the air you breathe while using it. This commitment to technical excellence ensures your sanctuary remains healthy and inviting throughout the seasons.
Design and Planning for an Optimal Workout Space
The success of a basement home gym renovation victoria project depends on how well the space is zoned for movement. A professional gym isn’t just a room with weights; it’s a carefully orchestrated environment where cardio, strength training, and recovery areas coexist without friction. Mitchell starts by mapping out your specific workout flow. This ensures that you aren’t tripping over a yoga mat while moving toward the squat rack. By utilizing an owner-led design-build model, the spatial planning accounts for both equipment footprints and the necessary clearance for safe, explosive movements.
Electrical planning is a technical detail that many homeowners overlook until a treadmill trips a breaker. Modern smart-gym technology and high-powered cardio equipment often require dedicated circuits to operate safely. Mitchell coordinates with vetted electrical subcontractors to ensure your basement’s panel can handle the load of 2026 fitness tech. This level of foresight prevents the frustration of mid-workout power failures and protects your expensive electronics from surges.
The psychology of colour also plays a vital role in your motivation. While many basements are painted in neutral tones, a fitness environment benefits from “active” colours that stimulate energy. We often suggest crisp whites or cool greys paired with strategic accent walls. These choices, when combined with high-quality finishes, create a space that feels like a destination rather than a chore.
Lighting and Mirror Placement
Lighting is the most effective tool to combat the “basement feel” in windowless Victoria homes. A layered approach using LED fixtures that mimic the daylight spectrum is highly effective. This keeps your energy levels high during early morning or late evening sessions. Strategic mirror placement does more than just help you monitor your form; it reflects light and visually doubles the size of the room. Specialized design and planning services integrate these elements from the start, ensuring that your mirrors are securely mounted and your lighting is positioned to eliminate harsh shadows.
Smart Home Integration for 2026 Fitness
A modern gym is a connected gym. As we move further into 2026, the reliance on streaming workouts and real-time biometric data continues to grow. The design prioritizes pre-wiring for high-speed internet and integrated sound systems to create an immersive experience. Whether you’re planning for a Peloton, a wall-mounted smart mirror, or a full functional trainer, the goal is to ensure the infrastructure is in place. This includes recessed wall mounts for displays and hidden cable management to keep your space clean and focused.
The Nexera Approach: Owner-Managed Basement Transformations
Choosing to renovate your home is an act of trust. In a traditional renovation, a homeowner often manages a revolving door of designers, engineers, and tradespeople, leading to miscommunications and a lack of clear responsibility. We solve this through a single-point-of-accountability model. Mitchell Lucas and his partner personally lead every project, acting as your dedicated guides from the initial concept to the final inspection. This ensures that the technical requirements of your basement home gym renovation victoria are never compromised by a hand-off between separate firms.
Our method relies on a curated network of vetted subcontractors who are specialists in their respective fields. Rather than maintaining an in-house crew with varying skill levels, we select the specific expertise required for your project’s unique challenges. Whether it is a complex electrical layout for smart-gym technology or specialized moisture-resistant subflooring, Mitchell oversees every detail to ensure it meets our standards of craftsmanship. This owner-led oversight means you have a direct line to the people responsible for the outcome of your home.
We believe in the enduring quality of our work. Every project is backed by a 2-year workmanship warranty, providing you with peace of mind long after the weights are on the rack. NEXERA Home Renovations is fully licensed by the City of Langford, registered with WorkSafeBC, and carries active liability insurance. These aren’t just administrative details; they are reflections of our commitment to professional integrity and the safety of your property.
A Personal Connection to Your Renovation
Communication is the cornerstone of a successful partnership. We prioritize honesty and transparency, providing realistic timelines and clear expectations from the outset. You won’t find yourself chasing updates or wondering who is in your home. We maintain a clean and professional job site, respecting that your house remains your sanctuary even during construction. This personal attention ensures your vision is realized with the artistry and care it deserves.
Starting Your Gym Project in Victoria
The journey toward a professional-grade fitness space begins with a thorough assessment of your basement’s potential. We look at the “bones” of your home, addressing the moisture and structural factors we discussed in previous sections. By handling the design and planning alongside the execution, we eliminate the friction that often plagues residential renovations. We invite you to reach out and discuss how we can transform your lower level into a space that supports your health and enhances your property’s value.
Your Vision for a Healthier Home Starts Below Ground
Transforming your lower level into a professional fitness sanctuary is about more than just equipment. It’s about engineering a space that breathes, stays dry, and inspires you to push further every morning. By prioritizing moisture management and BC Building Code compliance, you ensure that your basement home gym renovation victoria project is a legacy-minded investment in both your property and your personal well-being.
Nexera provides the stability of an owner-led design-build model, giving you a single point of accountability for every detail. Our commitment to your satisfaction is backed by a 2-year workmanship warranty and the security of being fully licensed, insured, and WorkSafeBC registered. We handle the complexities of the Greater Victoria permit landscape so you can focus on your fitness goals.
Your home holds untapped potential. We look forward to helping you realize it through a partnership built on honesty, craftsmanship, and a shared passion for excellence.
Frequently Asked Questions
Do I need a permit for a basement home gym renovation in Victoria?
Yes, you generally require a building permit for a basement home gym renovation in Victoria. Any project that involves finishing a previously unfinished space or altering structural, electrical, or plumbing systems must comply with the BC Building Code. Navigating the requirements in municipalities like Saanich or Oak Bay ensures your home remains safe and maintains its legal status. We manage the entire application process to ensure your project meets all local regulations.
How much ceiling height is required for a basement gym in BC?
The BC Building Code typically requires a minimum ceiling height of 2.1 metres for finished living areas. While this is the standard, certain exceptions may apply for localized obstructions like beams or ductwork. In older Victoria homes where heights are limited, we explore creative design solutions. This might include rerouting utilities or utilizing pockets between joists to maximize your vertical space for overhead movements and equipment.
How do you prevent moisture and mould in a basement workout space?
Preventing moisture requires a bones-first approach that includes proper vapour barriers and specialized basement insulation. We create a thermal break between the concrete slab and your gym flooring to stop condensation. Additionally, we integrate Heat Recovery Ventilator (HRV) systems to manage the humidity generated during workouts. This ensures the air remains fresh and your equipment stays protected from the damp Vancouver Island climate.
Can Nexera help with the design and layout of my home gym?
Yes, Nexera provides comprehensive design and planning services as part of our owner-managed model. Mitchell personally oversees the spatial planning to ensure your gym is zoned effectively for cardio, strength, and recovery. We account for equipment footprints, electrical requirements for smart-gym technology, and optimal lighting. This integrated approach ensures the final build aligns perfectly with your fitness goals and the technical constraints of your basement.
What is the best flooring for a basement gym in Victoria’s climate?
Vulcanized rubber is the superior choice for a basement home gym renovation victoria residents often prefer. It is non-porous, durable, and provides excellent impact resistance for heavy weights. We install this over a moisture-resistant subflooring system that acts as a thermal break. This combination ensures your floor is warm, dry, and stable enough to handle the point loads of heavy racks without damaging the foundation.
How long does a typical basement gym renovation take in the Greater Victoria area?
A typical renovation generally takes between 8 and 12 weeks once construction begins. However, the total duration depends on the complexity of the project and current municipal permit wait times. In 2026, permit processing in Greater Victoria can vary significantly between districts. We provide honest, transparent timelines from the start and manage all vetted subcontractors to keep the project moving forward with purpose and precision.
Does Nexera provide a warranty on their basement finishing work?
Yes, we provide a comprehensive 2-year workmanship warranty on all our basement finishing projects. This warranty is a mark of our professional confidence and our commitment to building something of enduring value. Because we operate as an owner-led firm, you have a single point of accountability if any issues arise. We take personal pride in the longevity of our work and the satisfaction of our clients.
Can you renovate a basement in an older Victoria heritage home?
Yes, we have extensive experience renovating basements in older Victoria heritage properties. These homes often present unique challenges like stone foundations, low clearances, and complex perimeter drainage needs. We specialize in bringing these character spaces up to modern BC Building Code standards while respecting the home’s history. Our design-build approach ensures that structural upgrades and moisture management are handled with the artistry and care these homes require.