

Best Flooring for Basement Renovation in Victoria, BC: A 2026 Homeowner’s Guide
Your basement shouldn’t feel like a cold, damp afterthought tucked beneath your home’s foundation. Many homeowners in Victoria rightfully worry about the persistent moisture and mould risks that come with our coastal air and older concrete slabs. We believe a renovation should offer more than just a surface-level change. It should provide long-term peace of mind. You want a space that feels as warm and inviting as your main living area, whether you’re creating a family media room or a legal rental suite to increase your property value.
This guide explores the best flooring for basement renovation victoria homeowners can choose in 2026. We focus on materials that stand up to our unique climate while adding genuine beauty to your home. You’ll discover the most durable, moisture-resistant options and learn how to meet specific BC Building Code requirements for secondary suites. From managing ceiling heights to selecting high-performance subfloors, we provide the professional guidance needed for a successful transformation. Our owner-led design-build approach ensures every detail is managed with personal accountability, leading you toward a lower level that is dry, stylish, and truly comfortable.
Key Takeaways
- Understand how Victoria’s coastal climate and hydrostatic pressure affect concrete slabs; learn why moisture testing is the first step toward a dry basement.
- Discover why Luxury Vinyl Plank (LVP) and porcelain tile are the best flooring for basement renovation victoria projects in 2026, offering durability and moisture resistance.
- Learn why a thermal break using subfloor systems like DMX or DRIcore is essential for keeping your lower level warm and comfortable throughout the year.
- Explore “Coastal Modern” design trends that use light colour palettes to brighten basement spaces and create a seamless flow from the upper floors.
- Understand the value of the owner-managed design-build model, which provides a single point of accountability for your renovation from planning to completion.
Understanding Victoria’s Basement Conditions: Moisture and the Concrete Slab
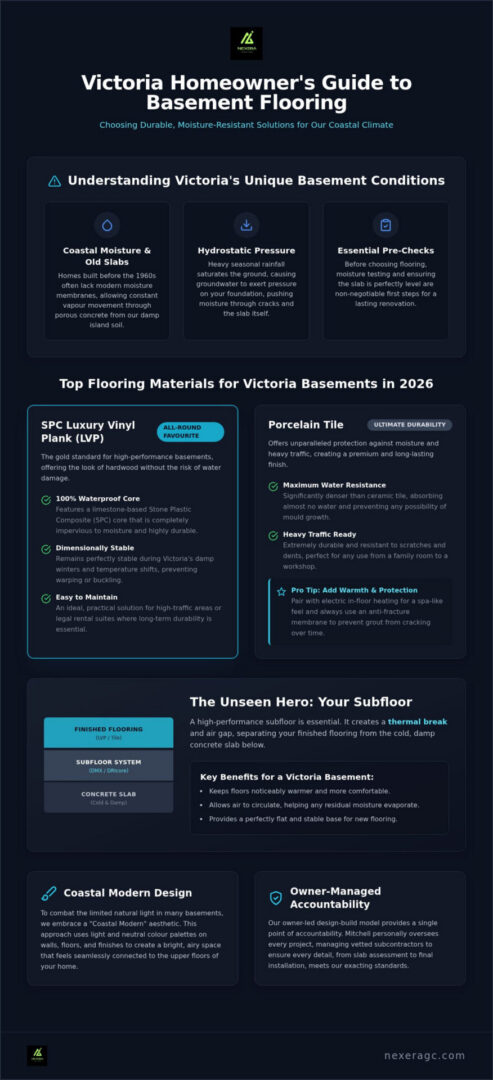
Victoria’s charm often lies in its historic architecture, but for homeowners in older neighbourhoods like James Bay or Fairfield, those foundations present specific challenges. Most homes built before the 1960s weren’t constructed with the advanced moisture membranes we use today. This means your concrete slab is likely in direct contact with the damp earth of Vancouver Island. Even if your floor feels dry to the touch, moisture vapour is constantly moving through the porous concrete. Choosing the best flooring for basement renovation victoria starts with a deep understanding of what is happening beneath your feet. The BC Building Code sets strict standards for secondary suites to ensure these spaces are healthy and habitable. Moisture management is the first priority for any basement remodeling project. Our owner-led design-build model ensures that these technical details are never overlooked during the planning phase.
Hydrostatic Pressure and Island Humidity
Living on the coast means dealing with significant seasonal rainfall that saturates the soil. When the ground becomes heavy with water, the water table rises and exerts force against your home’s foundation. Hydrostatic pressure is the force of groundwater pushing against a foundation. In Victoria, this pressure can drive liquid water through hairline cracks or push vapour through the slab itself. A simple vapour barrier might help, but it often isn’t enough for older homes where the exterior perimeter drains may be failing or non-existent. We take a comprehensive view of your home’s health to ensure the materials we select will endure for years to come. This dedication to quality is why we provide a 2-year workmanship warranty on our projects.
Testing Your Slab Before Installation
Selecting the best flooring for basement renovation victoria requires more than just picking a style; it requires empirical data. We often utilize professional calcium chloride tests to get an accurate reading of the vapour emission rate. You can also perform a simple “plastic sheet test” by taping a square of clear poly to the slab for 48 hours. If condensation appears under the plastic, you have a moisture issue that must be addressed. Keep an eye out for efflorescence, which is a white, powdery mineral deposit left behind by evaporating water. Beyond moisture, the slab must be perfectly level. Concrete is rarely flat, and slab levelling is a non-negotiable step to prevent your new planks from clicking or shifting underfoot. Mitchell personally oversees these assessments to ensure the vetted subcontractors follow the exact specifications required for a high-quality finish.
Top Flooring Materials for Victoria Basement Renovations in 2026
Selecting the best flooring for basement renovation victoria homeowners can rely on requires a balance of visual appeal and technical resilience. In 2026, the industry has shifted toward materials that offer a total moisture barrier while providing the warmth and comfort we expect in a modern living space. Our owner-led design-build process focuses on selecting materials that not only look beautiful but also protect your investment against the unique coastal humidity of Vancouver Island.
SPC Luxury Vinyl Plank: The All-Round Favourite
Stone Plastic Composite (SPC) luxury vinyl plank has become the gold standard for high-performance basements. Unlike older Wood Plastic Composite (WPC) versions, SPC features a limestone-based core that is virtually indestructible and remains perfectly stable during our damp winters. It’s an excellent choice for homeowners who want to mimic the heritage hardwoods found in Oak Bay without the risk of warping or buckling. These floors are exceptionally easy to maintain, making them a practical solution for high-occupancy rental suites where long-term durability is a priority.
Tile and Stone for Longevity
Porcelain tile offers the ultimate protection against moisture and heavy traffic. It’s significantly denser than standard ceramic, which means it absorbs almost no water and won’t harbour mould. When we manage a project involving tile over a concrete slab, we always ensure an anti-fracture membrane is used. This layer prevents grout lines from cracking as the foundation naturally settles. Pairing porcelain tile with an electric in-floor heating system creates a premium, spa-like feel in a lower-level master suite. If you’re looking for a material that will truly last a lifetime, porcelain is the clear winner.
Engineered Wood vs. Laminate
Solid hardwood is never an option for a Victoria basement because the natural fibres will inevitably swell and fail. Engineered wood provides a safe alternative. Its cross-layered construction allows for natural expansion and contraction without the risk of cupping. This material offers the authentic warmth of real wood that many homeowners desire for their primary residence. While some modern waterproof laminates have entered the market, they must be carefully vetted for their core composition to ensure they are truly basement-safe. If you’re feeling overwhelmed by the choices, discussing your goals with Mitchell can help clarify the best path forward for your specific home and budget.
Carpet remains a popular choice for media rooms due to its natural warmth and sound-dampening qualities. However, it carries a higher risk of mould if the subfloor isn’t perfectly dry. We recommend using low-pile synthetic fibres that don’t trap moisture as easily as natural wool. When paired with a high-quality vapour barrier and a thermal subfloor system, carpet can still be a cozy and safe option for bedrooms and family zones.
The Importance of Subfloors and Insulation in Lower-Level Suites
The surface material you choose is only one half of a successful project. To find the best flooring for basement renovation victoria homes require, you have to look at what sits between the finished floor and the concrete slab. A subfloor acts as a critical thermal break, preventing the cold, damp energy of the ground from leaching into your living space. Without this layer, even the most expensive luxury vinyl will feel like ice underfoot during a damp Island winter. Our design-build approach prioritizes these invisible layers because they define the long-term comfort and health of your home.
We often compare systems like DMX and DRIcore when planning a lower-level transformation. DMX is a dimpled plastic membrane that allows for airflow beneath the floor, which is vital for moisture evaporation. DRIcore involves an OSB panel with an integrated foam or plastic base. While DRIcore offers a higher R-value, it’s also thicker. In many older Victoria homes, ceiling height is at a premium. The BC Building Code requires a minimum height of 1.95 metres for at least 75% of a legal secondary suite. Choosing a thinner subfloor system can sometimes be the difference between a suite that meets code and one that doesn’t. Mitchell Lucas ensures these measurements are precise during the initial design phase to avoid any surprises during the permit process.
Thermal Comfort and Energy Efficiency
A high-quality subfloor does more than just keep your feet warm; it significantly reduces your monthly heating costs. By creating an air gap or using insulated panels, you stop the concrete from acting as a giant heat sink. This R-value is essential for maintaining a consistent temperature without overworking your baseboard heaters or heat pump. If you’re looking for a truly premium experience, we can integrate modern electric radiant heating mats directly into the subfloor assembly. This combination provides a luxurious warmth that makes a basement feel indistinguishable from the upper floors of the house.
Acoustic Control for Secondary Suites
Privacy is a major concern for multi-generational families or those creating a rental suite. Sound transmission can be a significant pain point if not addressed early. The BC Building Code mandates specific Sound Transmission Class (STC) ratings to ensure a quiet environment for both the basement occupant and the family above. We utilize specialized acoustic underlayments and insulation to dampen the sound of footfall and voices. Mitchell emphasizes acoustic planning as a core part of our design and planning service. This level of foresight ensures that the best flooring for basement renovation victoria projects remains functional and peaceful for everyone under your roof.
Design Trends and Functional Choices for Modern Victoria Homes
Creating a basement that feels like a natural extension of your home requires a thoughtful approach to aesthetics and function. In Victoria, the “Coastal Modern” look has become the defining style for 2026. This aesthetic relies on light, airy tones that counteract the limited natural light often found in lower-level spaces. By choosing materials with subtle reflectivity, you can bounce what little light enters through small windows across the room, making the entire area feel brighter and more expansive. The best flooring for basement renovation victoria homeowners select often features these pale oaks or soft sandy hues to maintain a sense of calm and continuity.
Durability is just as important as beauty, especially for active families and pet owners. We look for flooring with heavy-duty wear layers, typically measured in mils, to ensure the surface resists scratches from paws and heavy furniture. A high-performance wear layer allows you to enjoy the look of natural wood without the constant worry of damage. When we design open-concept layouts, we often use a single, consistent material throughout the main living areas to create a seamless flow. This approach prevents the “choppy” feel that occurs when too many different floor types meet in a small footprint.
Light and Bright: The Victoria Colour Palette
Wide-plank flooring is a particularly effective tool for making smaller basements in Saanich or Esquimalt feel significantly larger. The fewer seams you see, the less cluttered the floor appears to the eye. While cool greys were dominant for years, 2026 has seen a shift toward warmer, natural wood tones that feel more organic and inviting. These shades pair beautifully with the heritage styles found in many Victoria upper floors, providing a bridge between the old-world charm of the main house and the modern functionality of the newly finished basement. Mitchell Lucas personally reviews these design palettes with you to ensure the final selection complements your existing architecture.
Zoning Your Basement Space
While a unified look is often preferred, some projects require specific “zones” with different material needs. You might want a resilient, rubberized surface for a home gym but prefer the plushness of a high-quality carpet for a guest bedroom. Handling these transitions requires professional precision to ensure there are no tripping hazards and that the BC Building Code requirements for floor thickness are respected. For those planning a legal secondary suite, a consistent and durable floor is often the smartest investment for long-term property value. Learn more about our basement remodeling and finishing services to see how we balance these functional zones with a cohesive design vision.
Executing Your Project with NEXERA Home Renovations
Selecting the best flooring for basement renovation victoria homeowners require is a significant decision that benefits from a steady, experienced hand. At NEXERA Home Renovations, we don’t just provide a list of materials; we provide a single point of accountability for your entire project. Mitchell Lucas and his partner personally manage every phase of the work, from the initial planning sessions to the moment the final piece of trim is installed. This owner-led design-build model ensures that the technical requirements of Victoria’s coastal climate are met without compromising on the artistry of the finish. We manage a network of vetted local subcontractors who are experts in their specific trades, ensuring that every layer of your floor is installed to our high standards. To protect your investment, we offer a 2-year workmanship warranty; this gives you peace of mind that your new space is built to endure.
The Design-Build Approach to Flooring
Mitchell works closely with you to guide material selection so that your choices are both stylish and technically feasible for your specific foundation. There is a significant benefit to having the same person manage the subfloor installation and the final surface. This approach eliminates the common gap between a designer’s vision and the installer’s reality. By overseeing the entire assembly, we ensure that the moisture barriers, thermal breaks, and finish materials work together as a unified system. This comprehensive oversight is a core part of our design and planning philosophy. We treat every project as a lasting legacy of craftsmanship, focusing on the human element of the construction process to build trust through long-term responsibility.
Start Your Victoria Basement Transformation
Local expertise matters when it comes to navigating the permit requirements of Greater Victoria municipalities. Whether your home is in Langford, Saanich, or the City of Victoria, we understand the specific regulations that govern secondary suites and basement living spaces. NEXERA Home Renovations is licensed by the City of Langford and operates across the region, bringing a deep understanding of local building codes to every project. Working with a fully licensed and insured renovator provides the security you need for a major home investment. We take pride in our workmanship and the personal connection we build with every homeowner. Our goal is to move at a deliberate pace, ensuring that the careful planning required for a damp-proof basement is never rushed. This methodical approach reflects the high standards we bring to every basement remodeling project we undertake.
Building a Foundation for Lasting Comfort
Transforming your basement into a warm, dry, and inviting sanctuary is about more than just aesthetics; it’s about making a long-term investment in your home’s integrity. We’ve discussed how managing Victoria’s coastal moisture through proper subfloors and high-performance materials like SPC vinyl or porcelain tile is essential. These choices define the comfort and value of your space for years to come.
Choosing the best flooring for basement renovation victoria homeowners trust means balancing style with the technical realities of our local climate. Mitchell Lucas provides direct oversight through our owner-managed design-build process, ensuring that every layer of your project meets high standards for craftsmanship. With our 2-year workmanship warranty, you can feel confident that your new living area or rental suite is built to last.
Your vision for a beautiful lower level is within reach, and we’re here to guide you through every step of the journey. Let’s create something meaningful together.
Frequently Asked Questions
What is the most durable flooring for a basement in Victoria?
Porcelain tile and SPC luxury vinyl plank (LVP) are the most resilient choices for our local climate. Porcelain is virtually impervious to moisture, while SPC LVP features a limestone core that provides exceptional stability against coastal humidity. These materials are often considered the best flooring for basement renovation victoria projects because they don’t warp or support mould growth. We ensure every installation is managed with precision to maximize the lifespan of these durable surfaces.
Do I really need a subfloor over my basement concrete slab?
A subfloor is essential for moisture management and thermal comfort in a lower-level suite. It creates a necessary air gap and thermal break between the cold concrete slab and your finished floor. Without this layer, your floor will feel significantly colder and moisture could become trapped, leading to mould. We prioritize the installation of high-quality subfloor systems to ensure your lower level remains a healthy and inviting part of your home throughout the year.
Can I install engineered hardwood in my Victoria basement?
You can install engineered hardwood if your basement moisture levels are properly managed and tested. Unlike solid wood, engineered planks are constructed in layers to resist the expansion and contraction caused by humidity. It’s a beautiful way to bring natural warmth to your space. However, it must be paired with a high-quality vapour barrier and a dry slab to protect the integrity of the wood over the long term.
How does flooring choice affect the legality of a secondary suite in BC?
Flooring thickness directly impacts the minimum ceiling height required for legal suites under provincial regulations. According to the BC Building Code, a legal secondary suite must have a ceiling height of at least 1.95 metres for 75% of the floor area. If you choose a thick subfloor and flooring combination, you might accidentally reduce the height below this legal threshold. Mitchell carefully calculates these measurements during the design phase to ensure your suite remains compliant.
Is luxury vinyl plank (LVP) waterproof enough for a basement?
Luxury vinyl plank, specifically Stone Plastic Composite (SPC), is 100% waterproof and ideal for coastal environments. It’s designed to withstand spills and high humidity without swelling or buckling over time. This makes it a superior choice for Victoria basements where moisture vapour is a constant factor. It provides the look of natural wood with the resilience of a synthetic material, making it the best flooring for basement renovation victoria homeowners can select.
How much height will a subfloor and new flooring add to my basement?
A new flooring system typically adds between 12 and 38 millimetres to your floor height. Thinner membranes like DMX take up less space, whereas insulated panels like DRIcore add more bulk to the assembly. This total thickness includes the subfloor, underlayment, and the finished material itself. We always account for these dimensions during the planning process to ensure we maintain the necessary clearances for doors, stairs, and specific code requirements.
What is the best way to keep a basement floor warm in the winter?
The most effective method is combining an insulated subfloor with an electric radiant heating system. The subfloor acts as a thermal break to prevent the concrete slab from absorbing your heat. Meanwhile, the radiant mats provide consistent, gentle warmth directly to your feet. This setup transforms a traditionally cold basement into a cozy living area that feels just as comfortable as the upper floors of your home during the damp winter months.
Does NEXERA Home Renovations provide a warranty on basement flooring installation?
NEXERA Home Renovations provides a 2-year workmanship warranty on every project we manage. This warranty covers the quality of the installation and provides peace of mind for your investment. Mitchell and his partner maintain total accountability throughout the process, overseeing vetted subcontractors to ensure the work meets our high standards. We believe in the enduring nature of our craftsmanship and stand behind the integrity of every basement transformation we complete for our clients.