

Condo Kitchen Remodeling in Victoria: The Complete How-To Guide for 2026
In Victoria’s evolving real estate market, your condo kitchen is more than just a culinary space; it’s a strategic investment that requires a “Strata-first” philosophy before a single tile is lifted. Embarking on condo kitchen remodeling in Victoria means balancing your personal vision with the technical constraints of shared infrastructure and strict building bylaws. It’s a delicate dance between artistry and regulation that requires a steady, experienced hand.
You likely already recognize the unique hurdles involved, from managing construction dust in a shared hallway to the frustration of fixed plumbing lines that simply won’t budge. It’s common to feel like your creative options are limited by the walls around you. This guide is designed to transform that complexity into a clear, stress-free path toward a kitchen that elevates your daily life and your property value. We’ll walk through the essential steps of securing Strata approval, utilizing 2026 design trends like warm minimalism, and making the most of limited footprints without compromising on the craftsmanship you deserve.
Key Takeaways
- Understand the technical constraints—such as shared plumbing stacks and concrete slabs—that make condo renovations fundamentally different from detached home projects.
- Follow a proven 5-step planning sequence to navigate the complexities of condo kitchen remodeling in Victoria while securing essential Strata approvals.
- Learn professional design strategies to maximize a limited footprint, utilizing the working triangle to create a spacious feel in galley or L-shaped layouts.
- Discover how to manage construction logistics effectively to protect common areas, minimize noise, and maintain positive relations with your neighbours.
- Identify the value of a single point of accountability to ensure your vision is realized with meticulous care and long-term structural integrity.
Navigating the Unique Challenges of Condo Kitchen Remodeling in Victoria
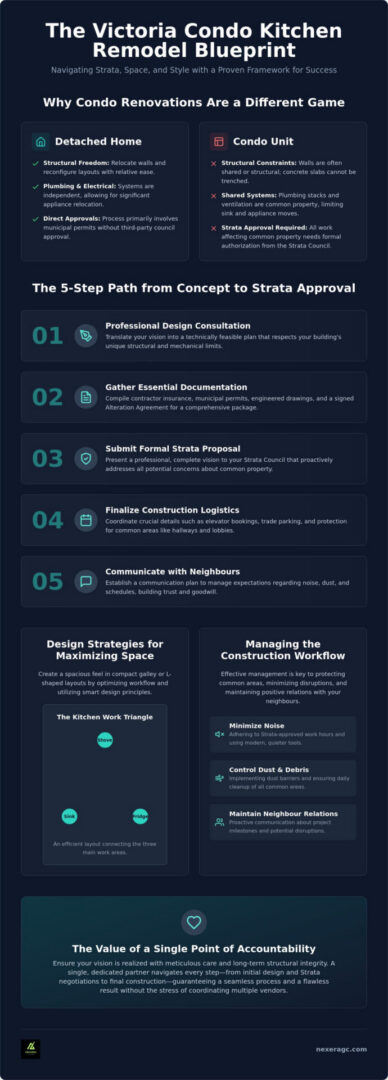
Condo kitchen remodeling in Victoria is a precise exercise in balancing sophisticated aesthetics with strict multi-family compliance. Unlike a detached home where you can often relocate a wall or move a gas line with relative ease, a condo unit is part of a living, breathing ecosystem. Your neighbours are above, below, and beside you; your kitchen’s “bones” are actually shared assets. This reality introduces the “Strata Factor,” which is the most significant hurdle for any homeowner in the Greater Victoria area. Successful projects aren’t just about choosing the right quartz. They’re about working within the invisible boundaries set by the building’s infrastructure.
Shared Mechanical Systems and Structural Limits
The layout of your kitchen is largely dictated by vertical plumbing stacks that run through the entire building. Because these pipes serve multiple units, moving your sink more than a few feet is often technically impossible or prohibitively expensive. Similarly, your ventilation system is likely tied to a common-property exhaust duct. This means your choice of range hood isn’t just about style. It must meet the specific CFM (cubic feet per minute) requirements of the building to avoid back-pressuring the system or pushing cooking odours into a neighbour’s home.
The structural material of your building also plays a vital role. In many of Victoria’s concrete high-rises, the floor is a structural slab that cannot be trenched for new electrical or plumbing runs. In contrast, wood-frame buildings offer slightly more flexibility but come with heightened concerns regarding sound transmission. When planning your kitchen work triangle, these structural limits will define where your major appliances must live. You have to work with the building’s anatomy, not against it.
The Victoria Strata Landscape
Every renovation in British Columbia is governed by the Strata Property Act. This legislation ensures that changes made within one unit don’t negatively impact the integrity of the whole building. Even if your kitchen is considered an “exclusive use” area, you still require formal authorization for any work that touches common property. This includes everything from electrical wiring to the pipes behind the drywall.
Victoria also presents unique challenges with its beautiful heritage condo conversions. In downtown buildings, you may face additional layers of protection. These buildings often have specific heritage designations that restrict even interior modifications to preserve the historic character of the structure. Navigating condo kitchen remodeling victoria requires a deep understanding of these local nuances to ensure your project is both beautiful and legally sound. It takes a steady hand to guide a project through these regulations while maintaining the artistry of the design.
The 5-Step Planning Phase: From Concept to Strata Approval
A successful project begins long before the first cabinet is removed. In a multi-family building, planning is the bridge between your personal aspirations and the collective rules of the community. For condo kitchen remodeling in Victoria, this phase requires a methodical approach that respects both your neighbours and the building’s integrity. You don’t want to approach your Strata Council with a vague idea; you want to present a professional, comprehensive vision that leaves no room for doubt.
The essential sequence for a stress-free start involves five distinct stages. First, engage in a professional design consultation to ensure your ideas are technically feasible within your building’s specific footprint. Second, gather your documentation, including contractor insurance certificates, municipal permits, and any required engineered drawings. Third, submit a formal proposal to your Strata Council. Fourth, finalize your logistics, such as elevator bookings and trade parking. Finally, establish a communication plan with your neighbours to manage expectations regarding noise and dust. This proactive transparency builds trust and smooths the path for your renovation.
Securing Strata Authorization
Your Strata Council is responsible for protecting the building’s common property. To minimize “no” answers, provide them with a package that addresses every potential concern upfront. This package should include a signed Alteration Agreement, which is a legal document outlining your responsibility for the work and any future maintenance. It’s vital to review the strata bylaws and renovations guidelines provided by the CHOA to understand your rights and obligations. Remember that Victoria buildings often have specific work-hour restrictions; ensure your team is committed to following these noise bylaws to the letter.
Budgeting for Condo-Specific Logistics
Urban renovations in the downtown core or James Bay come with unique costs that often catch homeowners off guard. You must factor in elevator booking fees, which some buildings charge to cover wear and tear. Parking for trades can also be a significant expense in Victoria’s busy centre, where street spots are limited and expensive. Additionally, specialized waste removal is often necessary because you cannot simply place a large disposal bin on a public street. For a more detailed breakdown of these variables, you can review our guide on condo renovation costs victoria bc. Managing these details early ensures your condo kitchen remodeling victoria stays on track and within your financial comfort zone. If you feel overwhelmed by the logistics, connecting with a dedicated project manager can provide the clarity and peace of mind you need to move forward with confidence.
Maximizing Square Footage: Design Strategies for Victoria Condos
In the heart of Victoria, where every square foot carries significant value, design is the bridge between a cramped kitchen and a sanctuary. Whether you are living in a modern high-rise in the Hudson District or a character-filled space in Old Town, the goal of condo kitchen remodeling victoria is to create an illusion of expanse without sacrificing utility. It is an exercise in artistry. By focusing on sightlines and the way light interacts with surfaces, we can make a modest footprint feel remarkably generous.
The traditional working triangle is the foundation of efficiency, but in a condo, it must be reimagined for tighter quarters. In galley kitchens, we focus on streamlining the path between the sink and the stove to prevent bottlenecks. For L-shaped layouts, we often introduce pull-out corner solutions to ensure no space is wasted. Every inch must have a purpose. When approaching condo kitchen remodeling in Victoria, the colour palette should reflect our unique coastal environment. Soft whites, muted greys, and warm wood tones help capture and bounce the natural light that filters in from the Inner Harbour or the Salish Sea.
Custom Cabinetry vs. Stock Solutions
Many Victoria condos feature awkward bulkheads or plumbing chases that hide the building’s essential mechanical systems. Stock cabinets often leave unsightly gaps or require clumsy fillers that waste valuable storage. Custom cabinetry allows us to work around these obstacles with precision, extending storage all the way to the ceiling. This vertical approach draws the eye upward, making the room feel taller while providing a home for those items you only use occasionally.
Integrating appliances with panel-ready finishes is another hallmark of sophisticated design. By hiding the fridge and dishwasher behind matching cabinet fronts, the kitchen feels less like a utility zone and more like a seamless extension of the living area. You can explore more about these specific aesthetics and space-saving examples in our guide on condo interior design victoria.
Lighting and Material Selection
Lighting is a powerful tool for changing the perception of space. We recommend layering three distinct types of light to create depth. Task lighting provides bright, focused LEDs under cabinets for food prep. Ambient lighting, usually in the form of recessed ceiling pots, fills the room with a steady warmth. Finally, accent lighting, such as slim pendants over a peninsula, helps define the kitchen’s boundary in an open-concept unit.
Material choice is equally critical for the “condo lifestyle.” We often suggest light-coloured quartz for its incredible durability and its ability to reflect light. It withstands the rigours of daily use while maintaining a polished, high-end feel. Finally, consider the flooring. A seamless transition between your kitchen tile and the living room hardwood creates a visual continuity that makes the entire unit feel significantly larger. It’s these small, thoughtful details that define true craftsmanship.
The Construction Workflow: Managing Noise, Dust, and Neighbours
The transition from design to physical construction is when the community aspect of condo living truly comes into play. When you begin condo kitchen remodeling in Victoria, your work zone extends far beyond your own four walls. It includes the shared hallways, the loading bays, and the single elevator that your neighbours rely on for their daily commute. Maintaining a clean, respectful, and organized site is a reflection of the pride we take in our trade. It’s about more than just the final result; it’s about the integrity of the process.
Protecting common property is the first line of defence against friction with your Strata Council. We use heavy-duty floor protection and specialized elevator pads to ensure that high-traffic areas remain pristine. One accidental scuff on a common-area wall can lead to significant Strata fines and strained relationships with the building manager. Beyond physical protection, dust containment is vital. In the compact environment of a Victoria condo, fine particulates can travel through ventilation systems or under door gaps with ease. We utilize HEPA-filtered air scrubbers and temporary “ZipWall” barriers to create a negative pressure environment, ensuring that construction debris stays exactly where it belongs.
Maintaining a pristine environment doesn’t end when the tools are packed away; for those in Alberta or the Vancouver area, Advance Cleaning Services Inc. provides professional residential and commercial cleaning solutions to ensure your space remains spotless after any major project.
Successfully executing condo kitchen remodeling victoria also requires a single point of accountability. Managing multiple sub-trades in a tight kitchen footprint is a logistical puzzle. Having one dedicated project manager ensures that the plumber, electrician, and cabinet installer aren’t tripping over each other. This oversight keeps the project moving at a deliberate pace while ensuring every detail meets a master craftsman’s standards.
Coordinating with Building Management
Clear communication with building staff is the secret to a stress-free “demo day.” We handle the heavy lifting of scheduling elevator bookings and coordinating water shut-offs. When water needs to be turned off to move a pipe, it affects everyone in your plumbing stack. We ensure that neighbours are notified at least 48 hours in advance through professional signage. Following the building’s specific security and entry protocols isn’t just a rule; it’s a way to maintain the safety and peace of mind of everyone in the building.
Efficient Material Delivery in Victoria’s Urban Centre
The narrow, tree-lined streets of Oak Bay or the bustling loading zones of downtown Victoria present unique challenges for material delivery. Large trucks often cannot park directly in front of the building, requiring careful staging and rapid unloading. We plan these deliveries with precision to avoid blocking traffic or violating city bylaws. Once materials are inside, we stage them strategically within your unit to maintain a safe and navigable work environment. These logistical hurdles are very similar to what you might encounter during a condo bathroom renovation victoria, where space is even more at a premium. If you’re ready to experience a renovation where every logistical detail is handled with personal care, contact our team to discuss your project timeline.
Realizing Your Vision with NEXERA’s Single Point of Accountability
Choosing to remodel your home is a significant decision that carries both emotional and financial weight. In the specialized field of condo kitchen remodeling in Victoria, the complexity of multi-family living requires a partner who understands the delicate balance between personal vision and communal regulations. NEXERA Home Renovations brings over 20 years of local expertise to every project, having navigated the unique structural and administrative requirements of buildings throughout the Greater Victoria area. We don’t simply view ourselves as a construction firm; we are your dedicated advocates throughout the entire transformation process.
Our Single Point of Accountability model is designed to replace the typical fragmentation of a renovation with a cohesive, stable experience. Instead of you having to manage the communication between designers, Strata Councils, and various sub-trades, NEXERA Home Renovations oversees every detail from inception to completion. We manage the design phase, handle the technical requirements for Strata approval, and execute the build with meticulous care. This comprehensive oversight ensures that the technical constraints discussed in previous sections are addressed early, allowing you to move from a state of project anxiety to a feeling of absolute pride in your finished home.
The NEXERA Approach: Passion and Precision
The foundation of our work is a blend of master craftsmanship and personal dedication. Mitchell’s direct involvement in every project ensures that no detail is overlooked and that every finish meets our high standards of excellence. We bridge the gap between your creative aspirations and a reality that is fully compliant with your building’s specific bylaws. NEXERA Home Renovations treats every condo kitchen as a legacy project, focusing on the artistry and the enduring quality that will serve your family for years to come. It is this commitment to quality that transforms a standard renovation into a meaningful improvement of your daily life.
Starting Your Victoria Condo Transformation
The path toward your new kitchen begins with a methodical and purposeful consultation. During our initial site visit, we go beyond the surface to evaluate the “bones” of your unit, ensuring that your goals for condo kitchen remodeling victoria are grounded in technical feasibility. We provide a clear roadmap that leads you logically from high-level concepts to the practicalities of the construction workflow. This thorough planning phase ensures that once the work begins, it moves at a steady, reassuring pace. We are here to provide the steady hand and expert guidance required to realize a kitchen that is as functional as it is beautiful.
Ready to transform your condo kitchen? Contact NEXERA Home Renovations today.
Begin Your Victoria Condo Transformation
A successful kitchen renovation in a multi-family building is a journey of precision and partnership. You now understand that a “Strata-first” approach is the foundation for a stress-free project, ensuring that every design choice respects the building’s technical anatomy. By prioritizing craftsmanship and clear communication with your neighbours, you can turn the logistical challenges of urban living into a seamless path toward a more beautiful home. Your kitchen should be a sanctuary that reflects your personal style while standing as a testament to quality workmanship and thoughtful design.
With 20+ years of local expertise, NEXERA Home Renovations provides a single point of accountability to guide you through every hurdle of condo kitchen remodeling victoria. We specialize in Strata-approved workflows that protect your investment and the integrity of the community you live in. We don’t just build kitchens; we build lasting value and peace of mind. It’s time to move from the anxiety of planning to the pride of a finished space that truly serves your life. Book Your Victoria Condo Renovation Consultation today and let’s start crafting your legacy project together.
Frequently Asked Questions
Do I really need Strata approval for a simple kitchen cabinet refresh?
Approval is typically not required for purely cosmetic updates such as painting walls or replacing cabinet hardware. However, if your condo kitchen remodeling victoria project involves replacing the actual cabinetry, flooring, or any built-in components, most Strata bylaws require a formal application. It is always best to consult your specific building’s bylaws first to avoid potential fines for unauthorized alterations.
Can I move my kitchen sink or dishwasher to a different wall in a condo?
Relocating major plumbing fixtures is often restricted by the location of the building’s shared vertical stacks and the nature of the floor slab. In concrete buildings, you cannot easily trench the floor to move drain lines. While minor adjustments of a few feet are sometimes possible through creative cabinetry design, moving a sink to an opposite wall is usually technically unfeasible or prohibited by the Strata Council.
How long does a typical condo kitchen remodeling project take in Victoria?
A comprehensive project generally spans twelve to sixteen weeks from the initial planning phase to the final walkthrough. This timeline includes the four to six weeks typically required for Strata Council review and approval. The actual construction phase for condo kitchen remodeling in Victoria usually takes eight to ten weeks, depending on the complexity of custom cabinetry and the delivery schedules for high-end appliances.
What are the most common reasons a Victoria Strata Council denies a renovation request?
Incomplete documentation and a lack of professional insurance certificates are the primary reasons councils deny or delay requests. They may also reject plans that propose moving structural walls or altering common property mechanical systems without an engineer’s report. Providing a clear, professional proposal that honours the building’s integrity and follows all municipal codes is the best way to ensure your project is approved.
How do I manage the noise and dust so I don’t upset my neighbours?
Proactive communication is your most effective tool for maintaining positive neighbour relations throughout the build. We recommend posting notices in common areas forty-eight hours before high-noise activities like demolition. On-site, we utilize HEPA-filtered air scrubbers and sealed dust barriers to protect the air quality. Adhering strictly to the building’s designated work hours shows respect for the community and prevents unnecessary friction with the building manager.
Is a permit from the City of Victoria required for a condo kitchen remodel?
Yes, the City of Victoria requires building, plumbing, or electrical permits for any work that involves structural changes or modifications to the mechanical systems. Even if the work is entirely within your unit, these permits ensure that the renovations meet the BC Building Code. A professional contractor should handle the application process to ensure all technical specifications are accurately represented to the city inspectors.
What is the best way to maximize storage in a small condo kitchen layout?
Utilizing vertical space with custom cabinetry that reaches the ceiling is the most effective strategy for small footprints. This approach eliminates wasted space above the units and provides a home for seasonal items. Integrating pull-out organizers, slim pantry units, and panel-ready appliances also helps maintain a clean, uncluttered aesthetic. These design choices create a sense of order and craftsmanship that makes a compact kitchen feel much larger.
Can I remove a wall to create an open-concept kitchen in my condo?
Wall removal is possible only if the wall is non-load-bearing and free of shared building mechanicals like plumbing stacks or electrical risers. You will need a structural engineer to confirm the wall’s purpose and provide a signed report for your Strata Council. If the wall contains common property infrastructure, it generally cannot be removed, though it may sometimes be partially opened or modified with professional oversight.