

Condo Kitchen Renovation in Victoria, BC: Small Space Ideas & Expert Guidance
Your 1970s James Bay apartment might feel like it was designed for a different era, but your daily life shouldn’t be limited by an outdated floor plan. Many homeowners realize that a condo kitchen renovation in victoria bc involves much more than just picking out new cabinets; it is a delicate balance between modern aesthetics and the rigid constraints of strata bylaws. You likely feel the pressure of working within a small footprint while worrying about the complexity of local building permits and strata approvals.
I believe that every square centimetre of your home should serve a purpose and reflect your personal style. This guide will show you how to maximize your space and navigate the 2024 BC Building Code requirements with total confidence. We will explore clever design solutions for smaller kitchens, discuss the reality of Victoria’s permit process, and explain how an owner-managed design-build model provides the accountability you need for a stress-free transformation that truly increases your property’s value.
Key Takeaways
- Learn how to utilize vertical space and integrated appliances to make even the smallest Victoria floor plan feel open and sophisticated.
- Navigate the legalities of the Strata Property Act and the BC Building Code to ensure your project remains fully compliant and stress-free.
- Discover the benefits of a single-point-of-accountability model where Mitchell personally oversees vetted subcontractors for a seamless result.
- Identify why a professional condo kitchen renovation victoria bc is the most effective way to modernize older units and increase long-term property value.
- Gain clarity on how to prepare for your initial consultation by distinguishing your essential functional needs from aesthetic “nice-to-haves.”
Navigating the Unique Landscape of Victoria Condo Kitchen Renovations
Victoria’s skyline is a patchwork of architectural history, ranging from the sturdy concrete towers of the 1970s in James Bay to the slender glass high-rises that now define our downtown core. Undertaking a condo kitchen renovation victoria bc requires more than just an eye for aesthetics; it demands a deep understanding of how these buildings were constructed. While a modern unit might offer open vistas, older buildings often hide complex plumbing stacks and heavy concrete pillars that dictate your layout. As we move through 2026, the kitchen remains the single most impactful process of improving a property’s value and daily livability in our local market.
Success in a condo environment relies on managing the logistics that house dwellers rarely consider. Parking for trades in downtown Victoria is notoriously difficult, and strict strata rules often limit work hours or require precise elevator bookings weeks in advance. Mitchell Lucas personally oversees these details, ensuring that every vetted subcontractor respects your building’s community while maintaining the project’s momentum. This owner-managed approach provides a single point of accountability, which is vital when you are balancing your vision with the practical realities of high-density living.
The “Victoria Footprint”: Common Condo Layout Challenges
Many older units in Fairfield or James Bay feature the classic “pocket kitchen.” These small, enclosed spaces can feel isolating and dark. We often look for opportunities to remove non-structural partition walls to create an open-concept flow that invites natural light from the living room windows. Since many condos only have windows on one or two sides, maximizing light through reflective surfaces and strategic kitchen remodeling techniques is essential for making a compact footprint feel expansive and inviting.
Why Local Expertise Matters in the Greater Victoria Region
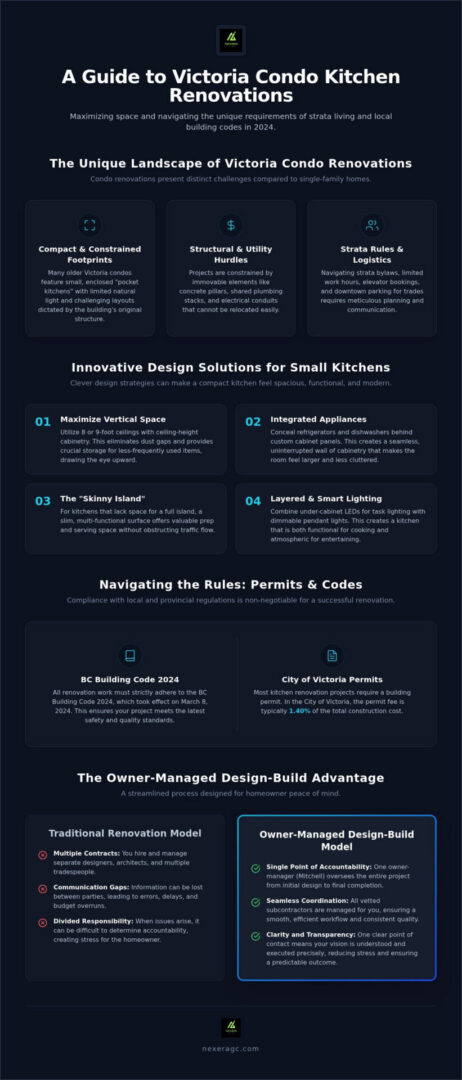
Renovating in the City of Victoria is a different experience than working in Langford or Oak Bay. For instance, the City of Victoria requires a building permit fee of 1.40% of the construction cost for most projects, and all work must strictly adhere to the BC Building Code 2024, which took effect on March 8, 2024. Local knowledge of these municipal nuances prevents costly delays during the inspection process. By working with a partner who understands the local supplier landscape and municipal requirements, you ensure your renovation is both beautiful and fully compliant with all provincial standards.
If you are ready to explore the possibilities for your space, Mitchell is available to discuss your project. Book a free consultation with Mitchell to start planning your renovation with a partner who understands the Victoria condo market.
7 Innovative Design Ideas for Small Victoria Condo Kitchens
Designing for a compact footprint requires a master craftsman’s perspective. When planning a condo kitchen renovation victoria bc, we focus on eliminating visual noise to create a sense of calm and order. One of the most effective ways to achieve this is through integrated appliances. By concealing your refrigerator and dishwasher behind custom panels, we create a seamless wall of cabinetry that makes the room feel significantly larger. Visual continuity is a powerful tool in a small space; it prevents the eye from being interrupted by stainless steel blocks.
Vertical space is your greatest asset in a Victoria condo. Most units feature 8-foot or 9-foot ceilings, yet standard cabinetry often stops short, leaving a dust-collecting gap. We prefer utilizing every available inch with ceiling-height cabinets. This provides essential storage for items you don’t use daily, such as seasonal platters or heavy kitchen equipment. For those who crave extra prep space but lack the room for a traditional island, the “skinny island” is a perfect compromise. These slim, multi-functional surfaces provide a dedicated zone for chopping and baking without blocking the natural traffic flow of your home.
To truly define the space, Mitchell coordinates with vetted electrical subcontractors to install smart, layered lighting. Under-cabinet LEDs provide essential task lighting, while dimmable pendant lights over a peninsula serve as a visual anchor for the kitchen zone. This layering ensures the kitchen is functional for cooking while remaining atmospheric for evening relaxation.
Maximizing Storage in Limited Square Footage
Every centimetre of a kitchen must be functional. We often incorporate pull-out pantry systems and corner Lazy Susan hardware to ensure no space is lost to dark, unreachable corners. Utilizing the back of cabinet doors for spice racks or utility storage can also free up valuable counter space. While off-the-shelf solutions exist, custom millwork is often necessary to navigate the awkward angles and concrete bulkheads common in older Victoria buildings. Mitchell manages this entire process for NEXERA Home Renovations, ensuring the vision for your storage is executed with precision.
Material Choices for a Modern, Durable Victoria Kitchen
Selecting the right materials is a critical part of Understanding Strata Bylaws and Permits, as weight and water-proofing are often top concerns for strata councils. Quartz is a popular choice for Victoria homeowners because it offers the beauty of stone without the maintenance of granite. To make your unit feel more expansive, consider light-coloured finishes and consistent flooring transitions that connect the kitchen to the living area without interruption. If you are ready to see how these elements can work in your home, booking a free consultation with Mitchell is the best way to start your journey.
The Design-Build Advantage: Why Victoria Condo Owners Value Single-Point Accountability
Many Victoria homeowners feel overwhelmed by the prospect of coordinating multiple professionals for a single project. Traditionally, you might hire an independent designer and then seek out a general contractor to execute those plans. This often leads to a “blame game” if a design doesn’t align with the physical constraints of an older building’s plumbing or electrical stacks. The Design-Build Advantage is found in having a single source of responsibility from the very first sketch to the final cabinet pull. For your condo kitchen renovation victoria bc, this means Mitchell Lucas personally bridges the gap between the creative vision and the technical execution.
A condo environment is a community, not an isolated job site. Mitchell manages a network of vetted subcontractors who are chosen specifically for their expertise and their respect for high-density living. These trades understand that noise bylaws and elevator bookings aren’t just suggestions; they are essential for maintaining your relationship with your neighbours. By having one person accountable for the entire process, the risks of miscommunication are minimized, and the quality of the finish is protected by a consistent, high standard of oversight.
Mitchell’s Approach to Personal Project Oversight
Direct communication is the hallmark of how we work. You will never be shuffled between sales representatives or junior project managers; you deal directly with Mitchell. This ensures that every detail discussed during the planning phase is carried through to the construction phase. By ensuring the design is feasible before the first hammer swings, we avoid the costly mid-project changes that often plague condo remodels. We stand behind this meticulous process with a 2-year workmanship warranty, providing a level of stability and trust that goes beyond the completion of the project.
Transparency in the Renovation Process
Honest conversations are the foundation of a successful renovation. We provide clear, grounded expectations regarding timelines and the daily realities of working within a strata. Managing the human element is just as vital as the construction itself. Mitchell ensures that common areas remain clean and that all work is performed with the utmost integrity. The NEXERA Home Renovations commitment to quality and transparency helps transform your kitchen while keeping the renovation process as stress-free as possible for both you and your building community.
If you value a renovation process built on personal accountability and professional dedication, Mitchell is ready to help. Book a free consultation with Mitchell today to discuss how the design-build model can simplify your upcoming project.
Understanding Strata Bylaws and Permits for Kitchen Remodelling in BC
Every condo owner in British Columbia is bound by the Strata Property Act, which governs how you can modify your strata lot. Even if you believe your project is a simple cosmetic update, your specific strata bylaws may still require formal notification for “like-for-like” replacements. For a comprehensive condo kitchen renovation victoria bc, the administrative preparation is just as vital as the craftsmanship. Mitchell manages these complexities by ensuring all proposed work aligns with your building’s unique rules and the BC Building Code 2024, which came into effect on March 8, 2024.
Navigating the permit office in the City of Victoria or Saanich requires a grounded understanding of municipal expectations. If your project involves altering electrical circuits or moving plumbing fixtures, a building permit is mandatory. Beyond municipal requirements, the human element of insurance cannot be overlooked. Mitchell ensures that every vetted subcontractor involved in your project is WorkSafeBC registered and carries robust liability insurance. This single point of accountability protects you and the strata corporation from the risks associated with unauthorized or uninsured work.
The Strata Approval Checklist
Before any work begins, you must review your bylaws for specific flooring requirements. Many Victoria buildings have strict Impact Insulation Class (IIC) ratings for soundproofing that must be met when replacing old linoleum or tile. Mitchell assists in drafting the “Request for Alteration” letter, providing the professional plans your strata council needs to grant approval. Following the project, we ensure all necessary post-renovation inspections are completed, providing you with the peace of mind that your home remains fully compliant with provincial standards.
Permits and PST: What Victoria Homeowners Need to Know
In the City of Victoria, the building permit application fee is $100, due at the time of your application. The permit fee itself is generally calculated at 1.40% of the construction cost. It is also essential to account for provincial tax (PST) compliance on both materials and labour, which is a standard part of the financial landscape for any BC renovation. While processing times for permits can vary across the Greater Victoria region, having a partner who understands the local system helps keep your timeline predictable and your budget transparent.
Realizing Your Vision: Starting Your Victoria Condo Kitchen Transformation
Starting a condo kitchen renovation victoria bc begins with a clear-eyed look at your daily habits. In a limited footprint, you must distinguish your absolute “must-haves” from your “nice-to-haves” with total honesty. Perhaps an induction cooktop is essential for safety and speed, while a secondary prep sink is a luxury you can forgo to gain more precious counter space. Planning early is vital for projects slated for 2026. The Victoria market remains busy; securing municipal permits or specialized cabinetry requires significant lead time. The NEXERA Home Renovations promise is rooted in creating a space that reflects your unique lifestyle while standing the test of time through superior craftsmanship and personal investment.
From Concept to Completion: The NEXERA Journey
Mitchell begins every project with an honest site assessment in your home. He looks beyond the surface to understand the structural and mechanical bones of your unit. This stage is about more than just taking measurements; it’s about identifying potential hurdles, such as concrete bulkheads or fixed plumbing stacks, before they become expensive mid-project delays. Once the foundation of the plan is set, you’ll move into a collaborative phase of kitchen remodeling and material selection. Mitchell manages the entire journey, coordinating with vetted subcontractors to ensure the execution is seamless. We focus on minimal disruption to your daily condo life, ensuring common areas are protected and noise is managed responsibly.
Booking Your Free Consultation in Victoria
We believe that a successful renovation is built on a genuine human-to-human connection. When you meet with Mitchell, you aren’t talking to a distant corporation or a middle manager who will disappear once the contract is signed. You’re speaking with the master craftsman who will be the single point of accountability for your project from start to finish. To prepare for your initial visit, consider how you use your current space and where it fails you in your daily routine. Prepare your questions regarding your specific unit’s limitations or your building’s strata requirements. This transparency ensures that your vision for a modern, functional kitchen is grounded in reality from day one.
Your Future Kitchen Awaits
A successful condo kitchen renovation victoria bc depends on a partnership built on trust and professional excellence. By choosing an owner-led design-build model, you gain a single point of accountability that ensures your project stays on track from the initial concept to the final inspection. We take pride in our craftsmanship and provide a 2-year workmanship warranty on every project to ensure your investment is protected for years to come. This commitment to quality goes beyond the immediate task, focusing instead on the lasting value and comfort of your home.
Our deep roots in the Greater Victoria region mean we understand how to navigate the specific challenges of strata approvals and municipal building codes. We are fully licensed and WorkSafeBC registered, providing a stable and reliable hand for your home’s transformation. Your kitchen should be a place of inspiration and functionality, and we are here to help you achieve that balance without the stress of managing multiple trades yourself. Mitchell is personally invested in the success of your renovation and the positive influence it has on your daily life.
We look forward to helping you create a space that you will be proud of for a lifetime.
Frequently Asked Questions
Do I need strata approval for a kitchen renovation in Victoria?
Yes, you almost certainly do. Most strata bylaws require written approval for any work that involves plumbing, electrical, or structural changes to your unit. Mitchell helps you prepare the necessary technical documents to ensure your strata council has the clarity they need to grant permission without unnecessary delays.
How long does a condo kitchen renovation typically take in BC?
A standard condo kitchen renovation victoria bc often takes between 6 and 10 weeks once construction begins. This timeline accounts for the logistical constraints of working in a shared building, such as limited elevator access and restricted work hours. Mitchell manages the schedule with vetted subcontractors to keep progress steady while respecting your building’s rules.
Can I change the layout of my small condo kitchen, or must I keep the plumbing in the same spot?
You can often change the layout, but you are limited by the location of the building’s main plumbing stacks. Since you cannot drill through concrete floor slabs in most high-rise buildings, we focus on creative cabinetry and surface-mounted solutions. Mitchell provides an honest assessment of what is possible during the initial design phase.
What are the current BC Building Code requirements for condo range hoods and venting?
All work must comply with the BC Building Code 2024, which requires proper ventilation to maintain indoor air quality. In many Victoria condos, range hoods must be recirculating models or tied into existing building vents. We ensure that your appliance selection meets these specific safety standards and municipal requirements.
How does Nexera manage noise and dust in a shared condo building?
Mitchell oversees vetted subcontractors who use dust containment systems and HEPA filtration to keep your living space clean. We strictly adhere to your strata’s noise bylaws, typically restricting loud work to between 9:00 AM and 5:00 PM on weekdays. This methodical approach maintains a positive relationship with your neighbours throughout the project.
What is the average permit processing time in the City of Victoria for 2026?
Processing times at the City of Victoria permit office can vary based on project complexity and current application volumes. While purely cosmetic updates don’t require a permit, projects involving plumbing or electrical changes should allow for several weeks in the planning phase. Mitchell helps navigate this local process to ensure all paperwork is filed correctly.
Is a 2-year warranty standard for Victoria kitchen renovations?
While industry standards vary, Nexera provides a 2-year workmanship warranty on all our projects. This reflects Mitchell’s commitment to quality and his confidence in the vetted subcontractors he manages. Having this protection provides peace of mind that your renovation is built to last and conforms to high professional standards.
Does Nexera handle the strata application process on my behalf?
Mitchell provides the professional plans, insurance documents, and technical specifications required for your “Request for Alteration” letter. While the strata corporation usually requires the unit owner to submit the final application, we guide you through every step. This ensures your council has all the information needed to approve your project with confidence.
If you have more questions about your specific unit, Mitchell is ready to help. Book a free consultation with Mitchell to discuss your project in detail.