

Cost to Finish a Basement in Victoria BC: 2026 Homeowner’s Budgeting Guide
A basement in Victoria is more than just square footage; it’s a hidden asset that requires a specialized “Wet Coast” strategy to truly unlock its value. You likely want to transform that cold, concrete space into a warm family room or a legal secondary suite, but the uncertainty surrounding the total cost to finish a basement in Victoria BC can feel overwhelming. It’s a common concern for homeowners in our neighbourhood who want to do things right the first time without facing unexpected setbacks or moisture issues.
Developing this space is the first step toward a successful renovation that stands the test of time and adds genuine value to your home. In this guide, you’ll discover how to budget for current 2026 material and labour rates while navigating the BC Building Code with confidence. We’ll look at the vital role of moisture protection, the municipal permit process, and the strategic planning needed to ensure your new living space is both beautiful and fully compliant.
Key Takeaways
- Understand how the local “Vancouver Island Premium” and 2026 material rates influence the total cost to finish a basement in Victoria BC.
- Identify hidden budget drivers like plumbing rough-ins and electrical upgrades that often go unnoticed during the initial planning phase.
- Learn the critical regulatory distinctions between a basic family room and a legal secondary suite to ensure your home meets the current BC Building Code.
- Map out the municipal permit landscape in Greater Victoria with a clear strategy to avoid the significant risks associated with unpermitted work.
- Discover the value of a single point of accountability where Mitchell personally manages the design and every vetted subcontractor for a seamless experience.
The Reality of Basement Finishing Costs in Victoria BC (2026)
Stepping into a 2026 renovation project in Victoria requires a clear understanding of our unique local economy. While national averages might suggest one figure, the actual cost to finish a basement in Victoria BC is shaped by our coastal geography and a highly competitive housing market. Homeowners in neighbourhoods like Fairfield or James Bay realize that their basement isn’t just extra storage; it’s a strategic investment in their property’s long-term value. Whether you are looking to create a cozy media room or a high-end rental suite, the financial landscape has evolved significantly over the last few years.
The distinction between a simple “refresh” and a comprehensive basement remodeling project is the first hurdle in budgeting. A refresh might involve updating paint, flooring, and lighting in a space that is already insulated and drywalled. A full development, however, starts with bare concrete and requires a complete integration of modern systems. In 2026, the Victoria market prioritizes quality and compliance, as buyers and lenders now place a higher premium on permitted, professionally managed spaces that meet the latest energy efficiency standards.
The Island Labour Market Dynamics
Skilled trades in Greater Victoria command rates that often surprise those moving from the mainland or other provinces. This “Island Premium” exists because our local workforce is finite. With a year-round building season and high demand in affluent areas like Oak Bay and Saanich, the best electricians, plumbers, and carpenters are consistently booked. At Nexera, Mitchell manages these relationships personally, ensuring that every vetted subcontractor meets our rigorous standards for craftsmanship. This owner-led model provides a single point of accountability, which is vital when navigating a labour market where reliability is just as valuable as technical skill.
Material Logistics and Supply Chain Factors
The geography of Vancouver Island adds another layer to your renovation budget. Most specialized building materials must travel by ferry, adding transportation surcharges that aren’t present in Vancouver or Calgary. We focus on local sourcing whenever possible to maintain project timelines and support our regional economy. In 2026, staying updated on PST and GST regulations is also essential, as these taxes apply to all renovation materials and can influence the final bottom line. Proper planning helps mitigate these logistical hurdles, ensuring that your project stays on track without the frustration of unexpected delays or supply shortages.
If you’re ready to discuss the specific vision for your home, the best way to move forward is by booking a free consultation with Mitchell.
Key Factors Influencing Your Basement Renovation Budget
While square footage provides a baseline for your estimates, the complexity of your layout often dictates the final cost to finish a basement in Victoria BC. A large, open recreation room is far simpler to execute than a compartmentalized space featuring a new bathroom and kitchenette. Every wall added requires more framing, drywall, and electrical runs, which naturally increases the labour and material requirements. Beyond the visible walls, the condition of your existing mechanical systems plays a massive role in your financial planning.
Plumbing and electrical rough-ins are often the most significant “hidden” expenses. In many Victoria homes, adding a bathroom requires trenching through the existing concrete slab to connect to the main waste line. This is a labour-intensive process that must be done with precision. Similarly, older homes may require an electrical panel upgrade to safely handle the load of a new living area. Mitchell personally oversees these technical phases, working with vetted subcontractors to ensure every wire and pipe meets modern safety standards without compromising the integrity of your home.
Moisture Control and BC Building Code Requirements
Our “Wet Coast” climate demands a specialized approach to insulation and moisture management. The BC Building Code now includes specific requirements for rigid foam insulation against concrete walls to prevent condensation and mould growth. This isn’t an area where you want to cut corners. A high-quality subfloor system is also essential in Victoria. These systems create a thermal break and allow for airflow, keeping your floors warm and dry even during our dampest winters. Investing in these foundational elements protects your finished space from the environmental risks unique to our region.
Seismic Upgrades and Foundation Integrity
Victoria sits in a high-seismic zone, which means older homes often benefit from seismic anchoring during a basement development. Securing the house frame to the foundation provides peace of mind and long-term stability. Before any studs are installed, it’s vital to identify and repair any foundation cracks. Addressing these issues now is far more cost-effective than dealing with a leak after the drywall is finished. If you are unsure about the current state of your foundation, it may be helpful to reach out for a professional assessment before you begin the design phase.
The final layer of your budget involves material selections. There is a wide spectrum between standard finishes and premium custom details. Whether you choose durable luxury vinyl plank flooring or custom cabinetry, these choices should reflect both your personal style and the intended use of the space. To ensure your vision aligns with your financial goals, you can book a free consultation with Mitchell to discuss your specific project needs.
Estimating Costs by Project Scope: From Storage to Legal Suites
Understanding the scope of your project is the most effective way to pin down the cost to finish a basement in Victoria BC. Most developments fall into three distinct tiers: the basic recreation room, the multi-room guest wing, and the legal secondary suite. While an open-concept rec room is often the most budget-friendly option, adding walls for bedrooms or specialized hobby rooms increases the requirement for framing, electrical outlets, and finishing labour. Mitchell provides a single point of accountability throughout the design and planning phase, helping you visualize these tiers before any construction begins to prevent mid-project changes that can inflate your budget.
The complexity of your floor plan directly impacts the final investment. An open-concept layout requires fewer materials and less time for trades to navigate. Conversely, a multi-room development involves intricate rough-in work and more detailed finishing. By establishing a clear vision early on, you ensure that the craftsmanship reflects your goals while remaining grounded in the financial realities of the 2026 Victoria market.
The Legal Secondary Suite Requirement
Legalizing a suite involves a higher upfront cost because it must meet strict BC Building Code standards for safety and separation. Fire-rating is a non-negotiable requirement, often necessitating the use of Type X drywall and specialized fire-stopping materials in all mechanical penetrations. Soundproofing between the suite and the main floor is another critical factor, usually achieved through resilient channels and mineral wool insulation. Additionally, City of Victoria bylaws may require separate utility metering for electricity and water, which involves significant coordination with BC Hydro and municipal inspectors. While these requirements add to the initial budget, they are essential for creating a safe, legal rental property that generates reliable revenue.
Luxury Media Rooms and Guest Quarters
If your goal is to create a personal sanctuary, luxury finishes will drive the budget more than regulatory requirements. This tier often includes specialized acoustics, home theatre wiring, and custom cabinetry that transforms a basement into a high-end destination. Integrating a professional bathroom remodeling project into your basement plan is a common way to elevate the space for guests. These projects often feature premium lighting packages and specialized flooring designed for comfort. Mitchell manages every vetted subcontractor during these high-detail installations, ensuring the artistry of the work matches the quality of the materials chosen.
To get a clear picture of how your specific ideas translate into a realistic budget, your next step is to book a free consultation with Mitchell.
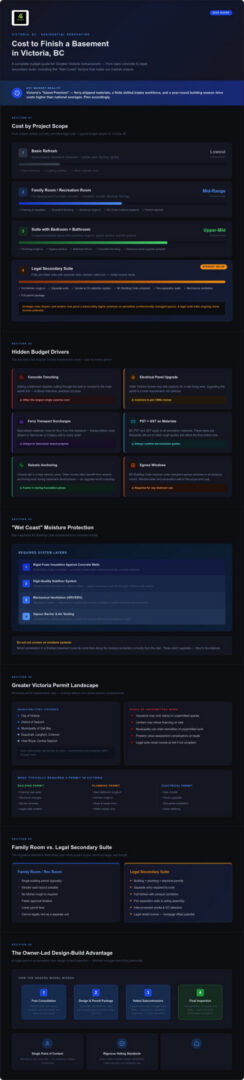
Navigating Victoria’s Regulatory Landscape and Hidden Costs
Securing the proper permits is a fundamental step that protects your investment and ensures your family’s safety. The cost to finish a basement in Victoria BC must account for the administrative fees and professional oversight required by your local municipality. Whether you live in Saanich, Esquimalt, or the City of Victoria, the permit path typically involves separate applications for building, plumbing, and electrical work. Skipping these steps is a gamble that rarely pays off. In our local real estate market, savvy buyers and home inspectors look for proof of final inspections before a sale is finalized; unpermitted work can lead to significant headaches or even the requirement to tear out finished walls during a resale.
Professional design and planning is the most reliable way to navigate this process without unnecessary delays. A well-prepared permit submission includes detailed floor plans and cross-sections that demonstrate compliance with the BC Building Code. Mitchell acts as your single point of accountability during this phase, ensuring that the vision created during design matches the technical requirements of municipal inspectors. This proactive approach helps establish a realistic timeline for inspections, which are critical milestones that must be cleared before the next phase of construction can begin.
Egress Windows and Safety Compliance
The BC Building Code is very specific about safety requirements for basement bedrooms. Every sleeping room must have at least one egress window that can be opened from the inside without the use of tools. These windows must provide an unobstructed opening of at least 0.35 square metres, with no dimension less than 380 mm. In many older Victoria homes, this requires professional concrete cutting to enlarge existing openings. We also focus on the installation of proper window wells and integrated drainage systems to ensure that these new exterior openings don’t become a source of water ingress during our heavy winter rains.
Hazardous Material Abatement (Asbestos)
Victoria is home to many beautiful character properties, but homes built before 1990 often carry the hidden risk of asbestos. Before any demolition or drywall removal begins, WorkSafeBC regulations require a hazardous material survey. If asbestos is discovered in old flooring, insulation, or drywall mud, it must be removed by a specialized abatement professional. This is a critical safety step that protects both the inhabitants and the tradespeople working on the project. While testing and potential removal add an initial layer to your budget, handling these materials correctly at the start prevents costly contamination issues later in the project.
Managing these regulatory requirements with transparency is part of our commitment to your project’s long-term success. To ensure your basement development is fully compliant and built to the highest standards, you can book a free consultation with Mitchell.
Maximizing Value with an Owner-Led Design-Build Approach
Managing the cost to finish a basement in Victoria BC requires more than just a spreadsheet; it requires a renovation model that aligns your vision with the practicalities of construction. At Nexera, we utilize an owner-managed design-build approach. This means Mitchell Lucas personally oversees the entire workflow, from the initial sketches to the final coat of paint. By integrating design and construction under one roof, we eliminate the friction that often occurs when a designer and a contractor work in isolation. This synergy is the most effective way to ensure your project stays on budget while maintaining the high standards of Nexera Home Renovations.
Meticulous planning is the cornerstone of our process. When the person who designs the space is also the person responsible for the build, there is no room for “lost in translation” moments. This model allows us to identify potential budget hurdles, such as complex mechanical rerouting or structural constraints, before the first hammer swings. It is a methodical way to build that prioritizes honesty and clarity above all else.
Single Point of Accountability for Your Budget
Traditional renovation models often suffer from a communication gap. A designer might propose a beautiful layout that is prohibitively expensive to build, or a contractor might misunderstand a critical design detail. Our owner-led management model bridges this gap. Mitchell acts as your single point of accountability, ensuring that every design choice is grounded in the reality of your budget and timeline. This level of personal oversight prevents costly errors and ensures that the financial plan we establish during the planning phase remains accurate throughout the construction process. You get transparent communication and a steady hand guiding your investment.
Vetted Subcontractors and Quality Control
Quality in the renovation industry is only as good as the hands performing the work. Instead of relying on a large, impersonal crew, Mitchell personally selects and manages a network of vetted subcontractors who are masters of their specific trades. Whether it is a complex plumbing rough-in or detailed basement finishing work, every professional on your site is there because they have proven their reliability and skill. Mitchell is on-site to provide direct oversight, ensuring that the artistry of the work meets our rigorous internal standards.
This commitment to excellence doesn’t end when the tools are packed away. We provide a 2-year workmanship warranty on all our projects, offering you long-term peace of mind. Before we consider a project complete, Mitchell conducts a thorough final walkthrough with you to ensure every detail is perfect. This legacy-minded approach ensures that your new basement isn’t just a room, but a lasting addition to your home’s value and your family’s quality of life. To begin your journey toward a beautifully finished basement, your next step is to book a free consultation with Mitchell.
Transforming Your Vision into a Lasting Asset
Finishing your basement is a significant journey that requires balancing your aesthetic desires with the technical realities of our coastal environment. You now realize that the true cost to finish a basement in Victoria BC involves more than just selecting beautiful finishes; it’s about investing in moisture protection, seismic safety, and a rigorous permit process. These foundational steps ensure your home remains a safe and valuable sanctuary for years to come. By prioritizing quality and compliance today, you protect your property’s future valuation and your family’s comfort.
Choosing an owner-led design-build model provides you with a partner who is personally invested in every detail. Mitchell provides a single point of accountability while managing vetted subcontractors to the highest standards of craftsmanship. With our 2-year workmanship warranty and full WorkSafeBC registration, you can move forward with confidence, knowing your project is in reliable and experienced hands. Your home is a place for memories and legacy, and we’re here to ensure your renovation reflects those values.
We look forward to helping you create a space that reflects your high standards and enhances your lifestyle. Let’s work together to build something enduring and meaningful in your Victoria home.
Frequently Asked Questions
How much does it cost to finish a basement per square foot in Victoria BC?
The cost to finish a basement in Victoria BC per square foot is influenced by the complexity of your mechanical rough-ins and the quality of finishes you choose. While national averages exist, our local market in 2026 reflects the higher costs of Island logistics and skilled labour. A simple open-concept recreation room will naturally require a lower investment per foot than a complex legal suite that includes a kitchen and bathroom.
Do I need a permit to finish my basement in Saanich or Victoria?
Yes, you definitely need a permit for most basement projects. Municipalities across Greater Victoria require building, plumbing, and electrical permits for any development that involves new walls or mechanical systems. This process ensures your space is safe for your family and compliant with the BC Building Code. It also protects you during future home sales, as unpermitted work can lead to legal and insurance complications.
What is the difference between a finished basement and a legal secondary suite?
A finished basement is simply an extension of your home’s living area, such as a media room or gym. A legal secondary suite is a self-contained unit that meets specific regulatory standards for fire separation, independent heating, and ventilation. Legalizing a suite involves higher costs for fire-rated drywall and separate entrances, but it allows you to collect rental revenue legally and safely.
How long does a typical basement finishing project take in Greater Victoria?
Most comprehensive basement developments take between three to five months once construction begins. This timeline accounts for the sequential nature of trade work, from framing and rough-ins to final finishing. The permit approval period at your local municipal hall can add several weeks to the front end of the schedule, so early planning is essential to keep your project moving at a steady pace.
Does finishing my basement increase my property taxes in BC?
Finishing your basement will likely increase your property taxes because it increases the overall value of your home. BC Assessment considers the finished square footage and the presence of secondary suites when determining your property’s value. While this means a slightly higher tax bill, it also reflects a significant increase in your home’s market worth and potential rental income.
Can I finish my basement myself to save money in Victoria?
While you can handle some cosmetic tasks, technical work like plumbing and electrical must be performed by licensed professionals to meet the code. In Victoria’s damp climate, improper moisture management can lead to mould and structural damage. Our owner-led model ensures that every vetted subcontractor brings the necessary expertise to protect your home and ensure the work is fully compliant and durable.
How does Victoria’s rainy climate affect basement flooring choices?
Our rainy climate makes moisture-resistant flooring choices like luxury vinyl plank or tile the most reliable options for local homes. These materials handle the humidity levels common in Island basements better than solid hardwood or laminate. We always recommend a high-quality subfloor system to provide a thermal break and allow for airflow, keeping your floors warmer and drier throughout the winter months.
What are the BC Building Code requirements for basement ceiling height?
The BC Building Code generally requires a minimum ceiling height of 2.1 metres for finished basement living areas. There are sometimes exceptions for localized areas under beams or ductwork, which can be slightly lower. If your basement has low clearances, Mitchell can discuss design strategies during a consultation to ensure your space feels open while remaining fully code-compliant. To discuss your specific project, you can book a free consultation with Mitchell.
A basement in Victoria is more than just square footage; it’s a hidden asset that requires a specialized “Wet Coast” strategy to truly unlock its value. You likely want to transform that cold, concrete space into a warm family room or a legal secondary suite, but the uncertainty surrounding the total cost to finish a basement in Victoria BC can feel overwhelming. It’s a common concern for homeowners in our neighbourhood who want to do things right the first time without facing unexpected setbacks or moisture issues.
Developing this space is the first step toward a successful renovation that stands the test of time and adds genuine value to your home. In this guide, you’ll discover how to budget for current 2026 material and labour rates while navigating the BC Building Code with confidence. We’ll look at the vital role of moisture protection, the municipal permit process, and the strategic planning needed to ensure your new living space is both beautiful and fully compliant.
Key Takeaways
- Understand how the local “Vancouver Island Premium” and 2026 material rates influence the total cost to finish a basement in Victoria BC.
- Identify hidden budget drivers like plumbing rough-ins and electrical upgrades that often go unnoticed during the initial planning phase.
- Learn the critical regulatory distinctions between a basic family room and a legal secondary suite to ensure your home meets the current BC Building Code.
- Map out the municipal permit landscape in Greater Victoria with a clear strategy to avoid the significant risks associated with unpermitted work.
- Discover the value of a single point of accountability where Mitchell personally manages the design and every vetted subcontractor for a seamless experience.
The Reality of Basement Finishing Costs in Victoria BC (2026)
Stepping into a 2026 renovation project in Victoria requires a clear understanding of our unique local economy. While national averages might suggest one figure, the actual cost to finish a basement in Victoria BC is shaped by our coastal geography and a highly competitive housing market. Homeowners in neighbourhoods like Fairfield or James Bay realize that their basement isn’t just extra storage; it’s a strategic investment in their property’s long-term value. Whether you are looking to create a cozy media room or a high-end rental suite, the financial landscape has evolved significantly over the last few years.
The distinction between a simple “refresh” and a comprehensive basement remodeling project is the first hurdle in budgeting. A refresh might involve updating paint, flooring, and lighting in a space that is already insulated and drywalled. A full development, however, starts with bare concrete and requires a complete integration of modern systems. In 2026, the Victoria market prioritizes quality and compliance, as buyers and lenders now place a higher premium on permitted, professionally managed spaces that meet the latest energy efficiency standards.
The Island Labour Market Dynamics
Skilled trades in Greater Victoria command rates that often surprise those moving from the mainland or other provinces. This “Island Premium” exists because our local workforce is finite. With a year-round building season and high demand in affluent areas like Oak Bay and Saanich, the best electricians, plumbers, and carpenters are consistently booked. At Nexera, Mitchell manages these relationships personally, ensuring that every vetted subcontractor meets our rigorous standards for craftsmanship. This owner-led model provides a single point of accountability, which is vital when navigating a labour market where reliability is just as valuable as technical skill.
Material Logistics and Supply Chain Factors
The geography of Vancouver Island adds another layer to your renovation budget. Most specialized building materials must travel by ferry, adding transportation surcharges that aren’t present in Vancouver or Calgary. We focus on local sourcing whenever possible to maintain project timelines and support our regional economy. In 2026, staying updated on PST and GST regulations is also essential, as these taxes apply to all renovation materials and can influence the final bottom line. Proper planning helps mitigate these logistical hurdles, ensuring that your project stays on track without the frustration of unexpected delays or supply shortages.
If you’re ready to discuss the specific vision for your home, the best way to move forward is by booking a free consultation with Mitchell.
Key Factors Influencing Your Basement Renovation Budget
While square footage provides a baseline for your estimates, the complexity of your layout often dictates the final cost to finish a basement in Victoria BC. A large, open recreation room is far simpler to execute than a compartmentalized space featuring a new bathroom and kitchenette. Every wall added requires more framing, drywall, and electrical runs, which naturally increases the labour and material requirements. Beyond the visible walls, the condition of your existing mechanical systems plays a massive role in your financial planning.
Plumbing and electrical rough-ins are often the most significant “hidden” expenses. In many Victoria homes, adding a bathroom requires trenching through the existing concrete slab to connect to the main waste line. This is a labour-intensive process that must be done with precision. Similarly, older homes may require an electrical panel upgrade to safely handle the load of a new living area. Mitchell personally oversees these technical phases, working with vetted subcontractors to ensure every wire and pipe meets modern safety standards without compromising the integrity of your home.
Moisture Control and BC Building Code Requirements
Our “Wet Coast” climate demands a specialized approach to insulation and moisture management. The BC Building Code now includes specific requirements for rigid foam insulation against concrete walls to prevent condensation and mould growth. This isn’t an area where you want to cut corners. A high-quality subfloor system is also essential in Victoria. These systems create a thermal break and allow for airflow, keeping your floors warm and dry even during our dampest winters. Investing in these foundational elements protects your finished space from the environmental risks unique to our region.
Seismic Upgrades and Foundation Integrity
Victoria sits in a high-seismic zone, which means older homes often benefit from seismic anchoring during a basement development. Securing the house frame to the foundation provides peace of mind and long-term stability. Before any studs are installed, it’s vital to identify and repair any foundation cracks. Addressing these issues now is far more cost-effective than dealing with a leak after the drywall is finished. If you are unsure about the current state of your foundation, it may be helpful to reach out for a professional assessment before you begin the design phase.
The final layer of your budget involves material selections. There is a wide spectrum between standard finishes and premium custom details. Whether you choose durable luxury vinyl plank flooring or custom cabinetry, these choices should reflect both your personal style and the intended use of the space. To ensure your vision aligns with your financial goals, you can book a free consultation with Mitchell to discuss your specific project needs.
Estimating Costs by Project Scope: From Storage to Legal Suites
Understanding the scope of your project is the most effective way to pin down the cost to finish a basement in Victoria BC. Most developments fall into three distinct tiers: the basic recreation room, the multi-room guest wing, and the legal secondary suite. While an open-concept rec room is often the most budget-friendly option, adding walls for bedrooms or specialized hobby rooms increases the requirement for framing, electrical outlets, and finishing labour. Mitchell provides a single point of accountability throughout the design and planning phase, helping you visualize these tiers before any construction begins to prevent mid-project changes that can inflate your budget.
The complexity of your floor plan directly impacts the final investment. An open-concept layout requires fewer materials and less time for trades to navigate. Conversely, a multi-room development involves intricate rough-in work and more detailed finishing. By establishing a clear vision early on, you ensure that the craftsmanship reflects your goals while remaining grounded in the financial realities of the 2026 Victoria market.
The Legal Secondary Suite Requirement
Legalizing a suite involves a higher upfront cost because it must meet strict BC Building Code standards for safety and separation. Fire-rating is a non-negotiable requirement, often necessitating the use of Type X drywall and specialized fire-stopping materials in all mechanical penetrations. Soundproofing between the suite and the main floor is another critical factor, usually achieved through resilient channels and mineral wool insulation. Additionally, City of Victoria bylaws may require separate utility metering for electricity and water, which involves significant coordination with BC Hydro and municipal inspectors. While these requirements add to the initial budget, they are essential for creating a safe, legal rental property that generates reliable revenue.
Luxury Media Rooms and Guest Quarters
If your goal is to create a personal sanctuary, luxury finishes will drive the budget more than regulatory requirements. This tier often includes specialized acoustics, home theatre wiring, and custom cabinetry that transforms a basement into a high-end destination. Integrating a professional bathroom remodeling project into your basement plan is a common way to elevate the space for guests. These projects often feature premium lighting packages and specialized flooring designed for comfort. Mitchell manages every vetted subcontractor during these high-detail installations, ensuring the artistry of the work matches the quality of the materials chosen.
To get a clear picture of how your specific ideas translate into a realistic budget, your next step is to book a free consultation with Mitchell.
Navigating Victoria’s Regulatory Landscape and Hidden Costs
Securing the proper permits is a fundamental step that protects your investment and ensures your family’s safety. The cost to finish a basement in Victoria BC must account for the administrative fees and professional oversight required by your local municipality. Whether you live in Saanich, Esquimalt, or the City of Victoria, the permit path typically involves separate applications for building, plumbing, and electrical work. Skipping these steps is a gamble that rarely pays off. In our local real estate market, savvy buyers and home inspectors look for proof of final inspections before a sale is finalized; unpermitted work can lead to significant headaches or even the requirement to tear out finished walls during a resale.
Professional design and planning is the most reliable way to navigate this process without unnecessary delays. A well-prepared permit submission includes detailed floor plans and cross-sections that demonstrate compliance with the BC Building Code. Mitchell acts as your single point of accountability during this phase, ensuring that the vision created during design matches the technical requirements of municipal inspectors. This proactive approach helps establish a realistic timeline for inspections, which are critical milestones that must be cleared before the next phase of construction can begin.
Egress Windows and Safety Compliance
The BC Building Code is very specific about safety requirements for basement bedrooms. Every sleeping room must have at least one egress window that can be opened from the inside without the use of tools. These windows must provide an unobstructed opening of at least 0.35 square metres, with no dimension less than 380 mm. In many older Victoria homes, this requires professional concrete cutting to enlarge existing openings. We also focus on the installation of proper window wells and integrated drainage systems to ensure that these new exterior openings don’t become a source of water ingress during our heavy winter rains.
Hazardous Material Abatement (Asbestos)
Victoria is home to many beautiful character properties, but homes built before 1990 often carry the hidden risk of asbestos. Before any demolition or drywall removal begins, WorkSafeBC regulations require a hazardous material survey. If asbestos is discovered in old flooring, insulation, or drywall mud, it must be removed by a specialized abatement professional. This is a critical safety step that protects both the inhabitants and the tradespeople working on the project. While testing and potential removal add an initial layer to your budget, handling these materials correctly at the start prevents costly contamination issues later in the project.
Managing these regulatory requirements with transparency is part of our commitment to your project’s long-term success. To ensure your basement development is fully compliant and built to the highest standards, you can book a free consultation with Mitchell.
Maximizing Value with an Owner-Led Design-Build Approach
Managing the cost to finish a basement in Victoria BC requires more than just a spreadsheet; it requires a renovation model that aligns your vision with the practicalities of construction. At Nexera, we utilize an owner-managed design-build approach. This means Mitchell Lucas personally oversees the entire workflow, from the initial sketches to the final coat of paint. By integrating design and construction under one roof, we eliminate the friction that often occurs when a designer and a contractor work in isolation. This synergy is the most effective way to ensure your project stays on budget while maintaining the high standards of Nexera Home Renovations.
Meticulous planning is the cornerstone of our process. When the person who designs the space is also the person responsible for the build, there is no room for “lost in translation” moments. This model allows us to identify potential budget hurdles, such as complex mechanical rerouting or structural constraints, before the first hammer swings. It is a methodical way to build that prioritizes honesty and clarity above all else.
Single Point of Accountability for Your Budget
Traditional renovation models often suffer from a communication gap. A designer might propose a beautiful layout that is prohibitively expensive to build, or a contractor might misunderstand a critical design detail. Our owner-led management model bridges this gap. Mitchell acts as your single point of accountability, ensuring that every design choice is grounded in the reality of your budget and timeline. This level of personal oversight prevents costly errors and ensures that the financial plan we establish during the planning phase remains accurate throughout the construction process. You get transparent communication and a steady hand guiding your investment.
Vetted Subcontractors and Quality Control
Quality in the renovation industry is only as good as the hands performing the work. Instead of relying on a large, impersonal crew, Mitchell personally selects and manages a network of vetted subcontractors who are masters of their specific trades. Whether it is a complex plumbing rough-in or detailed basement finishing work, every professional on your site is there because they have proven their reliability and skill. Mitchell is on-site to provide direct oversight, ensuring that the artistry of the work meets our rigorous internal standards.
This commitment to excellence doesn’t end when the tools are packed away. We provide a 2-year workmanship warranty on all our projects, offering you long-term peace of mind. Before we consider a project complete, Mitchell conducts a thorough final walkthrough with you to ensure every detail is perfect. This legacy-minded approach ensures that your new basement isn’t just a room, but a lasting addition to your home’s value and your family’s quality of life. To begin your journey toward a beautifully finished basement, your next step is to book a free consultation with Mitchell.
Transforming Your Vision into a Lasting Asset
Finishing your basement is a significant journey that requires balancing your aesthetic desires with the technical realities of our coastal environment. You now realize that the true cost to finish a basement in Victoria BC involves more than just selecting beautiful finishes; it’s about investing in moisture protection, seismic safety, and a rigorous permit process. These foundational steps ensure your home remains a safe and valuable sanctuary for years to come. By prioritizing quality and compliance today, you protect your property’s future valuation and your family’s comfort.
Choosing an owner-led design-build model provides you with a partner who is personally invested in every detail. Mitchell provides a single point of accountability while managing vetted subcontractors to the highest standards of craftsmanship. With our 2-year workmanship warranty and full WorkSafeBC registration, you can move forward with confidence, knowing your project is in reliable and experienced hands. Your home is a place for memories and legacy, and we’re here to ensure your renovation reflects those values.
We look forward to helping you create a space that reflects your high standards and enhances your lifestyle. Let’s work together to build something enduring and meaningful in your Victoria home.
Frequently Asked Questions
How much does it cost to finish a basement per square foot in Victoria BC?
The cost to finish a basement in Victoria BC per square foot is influenced by the complexity of your mechanical rough-ins and the quality of finishes you choose. While national averages exist, our local market in 2026 reflects the higher costs of Island logistics and skilled labour. A simple open-concept recreation room will naturally require a lower investment per foot than a complex legal suite that includes a kitchen and bathroom.
Do I need a permit to finish my basement in Saanich or Victoria?
Yes, you definitely need a permit for most basement projects. Municipalities across Greater Victoria require building, plumbing, and electrical permits for any development that involves new walls or mechanical systems. This process ensures your space is safe for your family and compliant with the BC Building Code. It also protects you during future home sales, as unpermitted work can lead to legal and insurance complications.
What is the difference between a finished basement and a legal secondary suite?
A finished basement is simply an extension of your home’s living area, such as a media room or gym. A legal secondary suite is a self-contained unit that meets specific regulatory standards for fire separation, independent heating, and ventilation. Legalizing a suite involves higher costs for fire-rated drywall and separate entrances, but it allows you to collect rental revenue legally and safely.
How long does a typical basement finishing project take in Greater Victoria?
Most comprehensive basement developments take between three to five months once construction begins. This timeline accounts for the sequential nature of trade work, from framing and rough-ins to final finishing. The permit approval period at your local municipal hall can add several weeks to the front end of the schedule, so early planning is essential to keep your project moving at a steady pace.
Does finishing my basement increase my property taxes in BC?
Finishing your basement will likely increase your property taxes because it increases the overall value of your home. BC Assessment considers the finished square footage and the presence of secondary suites when determining your property’s value. While this means a slightly higher tax bill, it also reflects a significant increase in your home’s market worth and potential rental income.
Can I finish my basement myself to save money in Victoria?
While you can handle some cosmetic tasks, technical work like plumbing and electrical must be performed by licensed professionals to meet the code. In Victoria’s damp climate, improper moisture management can lead to mould and structural damage. Our owner-led model ensures that every vetted subcontractor brings the necessary expertise to protect your home and ensure the work is fully compliant and durable.
How does Victoria’s rainy climate affect basement flooring choices?
Our rainy climate makes moisture-resistant flooring choices like luxury vinyl plank or tile the most reliable options for local homes. These materials handle the humidity levels common in Island basements better than solid hardwood or laminate. We always recommend a high-quality subfloor system to provide a thermal break and allow for airflow, keeping your floors warmer and drier throughout the winter months.
What are the BC Building Code requirements for basement ceiling height?
The BC Building Code generally requires a minimum ceiling height of 2.1 metres for finished basement living areas. There are sometimes exceptions for localized areas under beams or ductwork, which can be slightly lower. If your basement has low clearances, Mitchell can discuss design strategies during a consultation to ensure your space feels open while remaining fully code-compliant. To discuss your specific project, you can book a free consultation with Mitchell.