

Kitchen Design and Planning in Victoria: The 2026 Homeowner’s Guide
Your dream kitchen in Victoria is more than a simple room refresh; it is a complex balancing act between preserving local heritage and embracing modern West Coast functionality. When you begin kitchen design and planning victoria, you quickly realize that the distance between a vibrant colour palette and a finished renovation is often paved with municipal permit hurdles. You likely worry about the specific permit rules in Saanich versus Victoria. Perhaps you fear that a budget overrun is lurking behind the walls of your older home. It is a common concern that can turn an exciting project into an overwhelming burden.
This comprehensive guide provides a professional roadmap for 2026. You will learn how to navigate local regulations while incorporating the latest standards, including the transition to lead-free plumbing and zero-silica surfaces. We will walk through the essential phases of a successful build, from the critical design consultation to the final finishing touches. By the end, you will understand how a single point of accountability ensures a stress-free process. The result is a kitchen that increases your home value and reflects a deep, lasting pride in workmanship.
Key Takeaways
- Understand why Victoria’s unique mix of heritage and modern homes requires a technical roadmap rather than just a simple colour palette selection.
- Master the five stages of professional kitchen design and planning victoria, beginning with a deep audit of your family’s lifestyle and functional needs.
- Demystify the municipal permit processes in Saanich, Oak Bay, and the City of Victoria to ensure your project remains compliant with current building codes.
- Identify the layout strategies and biophilic trends that reflect the West Coast landscape while increasing the long-term value of your property.
- Realize the benefits of a single point of accountability to streamline your renovation and manage every detail with meticulous care.
Kitchen Design and Planning in Victoria: Why the Local Context Matters
Successful kitchen design and planning victoria starts long before the first tile is chosen. It is a technical roadmap that ensures your home’s most vital space functions as beautifully as it looks. In our local market, a renovation is never just about aesthetics; it’s about structural integrity and long-term value. While the history of kitchen design shows a steady evolution from hidden service rooms to the social heart of the home, the specific challenges of Vancouver Island properties require a more nuanced approach than a standard retail planner can provide.
Victoria homeowners often find themselves balancing the charm of a heritage property with the desire for a modern, West Coast lifestyle. This lifestyle demands a seamless indoor-outdoor flow and a kitchen that can handle everything from gourmet meal prep to casual family gatherings. To achieve this, we advocate for a Single Point of Accountability. This model ensures that the person who designs your dream space is the same expert responsible for the final coat of paint, removing the stress of managing disconnected subcontractors.
The Difference Between Interior Decorating and Kitchen Planning
It is easy to get caught up in cabinet colours and hardware finishes, but these are secondary to the technical layout. True kitchen planning prioritizes the “bones” of the room. We must address plumbing routes, electrical load requirements, and ventilation capacity before considering the visual layers. Off-the-shelf retail planning tools often fail to account for the quirky dimensions and structural limitations of older BC homes. A professional plan optimizes your workflow and ensures that every square inch contributes to your home’s resale value. It’s about creating a space that feels intuitive, where the distance between the sink, stove, and fridge is calculated with precision.
Victoria’s Unique Kitchen Landscape
Our city is a mosaic of architectural styles. Designing a kitchen for a 1920s Oak Bay heritage home is a world away from planning a sleek, modern kitchen for a new Langford condo. Heritage projects often require creative solutions to maximize storage without compromising the home’s historic character. In the Pacific Northwest, we also face the reality of grey winters, making the strategic placement of windows and skylights essential for capturing natural light. For those looking at a more comprehensive transformation, our Home Renovation in Victoria BC: The 2026 Homeowner’s Complete Guide offers a wider perspective on how these local factors influence every room in your house. Whether you are working with reclaimed timber or high-gloss acrylics, your kitchen should reflect the natural beauty and the enduring spirit of the Island.
The 5 Essential Stages of Professional Kitchen Planning
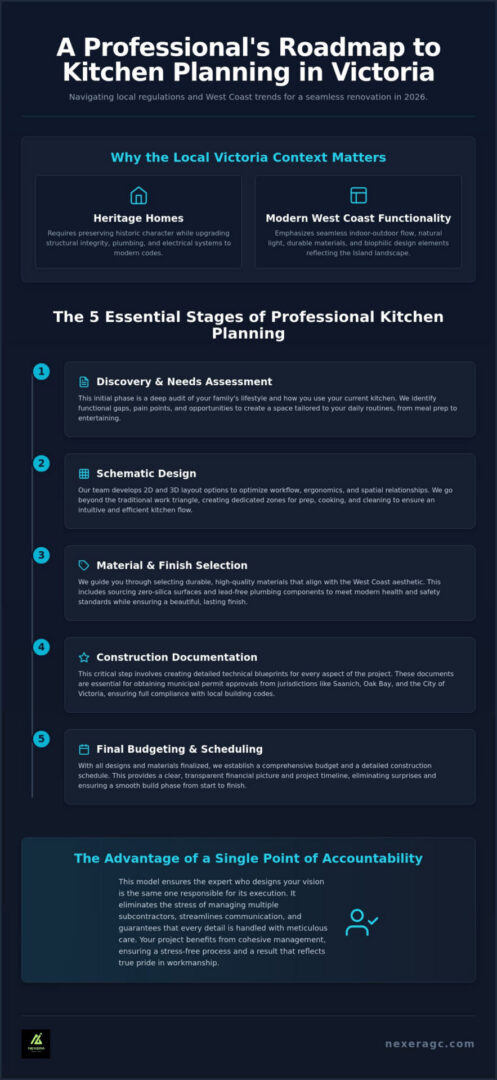
Approaching a renovation without a structured methodology often leads to unnecessary stress and compromised results. Professional kitchen design and planning victoria is a methodical five-stage process that transforms your initial vision into a functional masterpiece. By following this roadmap, we ensure that every decision, from the placement of a load-bearing wall to the finish on a cabinet handle, is made with purpose and precision. This journey begins with a deep dive into your lifestyle and ends with a kitchen that stands as a testament to quality craftsmanship.
The process is divided into these critical milestones:
- Stage 1: Discovery and Needs Assessment: We audit how you actually use your space to identify functional gaps.
- Stage 2: Schematic Design: Our team explores various 2D and 3D layout options to optimize flow and ergonomics.
- Stage 3: Material and Finish Selection: We balance high-end durability with the unique West Coast aesthetic.
- Stage 4: Construction Documentation: This involves creating the technical blueprints required for municipal permit approval.
- Stage 5: Final Budgeting and Scheduling: We finalize every detail to ensure there are no surprises during the build phase.
Phase 1: The Functional Audit
The kitchen work triangle traditionally connects the sink, stove, and refrigerator; however, in 2026, it has evolved into a system of dedicated work zones for prep, cooking, and cleaning. Before we look at the latest kitchen trends, we must conduct a lifestyle audit. Homeowners should consider their specific storage needs, how appliances will be integrated into the cabinetry, and where seating is most beneficial for social interaction. Expert planning prevents the common “island that is too big” syndrome, where an oversized centre feature blocks traffic and makes the kitchen feel cramped rather than expansive.
Phase 2: Visualizing the Transformation
Modern kitchen design and planning victoria relies heavily on 3D rendering to bridge the gap between imagination and reality. This technology allows you to walk through your new space before a single hammer is swung, helping you organize your “must-haves” versus “nice-to-haves” to protect your overall budget. In many older Victoria homes, awkward layouts and sloped floors are common. We often integrate custom kitchen cabinets to solve these structural quirks, ensuring that every inch of your floor plan is utilized effectively. A professional design and planning consultation serves as the foundation for this entire process, turning abstract ideas into a tangible reality that respects both your home’s history and your future needs.
Navigating Victoria’s Local Building Codes and Heritage Requirements
The technical reality of kitchen design and planning victoria involves more than just spatial flow; it requires a deep understanding of the BC Building Code. Every renovation must adhere to strict standards for electrical load capacity and ventilation efficiency. In 2026, these regulations have become even more precise, particularly regarding lead-free plumbing and energy-efficient appliance integration. Failing to account for these technicalities early in the process often leads to failed inspections and expensive rework. Professional planning serves as your safeguard, ensuring that every structural change is backed by the necessary engineering and municipal approvals before the first cabinet is installed.
Permit Nuances Across the CRD
Victoria is a patchwork of municipalities, each with its own specific set of rules. A kitchen project in Esquimalt might face different setback or drainage requirements than a similar remodel in Colwood or Saanich. Understanding the distinction between a building permit and a plumbing permit is vital for a full remodel. While a simple cabinet swap might not require a permit, any work involving structural changes, moving gas lines, or altering window sizes will trigger a formal application. For a broader look at managing these timelines and municipal expectations, see our Planning a Home Renovation in Victoria: The 2026 Homeowner’s Guide. Navigating these nuances requires local expertise to prevent your project from stalling at the city hall desk.
Heritage Kitchen Constraints and Opportunities
For homeowners in Fairfield or James Bay, the challenge often lies in the “bones” of the house. Heritage-registered homes possess a unique character that we must protect, even while introducing 2026 efficiency standards. This often means working around original lath-and-plaster walls or restoring intricate millwork that cannot be replaced by modern materials. Balancing a professional-grade range with the structural limitations of a century-old floor requires meticulous care. In some cases, you may need to involve a heritage consultant during your kitchen design and planning victoria to ensure the renovation respects the historical designation of the property. Our approach focuses on stewardship. We aim to modernize the function of your kitchen without erasing the history that makes your Victoria home so special. By integrating modern infrastructure behind traditional facades, we create a space that feels timeless yet performs with contemporary precision.
Victoria Kitchen Trends and Layout Strategies for 2026
While global styles offer inspiration, true kitchen design and planning victoria must reflect the unique character of Vancouver Island. In 2026, we are seeing a significant shift toward the “social kitchen,” where the main space remains pristine for guests while a secondary scullery, or “dirty kitchen,” handles the heavy prep work. This trend is particularly prevalent in larger homes across the Saanich Peninsula. It allows homeowners to maintain an open-plan aesthetic without the visual clutter of meal preparation. Integrating these zones requires professional foresight during the initial planning phase to ensure plumbing and electrical systems support dual workspaces without compromising the home’s structural integrity.
Biophilic design has also become a cornerstone of the West Coast aesthetic. This approach involves more than just adding a few plants; it is about selecting natural wood tones and stone textures that mirror our local landscape. We often pair these organic elements with discreetly integrated smart technology. Modern homeowners in Victoria want the convenience of voice-activated lighting and energy-monitoring appliances without the tech-heavy look of a laboratory. Sustainability remains a top priority, with a focus on low-VOC materials and energy-efficient, BC-made windows that capture our beautiful coastal light while maintaining thermal performance during our damp winters.
Maximizing Small Kitchens in Victoria Condos
Space is at a premium in downtown Victoria suites, but a limited footprint does not mean sacrificing a luxury feel. We utilize vertical storage solutions and multi-functional islands that serve as both prep areas and dining tables. By choosing premium finishes like integrated panel appliances and high-end hardware, we can realize a sophisticated environment in even the smallest condo. For a deeper look at what is driving these choices, explore Kitchen Remodeling in Victoria BC: The 2026 Design and Lifestyle Trends. It is about making every square inch work harder for you while maintaining an air of elegance.
Material Selection for the Coastal Climate
Our Pacific Northwest humidity requires specific material choices during the kitchen design and planning victoria process. Quartz remains the preferred choice for Victoria countertops due to its non-porous nature and exceptional durability against daily wear. When selecting cabinetry, we prioritize finishes that can withstand the damp coastal air without warping or peeling over time. The 2026 colour palette has moved toward warm neutrals and earthy tones, such as sage green and soft taupe. These shades harmonize with the natural light of the Island and create a calming, enduring atmosphere in the heart of your home.
The Nexera Advantage: Realizing Your Vision with Confidence
Choosing the right partner for your renovation is a decision that impacts your daily life for years to come. At Nexera, we believe that kitchen design and planning victoria should be a collaborative journey, not a series of stressful transactions. Our approach is built on a foundation of professional confidence and a heartfelt dedication to our craft. We act as your visionary partner, ensuring that the artistry of the design is matched by the technical integrity of the build. By providing a single point of accountability, we remove the heavy burden of managing multiple subcontractors, allowing you to focus on the excitement of your home’s transformation.
With over 20 years of local industry expertise, we understand the specific rhythms and requirements of the Capital Regional District. This deep knowledge translates into smoother permit approvals and a more predictable construction timeline. We don’t just follow blueprints; we help you plan for the long term, considering how your space will evolve with your family. This legacy-minded approach to kitchen design and planning victoria ensures that your investment provides value for decades while reflecting your personal style and the natural beauty of the West Coast.
Our Integrated Design-Build Process
Our integrated design-build process bridges the gap between your abstract vision and the physical reality of your home. We prioritize personal attention, ensuring that a local Victoria contractor is present to guide every decision and answer every question. This commitment ensures that the original design intent is never lost during the construction phase. Nexera remains deeply committed to the integrity and the human element of every renovation, treating your home with the same care and respect we would our own.
Start Your Victoria Kitchen Journey
Starting your journey is a methodical and purposeful process. During your initial consultation, we discuss your goals, your budget, and the unique technical constraints of your property. We handle all site management and subcontractor coordination across the CRD, maintaining high standards of excellence from the first day of demolition to the final inspection. This thorough oversight ensures that your project stays on track and meets our rigorous quality standards. If you are ready to move from inspiration to a professional roadmap, contact Nexera Home Renovations today to schedule your comprehensive design and planning consultation.
Building Your Legacy in the Heart of Your Home
Success in kitchen design and planning victoria requires more than a keen eye for aesthetics; it demands a deep respect for the structural and regulatory realities of our region. You now have the roadmap to navigate Victoria’s unique housing stock, from the permit nuances of Saanich to the biophilic trends of 2026. Our team specializes in both local heritage restorations and sleek modern builds, ensuring your home’s character is preserved while its function is revolutionized.
With over 20 years of Victoria renovation expertise, we offer a single point of accountability that protects your budget and your peace of mind. We take pride in the human element of construction, treating every project as a partnership built on trust and professional craftsmanship. This dedicated oversight ensures that the artistry of your design is matched by the technical integrity of the finished space.
Your dream kitchen is a lasting investment in your lifestyle and your home’s value. We’re here to help you realize that vision with confidence, care, and a commitment to quality that lasts for generations.
Frequently Asked Questions
Do I need a permit for a kitchen renovation in Victoria BC?
You generally need a building permit in Victoria if your renovation involves structural changes, moving gas lines, or altering plumbing and electrical systems. While minor cosmetic updates like replacing a backsplash or floor tiles might not require formal approval, a full remodel almost always does. Our team ensures that every phase of your project complies with the 2026 BC Building Code to protect your home’s long-term legal standing.
How long does the kitchen design and planning phase usually take?
The professional kitchen design and planning victoria phase typically spans four to eight weeks depending on the project’s complexity. This period allows for a deep audit of your lifestyle, the creation of 3D renderings, and the finalization of all material selections. If your specific neighbourhood requires municipal permit reviews, we factor that processing time into the schedule before any physical work begins on-site.
Can I change the layout of my kitchen in a Victoria heritage home?
You can certainly change the layout of a heritage kitchen, though it requires a sensitive approach to maintain the property’s historic character. We specialize in modernizing the functional workflow and infrastructure while preserving original millwork or architectural details. In areas like Fairfield or James Bay, this often involves creative engineering to hide modern ventilation and electrical upgrades behind traditional facades.
What is the most popular kitchen design style in Victoria for 2026?
The dominant style for 2026 is Biophilic West Coast design, which focuses on a seamless connection to the natural Island landscape. This aesthetic utilizes earthy tones like sage green and warm taupe paired with natural stone and wood textures. It’s a look that feels both contemporary and grounded, reflecting the unique environment of the Pacific Northwest while incorporating discreet, modern technology.
How much should I budget for kitchen design and planning in the CRD?
Your budget should account for the scope of structural work, municipal permit fees, and the quality of finishes you select. Factors such as custom cabinetry, quartz countertops, and high-efficiency appliances will influence the final cost. We provide a comprehensive financial breakdown during the final budgeting stage to ensure your project remains realistic and transparent from the very beginning.
Should I hire a designer or a general contractor for my kitchen remodel?
Hiring a design-build firm offers a single point of accountability that separate entities cannot provide. This model ensures that the experts who handle your kitchen design and planning victoria are the same professionals responsible for the construction. It eliminates communication gaps between different teams, reduces the risk of costly errors, and ensures your original vision is realized with technical precision.
What are the best ways to increase my home’s resale value with a kitchen reno?
Focusing on high-quality, durable materials and energy-efficient systems is the most effective way to boost resale value in the Victoria market. Quartz countertops, integrated smart appliances, and custom storage solutions are highly sought after by local buyers. A layout that prioritizes social interaction and natural light will consistently provide the best return on your investment in the CRD.
How does Nexera handle the permit process for Saanich or Oak Bay homeowners?
Nexera manages the entire permit application process to ensure a stress-free experience for homeowners in Saanich, Oak Bay, and beyond. We prepare all necessary technical documentation, submit applications to city hall, and coordinate every required municipal inspection. Our 20 years of local expertise allows us to navigate these regulatory hurdles efficiently, keeping your renovation on track and fully compliant.