

Small Condo Interior Design Ideas for Victoria Living in 2026
Your small Victoria condo shouldn’t feel like a compromise just because it’s under 700 square feet. When you’re researching condo interior design Victoria, the goal is to balance the city’s urban energy with the calm of the West Coast. You likely love being steps from the Inner Harbour but feel restricted by rigid strata regulations and the logistical maze of moving materials through a shared elevator. It’s a common frustration for homeowners who want a sophisticated space but don’t know how to navigate the technical hurdles of multi-unit living.
This article will show you how to master your renovation by blending high-end aesthetics with the construction intelligence required for a seamless transition from design to reality. You’ll discover how to transform your floor plan into a functional sanctuary using 2026 trends like biophilic design and space-optimizing furniture. We’ll also look at how to increase your property’s value while managing the specific permit and strata requirements unique to our city, ensuring your home becomes an enduring reflection of your personal style.
Key Takeaways
- Learn to blend West Coast Modern aesthetics with urban sophistication to create a sanctuary that reflects Victoria’s unique natural landscape.
- Discover how innovative condo interior design victoria utilizes “invisible storage” and “broken plan” layouts to maximize functionality in a smaller footprint.
- Identify the essential materials, from acoustic underlayment to humidity-resistant finishes, required to meet strict strata standards and survive the coastal climate.
- Master the renovation roadmap by learning how to prepare a comprehensive strata package and navigate the local permit process with professional confidence.
- Understand how a single point of accountability ensures a seamless transition from your initial design vision to a high-quality, enduring physical renovation.
Defining the 2026 Victoria Condo Aesthetic: Urban Meets Coastal
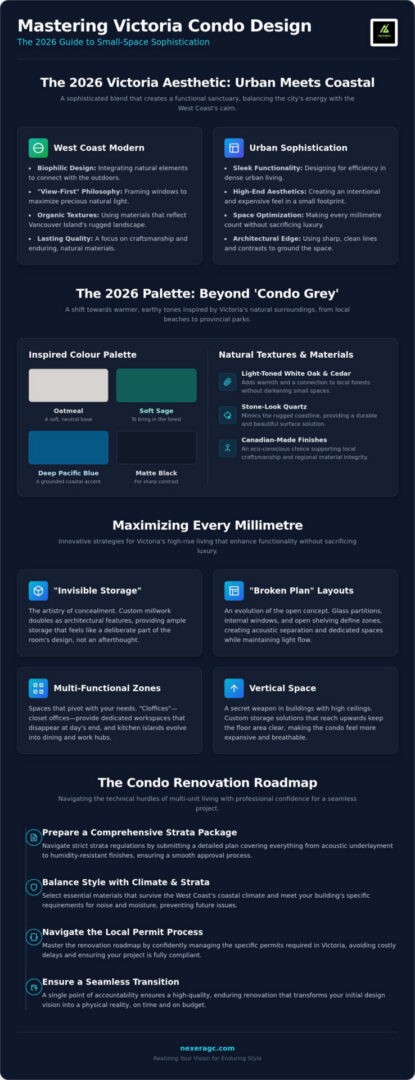
Victoria’s skyline is evolving, and with it, our expectations for what a home should feel like. The 2026 aesthetic for condo interior design victoria has moved beyond generic modernism. It now embraces a sophisticated blend of West Coast Modern and Urban Sophistication. This approach recognizes that while you live in a city, the rugged beauty of Vancouver Island is your constant backdrop. It’s about creating a home that feels like a sanctuary, grounded in the textures of our local landscape while maintaining the sleek functionality required for dense urban living.
A “view-first” philosophy is essential in our region. In a city where natural light can be precious during the winter months, your design should act as a frame for the outdoors. This is closely tied to biophilic design, which integrates nature into the built environment. By using native Vancouver Island materials and organic textures, we can reduce the sterile feel often associated with high-rise buildings. This trend is particularly relevant as small-space living trends continue to influence how we prioritize every square inch of our homes. The goal is to create a space that feels expansive, regardless of the actual footprint.
The 2026 Colour Palette: Beyond “Condo Grey”
The era of cold, sterile greys is coming to an end. In 2026, we’re seeing a significant shift toward warmer, earthy tones that reflect the Inner Harbour and our local beaches. We recommend using “Oatmeal” for a soft, neutral base, “Soft Sage” to bring in the forest, and “Deep Pacific Blue” for a grounded, coastal accent. To provide contrast, matte black hardware is used to ground these light-filled spaces, offering a sharp, architectural edge. The 2026 Victoria palette is defined by the sun-bleached driftwood of Island View Beach and the deep, mossy greens of Goldstream Provincial Park.
Incorporating Natural Textures and Canadian Materials
Texture is the secret to making a small space feel intentional and expensive. We’re seeing a rise in light-toned white oak and local cedar accents in modern condo millwork, which adds warmth without darkening the room. For surfaces, stone-look quartz that mimics the rugged, wind-swept coastline of Dallas Road provides a durable and beautiful solution. Choosing Canadian-made finishes is no longer just a trend; it’s a preference for eco-conscious Victoria owners who value local craftsmanship and the integrity of regional materials. These choices ensure your renovation is not just a transaction, but a lasting investment in quality that reflects the spirit of the West Coast.
Space Optimization Strategies for Victoria’s High-Rise Living
Living in a compact footprint requires a departure from traditional floor plans. In 2026, condo interior design victoria focuses on making every millimetre count without sacrificing the feeling of luxury. This isn’t just about fitting things in; it’s about the artistry of concealment. We’ve entered the era of the “Invisible Storage” revolution. By utilizing custom millwork that doubles as architectural features, we can provide ample storage that feels like a deliberate part of the room’s design rather than an afterthought. It’s a commitment to craftsmanship that ensures your home remains a sanctuary, free from the clutter that often plagues smaller units.
The classic “Open Concept” is also undergoing a transformation into what we call “Broken Plan” design. While the flow of light remains a priority, the need for better acoustics and dedicated home offices has made physical boundaries necessary again. We use glass partitions, internal windows, or open shelving to define spaces. This allows for a quiet workstation while someone else is in the kitchen, maintaining a sense of connection without the noise. For those living in iconic Victoria buildings like the Hudson or the Janion, vertical space is a secret weapon. Higher ceilings allow for storage solutions that reach toward the rafters, keeping the floor area clear and breathable. Choosing furniture with the right scale is equally vital; a single oversized sofa can swallow a 700-square-foot unit, so we focus on pieces that offer comfort without the bulk.
Multi-Functional Zones for the Modern Professional
The modern Victoria professional requires a home that can pivot. We often design “cloffices”—fully equipped closet offices—that provide a dedicated workspace that completely disappears behind elegant doors at the end of the day. Kitchen islands have also evolved. They are no longer just for prep; they are designed as executive workstations with integrated power and ergonomic heights. To separate these zones without building walls, we employ smart lighting. By creating distinct “pools” of light, you can visually isolate the dining area from the lounge, allowing each space to have its own mood and purpose.
Maximizing Small Footprints in Kitchens and Baths
Efficiency in the kitchen and bathroom is paramount. For deep-dive layout optimization, you can explore our insights on Kitchen Remodeling in Victoria BC. In these high-traffic areas, European-style integrated appliances are essential. They sit flush with your cabinetry to create a seamless, uninterrupted wall that makes a small kitchen feel expansive. In the bathroom, we recommend floating vanities and curbless showers. By keeping the floor tiles continuous from wall to wall, the eye perceives more space, turning a standard ensuite into a spa-like retreat. A professional Design and Planning Consultation can help you realize these sophisticated details in your own home.
Material Selection: Balancing Style with Strata and Climate
Choosing materials for a Victoria condo requires more than just an eye for beauty. It’s a technical challenge where your aesthetic vision must align with strict strata bylaws and our unique coastal climate. Successful condo interior design victoria relies on selecting finishes that can withstand the test of time while meeting the specific regulations of multi-unit living. This means looking beyond the surface to the performance of every stone, plank, and paint choice. Sound matters. Every decision should contribute to a home that is both beautiful and compliant.
Our damp coastal winters present a specific set of challenges for interior finishes. Humidity-resistant materials are essential to prevent warping or mould growth in airtight modern units. We’ve seen a massive shift toward luxury vinyl plank (LVP) because it offers the warmth of wood with the waterproof durability needed for our environment. It’s an ideal choice for strata-ready renovations. It is easy to install and exceptionally resilient.
Many Victoria condos, especially those with north-facing exposures, can feel dark during the grey months. We use reflective surfaces like mirrors and polished stone to pull the available ocean light deeper into the unit. A strategically placed mirror or a polished quartz countertop can brighten a room significantly; it makes the space feel larger and more connected to the outside world. Light is luxury.
Flooring for Multi-Unit Buildings
When selecting flooring, you must consider the Impact Insulation Class (IIC) ratings required by most Victoria strata councils. While engineered hardwood offers a traditional feel, high-end LVP has become the preferred choice for condo interior design victoria due to its superior sound-dampening properties and moisture resistance. High-quality flooring underlayment is often the most overlooked design cost in condo renovations, yet it is the most critical for maintaining peace with your neighbours. Investing in a premium acoustic barrier ensures your renovation meets technical standards without sacrificing the elegance of your living space.
Sustainable and Low-VOC Choices
Modern condos are built to be incredibly airtight, which makes indoor air quality a top priority. We focus on selecting zero-VOC paints and formaldehyde-free cabinetry to create a healthier living centre for our clients. There is also a growing trend of “Upcycled Luxury,” where we incorporate reclaimed local wood into new designs. This approach adds a sense of history and craftsmanship to a modern space. It proves that sustainability and high-end design can coexist beautifully.
The Renovation Roadmap: Navigating Strata and Permits in Victoria
Navigating the administrative requirements of a multi-unit building is often the most daunting part of any renovation. In 2026, the City of Victoria has specific permit timelines that homeowners must respect; a simple residential renovation permit often takes 4 to 8 weeks, while more complex projects can extend to 16 weeks. When you are looking at condo interior design victoria, your roadmap begins with a rigorous review of your strata bylaws. These rules dictate everything from the hours our team can work to the specific acoustic ratings required for your flooring. You cannot afford to skip this step, as unpermitted work can lead to significant penalties, often reaching 2.8 per cent of the construction cost.
Once the design is finalized, we create a comprehensive Strata Package. This document is your bridge to approval. It includes detailed floor plans, our insurance certificates, and a precise construction schedule. Providing this level of detail eases the Strata Council’s anxiety and demonstrates a commitment to the building’s integrity. After strata approval, we secure the necessary plumbing and electrical permits from the City of Victoria. Managing the logistics of a downtown renovation requires meticulous planning. We handle the coordination of elevator bookings and find solutions for trade parking in the congested downtown core, ensuring the project moves forward without friction. The process concludes with a final walkthrough and a formal sign-off from the strata to ensure every detail meets their standards.
Winning Strata Approval for Your Design
Professional drawings are not just for aesthetics; they are proof that your design is technically sound. Most Victoria strata councils have No-Go zones, such as common property walls or structural columns, that cannot be altered. Understanding these boundaries early prevents costly redesigns and delays. For a deeper look at the regulatory environment and how to prepare, consider our guide on Planning a Home Renovation in Victoria. Our expertise in local strata environments ensures your design is buildable and compliant.
Budgeting for Condo Design vs. Execution
It is a reality that condo renovations often cost more per square foot than detached homes. This is due to logistical constraints like limited elevator access and the need for off-site material storage. We recommend allocating a Strata Contingency for unexpected building requirements that may arise during the approval process. Despite these costs, the ROI on thoughtful interior changes in Victoria remains high. Modernizing a kitchen or bathroom provides the strongest resale value in our local market. To ensure your investment is protected from the start, book a Design and Planning Consultation with our expert team.
Realizing Your Vision with Nexera: Victoria’s Condo Renovation Experts
Achieving a successful result in condo interior design victoria requires a partner who understands both the artistry of the plan and the reality of the build. At Nexera Home Renovations, we’ve eliminated the traditional friction between designers and contractors. By providing a single point of accountability, we ensure that the vision created on paper is exactly what’s delivered in your home. This integrated approach means there are no hand-off errors or budget surprises halfway through the construction phase. You deal with one team that takes total responsibility for every detail, from the first sketch to the final coat of paint.
Mitchell’s 20+ years of industry expertise is the foundation of our work. He ensures that every design choice is technically sound and buildable within the unique constraints of Victoria’s multi-unit buildings. Whether you’re refreshing a heritage unit in James Bay or modernizing a sleek tower in Langford, our local experience allows us to anticipate challenges before they become delays. We don’t just complete a transaction; we aim to build something enduring that reflects your pride in your home. Our commitment to quality goes beyond the immediate physical task, focusing instead on the human element of the renovation process and the lasting impact of our craftsmanship.
Our Design-Build Process for Victoria Homeowners
Our journey together begins with a comprehensive consultation where we listen to your goals and assess the potential of your space. We move through layout optimization and material selection with a focus on your specific lifestyle needs. A significant part of our value is handling the “Strata Headache” on your behalf. We manage the communication, the permit applications, and the logistical hurdles so you don’t have to. For a full overview of our integrated services, you can explore our Home Renovation in Victoria BC pillar page.
Start Your Condo Transformation Today
2026 is the ideal year to invest in your property’s value and your own daily comfort. With the shifting landscape of condo interior design victoria, now is the time to implement the functional, high-end strategies that will set your home apart. We bring passion-driven craftsmanship to every project, treating your renovation with the same care and meticulous attention we would our own homes. We are your steady, reliable hand in a complex industry, guiding you from conception to completion with integrity. Contact Nexera Home Renovations for your condo design consultation and let’s begin the process of creating your sanctuary.
Elevating Your Victoria Condo into a High-End Sanctuary
Creating a home that feels both expansive and deeply personal within a compact footprint is a journey of precision and artistry. By embracing the 2026 aesthetic of West Coast Modern and employing construction intelligence, you can overcome the unique challenges of multi-unit living. Whether it’s maximizing vertical space or selecting materials that satisfy strict strata requirements, every detail contributes to a more functional and valuable property. Masterful condo interior design victoria isn’t just about the visual appeal; it’s about the technical integrity that makes a renovation endure.
Nexera Home Renovations brings over 20 years of Victoria renovation expertise to your project, ensuring your vision is grounded in technical excellence. We provide a single point of accountability from the initial design phase to the final walkthrough. Our team handles the complexities of permit management and strata navigation so you don’t have to worry about the logistics. Your path to a sophisticated, modern home begins with a partner who values craftsmanship as much as you do. Book Your Victoria Condo Design Consultation with Nexera today. We look forward to helping you realize a space that truly reflects the beauty of the West Coast.
Frequently Asked Questions
Do I need strata approval for minor interior design changes like painting or flooring?
Yes, you almost always need strata approval for flooring changes. While painting is usually exempt, any change that impacts sound transmission or the building’s structure requires a formal application. Strata councils are particularly focused on the Impact Insulation Class (IIC) rating of your new flooring to ensure peace for the neighbours below. It is a vital step in any project involving condo interior design victoria.
How long does a typical condo interior renovation take in Victoria BC?
A typical condo renovation in Victoria takes between 8 and 16 weeks. This timeline includes the planning phase, permit applications, and the physical construction. Logistics like restricted elevator hours and limited downtown parking can extend the schedule compared to a detached home. We manage these variables carefully to keep the project on track and minimize the impact on your daily life.
Can I remove a wall in my Victoria condo to create an open-concept layout?
You can only remove a wall if it is non-structural and does not contain shared building utilities. Many Victoria condos use concrete columns for support, but interior walls often house essential plumbing or electrical stacks for the units above. An engineering review and strata approval are mandatory requirements before any demolition begins. This ensures the structural integrity of the entire building remains intact.
What are the most popular condo interior design trends in Victoria for 2026?
The most popular trends for 2026 involve biophilic elements and warmer, coastal-inspired palettes. We are seeing a shift away from cold greys toward “Oatmeal” and “Soft Sage” tones that reflect the natural beauty of Vancouver Island. Integrated storage and multi-functional “cloffices” are also essential as residents look to maximize their square footage in urban centres. These choices create a sanctuary that feels both modern and grounded.
How much does it cost to hire an interior designer for a condo in Victoria?
The cost of hiring an interior designer in Victoria depends on the scope of your vision and the professional’s experience level. Many homeowners find better value in a design-build firm that offers a single point of accountability. This ensures that your condo interior design victoria is not only beautiful but also technically buildable within your established budget. It eliminates the friction often found between separate design and construction teams.
What is the best flooring for a Victoria condo according to strata rules?
High-end luxury vinyl plank (LVP) is often the best choice for Victoria condos. It is waterproof, durable, and performs exceptionally well with the high-rated acoustic underlayments that strata councils require. While engineered hardwood is a beautiful alternative, LVP offers a more resilient solution for our damp coastal climate. The key is ensuring the underlayment meets the building’s specific IIC sound-dampening standards.
How do I handle elevator bookings and parking for a condo renovation downtown?
We handle all elevator bookings and parking coordination directly with your building’s strata manager. Downtown Victoria presents unique challenges with narrow streets and limited loading zones. We schedule material deliveries and debris removal during approved windows to ensure a smooth workflow. This professional oversight prevents conflicts with your neighbours and keeps the construction site organized and respectful of common property.
Is a permit required for a kitchen or bathroom remodel in a Victoria condo?
Yes, a permit is required for any kitchen or bathroom remodel that involves changes to plumbing, electrical, or gas lines. The City of Victoria is strict about these requirements to ensure all work meets the 2024 BC Building Code. Obtaining the correct permits protects your investment and ensures your renovation is legal and safe. It also prevents complications with your insurance or during a future property sale.
Your small Victoria condo shouldn’t feel like a compromise just because it’s under 700 square feet. When you’re researching condo interior design Victoria, the goal is to balance the city’s urban energy with the calm of the West Coast. You likely love being steps from the Inner Harbour but feel restricted by rigid strata regulations and the logistical maze of moving materials through a shared elevator. It’s a common frustration for homeowners who want a sophisticated space but don’t know how to navigate the technical hurdles of multi-unit living.
This article will show you how to master your renovation by blending high-end aesthetics with the construction intelligence required for a seamless transition from design to reality. You’ll discover how to transform your floor plan into a functional sanctuary using 2026 trends like biophilic design and space-optimizing furniture. We’ll also look at how to increase your property’s value while managing the specific permit and strata requirements unique to our city, ensuring your home becomes an enduring reflection of your personal style.
Key Takeaways
- Learn to blend West Coast Modern aesthetics with urban sophistication to create a sanctuary that reflects Victoria’s unique natural landscape.
- Discover how innovative condo interior design victoria utilizes “invisible storage” and “broken plan” layouts to maximize functionality in a smaller footprint.
- Identify the essential materials, from acoustic underlayment to humidity-resistant finishes, required to meet strict strata standards and survive the coastal climate.
- Master the renovation roadmap by learning how to prepare a comprehensive strata package and navigate the local permit process with professional confidence.
- Understand how a single point of accountability ensures a seamless transition from your initial design vision to a high-quality, enduring physical renovation.
Defining the 2026 Victoria Condo Aesthetic: Urban Meets Coastal
Victoria’s skyline is evolving, and with it, our expectations for what a home should feel like. The 2026 aesthetic for condo interior design victoria has moved beyond generic modernism. It now embraces a sophisticated blend of West Coast Modern and Urban Sophistication. This approach recognizes that while you live in a city, the rugged beauty of Vancouver Island is your constant backdrop. It’s about creating a home that feels like a sanctuary, grounded in the textures of our local landscape while maintaining the sleek functionality required for dense urban living.
A “view-first” philosophy is essential in our region. In a city where natural light can be precious during the winter months, your design should act as a frame for the outdoors. This is closely tied to biophilic design, which integrates nature into the built environment. By using native Vancouver Island materials and organic textures, we can reduce the sterile feel often associated with high-rise buildings. This trend is particularly relevant as small-space living trends continue to influence how we prioritize every square inch of our homes. The goal is to create a space that feels expansive, regardless of the actual footprint.
The 2026 Colour Palette: Beyond “Condo Grey”
The era of cold, sterile greys is coming to an end. In 2026, we’re seeing a significant shift toward warmer, earthy tones that reflect the Inner Harbour and our local beaches. We recommend using “Oatmeal” for a soft, neutral base, “Soft Sage” to bring in the forest, and “Deep Pacific Blue” for a grounded, coastal accent. To provide contrast, matte black hardware is used to ground these light-filled spaces, offering a sharp, architectural edge. The 2026 Victoria palette is defined by the sun-bleached driftwood of Island View Beach and the deep, mossy greens of Goldstream Provincial Park.
Incorporating Natural Textures and Canadian Materials
Texture is the secret to making a small space feel intentional and expensive. We’re seeing a rise in light-toned white oak and local cedar accents in modern condo millwork, which adds warmth without darkening the room. For surfaces, stone-look quartz that mimics the rugged, wind-swept coastline of Dallas Road provides a durable and beautiful solution. Choosing Canadian-made finishes is no longer just a trend; it’s a preference for eco-conscious Victoria owners who value local craftsmanship and the integrity of regional materials. These choices ensure your renovation is not just a transaction, but a lasting investment in quality that reflects the spirit of the West Coast.
Space Optimization Strategies for Victoria’s High-Rise Living
Living in a compact footprint requires a departure from traditional floor plans. In 2026, condo interior design victoria focuses on making every millimetre count without sacrificing the feeling of luxury. This isn’t just about fitting things in; it’s about the artistry of concealment. We’ve entered the era of the “Invisible Storage” revolution. By utilizing custom millwork that doubles as architectural features, we can provide ample storage that feels like a deliberate part of the room’s design rather than an afterthought. It’s a commitment to craftsmanship that ensures your home remains a sanctuary, free from the clutter that often plagues smaller units.
The classic “Open Concept” is also undergoing a transformation into what we call “Broken Plan” design. While the flow of light remains a priority, the need for better acoustics and dedicated home offices has made physical boundaries necessary again. We use glass partitions, internal windows, or open shelving to define spaces. This allows for a quiet workstation while someone else is in the kitchen, maintaining a sense of connection without the noise. For those living in iconic Victoria buildings like the Hudson or the Janion, vertical space is a secret weapon. Higher ceilings allow for storage solutions that reach toward the rafters, keeping the floor area clear and breathable. Choosing furniture with the right scale is equally vital; a single oversized sofa can swallow a 700-square-foot unit, so we focus on pieces that offer comfort without the bulk.
Multi-Functional Zones for the Modern Professional
The modern Victoria professional requires a home that can pivot. We often design “cloffices”—fully equipped closet offices—that provide a dedicated workspace that completely disappears behind elegant doors at the end of the day. Kitchen islands have also evolved. They are no longer just for prep; they are designed as executive workstations with integrated power and ergonomic heights. To separate these zones without building walls, we employ smart lighting. By creating distinct “pools” of light, you can visually isolate the dining area from the lounge, allowing each space to have its own mood and purpose.
Maximizing Small Footprints in Kitchens and Baths
Efficiency in the kitchen and bathroom is paramount. For deep-dive layout optimization, you can explore our insights on Kitchen Remodeling in Victoria BC. In these high-traffic areas, European-style integrated appliances are essential. They sit flush with your cabinetry to create a seamless, uninterrupted wall that makes a small kitchen feel expansive. In the bathroom, we recommend floating vanities and curbless showers. By keeping the floor tiles continuous from wall to wall, the eye perceives more space, turning a standard ensuite into a spa-like retreat. A professional Design and Planning Consultation can help you realize these sophisticated details in your own home.
Material Selection: Balancing Style with Strata and Climate
Choosing materials for a Victoria condo requires more than just an eye for beauty. It’s a technical challenge where your aesthetic vision must align with strict strata bylaws and our unique coastal climate. Successful condo interior design victoria relies on selecting finishes that can withstand the test of time while meeting the specific regulations of multi-unit living. This means looking beyond the surface to the performance of every stone, plank, and paint choice. Sound matters. Every decision should contribute to a home that is both beautiful and compliant.
Our damp coastal winters present a specific set of challenges for interior finishes. Humidity-resistant materials are essential to prevent warping or mould growth in airtight modern units. We’ve seen a massive shift toward luxury vinyl plank (LVP) because it offers the warmth of wood with the waterproof durability needed for our environment. It’s an ideal choice for strata-ready renovations. It is easy to install and exceptionally resilient.
Many Victoria condos, especially those with north-facing exposures, can feel dark during the grey months. We use reflective surfaces like mirrors and polished stone to pull the available ocean light deeper into the unit. A strategically placed mirror or a polished quartz countertop can brighten a room significantly; it makes the space feel larger and more connected to the outside world. Light is luxury.
Flooring for Multi-Unit Buildings
When selecting flooring, you must consider the Impact Insulation Class (IIC) ratings required by most Victoria strata councils. While engineered hardwood offers a traditional feel, high-end LVP has become the preferred choice for condo interior design victoria due to its superior sound-dampening properties and moisture resistance. High-quality flooring underlayment is often the most overlooked design cost in condo renovations, yet it is the most critical for maintaining peace with your neighbours. Investing in a premium acoustic barrier ensures your renovation meets technical standards without sacrificing the elegance of your living space.
Sustainable and Low-VOC Choices
Modern condos are built to be incredibly airtight, which makes indoor air quality a top priority. We focus on selecting zero-VOC paints and formaldehyde-free cabinetry to create a healthier living centre for our clients. There is also a growing trend of “Upcycled Luxury,” where we incorporate reclaimed local wood into new designs. This approach adds a sense of history and craftsmanship to a modern space. It proves that sustainability and high-end design can coexist beautifully.
The Renovation Roadmap: Navigating Strata and Permits in Victoria
Navigating the administrative requirements of a multi-unit building is often the most daunting part of any renovation. In 2026, the City of Victoria has specific permit timelines that homeowners must respect; a simple residential renovation permit often takes 4 to 8 weeks, while more complex projects can extend to 16 weeks. When you are looking at condo interior design victoria, your roadmap begins with a rigorous review of your strata bylaws. These rules dictate everything from the hours our team can work to the specific acoustic ratings required for your flooring. You cannot afford to skip this step, as unpermitted work can lead to significant penalties, often reaching 2.8 per cent of the construction cost.
Once the design is finalized, we create a comprehensive Strata Package. This document is your bridge to approval. It includes detailed floor plans, our insurance certificates, and a precise construction schedule. Providing this level of detail eases the Strata Council’s anxiety and demonstrates a commitment to the building’s integrity. After strata approval, we secure the necessary plumbing and electrical permits from the City of Victoria. Managing the logistics of a downtown renovation requires meticulous planning. We handle the coordination of elevator bookings and find solutions for trade parking in the congested downtown core, ensuring the project moves forward without friction. The process concludes with a final walkthrough and a formal sign-off from the strata to ensure every detail meets their standards.
Winning Strata Approval for Your Design
Professional drawings are not just for aesthetics; they are proof that your design is technically sound. Most Victoria strata councils have No-Go zones, such as common property walls or structural columns, that cannot be altered. Understanding these boundaries early prevents costly redesigns and delays. For a deeper look at the regulatory environment and how to prepare, consider our guide on Planning a Home Renovation in Victoria. Our expertise in local strata environments ensures your design is buildable and compliant.
Budgeting for Condo Design vs. Execution
It is a reality that condo renovations often cost more per square foot than detached homes. This is due to logistical constraints like limited elevator access and the need for off-site material storage. We recommend allocating a Strata Contingency for unexpected building requirements that may arise during the approval process. Despite these costs, the ROI on thoughtful interior changes in Victoria remains high. Modernizing a kitchen or bathroom provides the strongest resale value in our local market. To ensure your investment is protected from the start, book a Design and Planning Consultation with our expert team.
Realizing Your Vision with Nexera: Victoria’s Condo Renovation Experts
Achieving a successful result in condo interior design victoria requires a partner who understands both the artistry of the plan and the reality of the build. At Nexera Home Renovations, we’ve eliminated the traditional friction between designers and contractors. By providing a single point of accountability, we ensure that the vision created on paper is exactly what’s delivered in your home. This integrated approach means there are no hand-off errors or budget surprises halfway through the construction phase. You deal with one team that takes total responsibility for every detail, from the first sketch to the final coat of paint.
Mitchell’s 20+ years of industry expertise is the foundation of our work. He ensures that every design choice is technically sound and buildable within the unique constraints of Victoria’s multi-unit buildings. Whether you’re refreshing a heritage unit in James Bay or modernizing a sleek tower in Langford, our local experience allows us to anticipate challenges before they become delays. We don’t just complete a transaction; we aim to build something enduring that reflects your pride in your home. Our commitment to quality goes beyond the immediate physical task, focusing instead on the human element of the renovation process and the lasting impact of our craftsmanship.
Our Design-Build Process for Victoria Homeowners
Our journey together begins with a comprehensive consultation where we listen to your goals and assess the potential of your space. We move through layout optimization and material selection with a focus on your specific lifestyle needs. A significant part of our value is handling the “Strata Headache” on your behalf. We manage the communication, the permit applications, and the logistical hurdles so you don’t have to. For a full overview of our integrated services, you can explore our Home Renovation in Victoria BC pillar page.
Start Your Condo Transformation Today
2026 is the ideal year to invest in your property’s value and your own daily comfort. With the shifting landscape of condo interior design victoria, now is the time to implement the functional, high-end strategies that will set your home apart. We bring passion-driven craftsmanship to every project, treating your renovation with the same care and meticulous attention we would our own homes. We are your steady, reliable hand in a complex industry, guiding you from conception to completion with integrity. Contact Nexera Home Renovations for your condo design consultation and let’s begin the process of creating your sanctuary.
Elevating Your Victoria Condo into a High-End Sanctuary
Creating a home that feels both expansive and deeply personal within a compact footprint is a journey of precision and artistry. By embracing the 2026 aesthetic of West Coast Modern and employing construction intelligence, you can overcome the unique challenges of multi-unit living. Whether it’s maximizing vertical space or selecting materials that satisfy strict strata requirements, every detail contributes to a more functional and valuable property. Masterful condo interior design victoria isn’t just about the visual appeal; it’s about the technical integrity that makes a renovation endure.
Nexera Home Renovations brings over 20 years of Victoria renovation expertise to your project, ensuring your vision is grounded in technical excellence. We provide a single point of accountability from the initial design phase to the final walkthrough. Our team handles the complexities of permit management and strata navigation so you don’t have to worry about the logistics. Your path to a sophisticated, modern home begins with a partner who values craftsmanship as much as you do. Book Your Victoria Condo Design Consultation with Nexera today. We look forward to helping you realize a space that truly reflects the beauty of the West Coast.
Frequently Asked Questions
Do I need strata approval for minor interior design changes like painting or flooring?
Yes, you almost always need strata approval for flooring changes. While painting is usually exempt, any change that impacts sound transmission or the building’s structure requires a formal application. Strata councils are particularly focused on the Impact Insulation Class (IIC) rating of your new flooring to ensure peace for the neighbours below. It is a vital step in any project involving condo interior design victoria.
How long does a typical condo interior renovation take in Victoria BC?
A typical condo renovation in Victoria takes between 8 and 16 weeks. This timeline includes the planning phase, permit applications, and the physical construction. Logistics like restricted elevator hours and limited downtown parking can extend the schedule compared to a detached home. We manage these variables carefully to keep the project on track and minimize the impact on your daily life.
Can I remove a wall in my Victoria condo to create an open-concept layout?
You can only remove a wall if it is non-structural and does not contain shared building utilities. Many Victoria condos use concrete columns for support, but interior walls often house essential plumbing or electrical stacks for the units above. An engineering review and strata approval are mandatory requirements before any demolition begins. This ensures the structural integrity of the entire building remains intact.
What are the most popular condo interior design trends in Victoria for 2026?
The most popular trends for 2026 involve biophilic elements and warmer, coastal-inspired palettes. We are seeing a shift away from cold greys toward “Oatmeal” and “Soft Sage” tones that reflect the natural beauty of Vancouver Island. Integrated storage and multi-functional “cloffices” are also essential as residents look to maximize their square footage in urban centres. These choices create a sanctuary that feels both modern and grounded.
How much does it cost to hire an interior designer for a condo in Victoria?
The cost of hiring an interior designer in Victoria depends on the scope of your vision and the professional’s experience level. Many homeowners find better value in a design-build firm that offers a single point of accountability. This ensures that your condo interior design victoria is not only beautiful but also technically buildable within your established budget. It eliminates the friction often found between separate design and construction teams.
What is the best flooring for a Victoria condo according to strata rules?
High-end luxury vinyl plank (LVP) is often the best choice for Victoria condos. It is waterproof, durable, and performs exceptionally well with the high-rated acoustic underlayments that strata councils require. While engineered hardwood is a beautiful alternative, LVP offers a more resilient solution for our damp coastal climate. The key is ensuring the underlayment meets the building’s specific IIC sound-dampening standards.
How do I handle elevator bookings and parking for a condo renovation downtown?
We handle all elevator bookings and parking coordination directly with your building’s strata manager. Downtown Victoria presents unique challenges with narrow streets and limited loading zones. We schedule material deliveries and debris removal during approved windows to ensure a smooth workflow. This professional oversight prevents conflicts with your neighbours and keeps the construction site organized and respectful of common property.
Is a permit required for a kitchen or bathroom remodel in a Victoria condo?
Yes, a permit is required for any kitchen or bathroom remodel that involves changes to plumbing, electrical, or gas lines. The City of Victoria is strict about these requirements to ensure all work meets the 2024 BC Building Code. Obtaining the correct permits protects your investment and ensures your renovation is legal and safe. It also prevents complications with your insurance or during a future property sale.