

Victoria Small Kitchen Remodelling: Maximize Space & Value
What if your cramped James Bay galley or dated Oak Bay condo kitchen isn’t actually too small, but simply misunderstood? Many homeowners in our city struggle with the reality of heritage floor plans or 1970s builds where counter space is a luxury and the layout feels more like an obstacle course than a place to cook. You likely realize that a small kitchen remodeling victoria project is the only way forward, yet the thought of managing multiple subcontractors or navigating municipal permit offices feels overwhelming. It’s a common concern, and you deserve a renovation process that feels as intentional and stable as the home you’ve built.
I promise that your compact space can become a high-performance culinary centre through smart layout optimization and a focused, owner-led design. By prioritizing the functional work triangle and choosing materials that reflect the unique character of the local market, you can increase your property’s value without the typical stress of a large-scale construction site. We’ll look at how a single point of accountability ensures your vision stays on track, from the first sketch to the final cabinet pull, while respecting the specific building codes and requirements of the Capital Regional District.
Key Takeaways
- Identify why the unique architecture of Victoria bungalows and condos demands a precision-based approach to layout planning rather than a standard renovation.
- Learn how to reclaim lost space through strategic layout choices and custom cabinetry designed for high-performance culinary work.
- Navigate the complexities of municipal permit requirements in Greater Victoria to ensure your project stays within local building regulations.
- Discover the benefits of a single point of accountability through an owner-led model, where Mitchell manages every detail of the construction process.
- Gain insights into choosing durable, high-value materials that enhance the longevity and aesthetic appeal of your small kitchen remodeling victoria project.
The Challenges of Small Kitchen Remodeling in Victoria
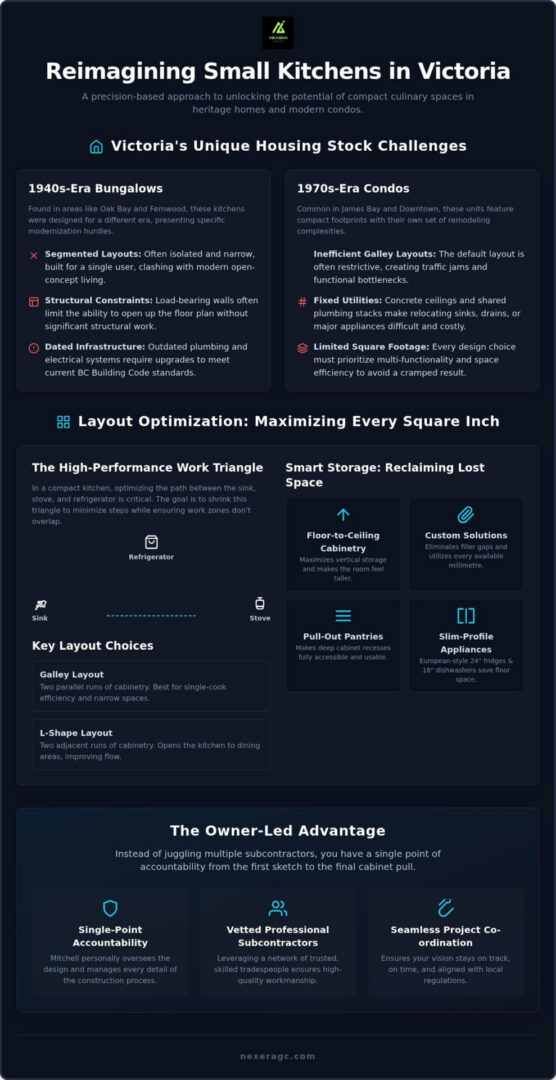
Remodeling a compact kitchen in Victoria requires a higher degree of precision than a sprawling suburban build. In our city, a “small kitchen” usually falls into two categories: the galley layouts found in 1970s James Bay condos or the segmented, narrow spaces of 1940s bungalows. These footprints aren’t just about limited square footage; they often come with structural constraints like load-bearing walls or fixed plumbing stacks that can’t be easily moved. When you embark on kitchen remodeling in these environments, the planning phase becomes your most valuable asset.
A small footprint demands an obsessive attention to detail. In a large kitchen, a poorly placed drawer is an annoyance; in a small one, it’s a total blockage. We often see homeowners struggling with “dead corners” where storage goes to die, or inadequate lighting that makes a narrow space feel cave-like. Beyond the physical layout, there is a deep emotional component to this work. For many in neighbourhoods like Fernwood, the kitchen is the literal and figurative centre of the home. Transforming a frustrating, cramped space into a functional culinary hub restores a sense of pride and ease to daily life.
Victoria’s Unique Housing Stock
Our local housing stock presents specific hurdles. In Oak Bay or Fernwood, 1940s-era kitchens were often built for a single person to work in isolation. Modern life requires these spaces to handle multiple people, charging stations, and high-end appliances. Meanwhile, downtown or James Bay condos often feature concrete ceilings and shared utility lines that limit how much we can change the footprint. Balancing the heritage charm of a character home with the functional requirements of 2026 living is the core challenge of small kitchen remodeling victoria.
The “Work Triangle” in Compact Spaces
Efficiency in a tight area relies heavily on the kitchen work triangle, which maps the path between your sink, stove, and refrigerator. In a compact remodel, Mitchell oversees the design phase to ensure we shrink this triangle to minimize steps while ensuring the paths don’t overlap or feel congested. This requires a master craftsman’s eye to ensure that even when the triangle is small, the workspace remains ergonomic. The kitchen work triangle is a design principle that optimizes efficiency by positioning the three main work centres in a triangular configuration to streamline movement during meal preparation. By refining this geometry, we can turn a cramped galley into a high-performance workspace that feels surprisingly spacious.
Layout Optimization: Maximizing Every Square Inch
In many Victoria homes, the dream of a massive kitchen island often clashes with the reality of a 100-square-foot footprint. While large islands are popular in newer builds, they can choke the flow of a classic James Bay galley or a compact Oak Bay bungalow. Choosing between a galley and an L-shape layout is often the first major decision. A galley layout is highly efficient for a single cook, utilizing two parallel runs of cabinetry to keep everything within arm’s reach. Conversely, an L-shape can help open a kitchen to an adjacent dining area, creating a sense of breathability in an older home. The right choice depends on your specific traffic patterns and how you intend to use the space.
Custom cabinetry is the secret weapon for small kitchen remodeling victoria. Unlike off-the-shelf options that leave filler gaps, custom solutions allow us to reclaim every millimetre of available space. Taking cabinets all the way to the ceiling is a non-negotiable strategy for small spaces. It provides long-term storage for seasonal items while drawing the eye upward, making the room feel taller. We also focus on integrating slim-profile appliances. European-style 24-inch refrigerators and 18-inch dishwashers are specifically designed for urban living, offering full functionality without dominating the floor plan. If your layout changes involve moving plumbing or electrical, it’s vital to consult the provincial guidelines for Building or renovation permits to ensure the structural integrity of your home is maintained.
Smart Storage and Hidden Features
Storage in a small kitchen is about more than just quantity; it’s about accessibility. We utilize magic corners and pull-out pantries to ensure that deep, dark cabinet recesses become usable space. Recessed shelving is another clever trick for narrow Victoria kitchens, allowing us to carve out spice racks or coffee nooks between wall studs. This level of detail is a hallmark of our design and planning services, where Mitchell works to ensure every drawer serves a purpose. If you’re feeling overwhelmed by the possibilities of your layout, you can always reach out to Mitchell to discuss how these features could fit your home.
Lighting and Colour Palettes
Colour and light act as architectural tools in a compact remodel. A palette of light-reflective neutrals can visually expand the walls, while high-gloss finishes help bounce natural light from windows. However, colour alone isn’t enough. Layered lighting is essential. We combine ambient ceiling lights with focused task lighting over prep areas. Under-cabinet LED strips are a non-negotiable addition; they eliminate shadows on the counters, making the workspace feel larger and safer. This methodical approach to aesthetics ensures your kitchen isn’t just functional, but also a beautiful, welcoming centre of your home.
Material Selection: Balancing Aesthetics and Durability
In a compact kitchen, every surface is under a microscope. When you’re working within a limited footprint, the materials you choose must perform double duty: they need to withstand the concentrated wear and tear of a high-traffic area while providing a cohesive visual story that doesn’t overwhelm the senses. Selecting finishes for small kitchen remodeling victoria requires a balance of artistry and practicality. Because the distances between the sink, stove, and counters are shorter, you’ll interact with these textures more intimately than you would in a larger space. Quality craftsmanship becomes evident in the way a countertop edge meets the backsplash or how the flooring transitions into the living area.
Flooring is a critical element for creating a sense of continuity, especially in Victoria’s many open-concept condo conversions or smaller bungalows. Choosing a material that bridges the gap between the kitchen and the main living space can make the entire home feel more expansive. Durable luxury vinyl plank or engineered hardwood are popular choices that offer the warmth of timber with the resilience needed for culinary spills. For the backsplash, we often suggest larger tiles or solid slabs to minimize grout lines. This creates a cleaner, less cluttered visual field that helps a small room feel airy and sophisticated. Even the smallest details, such as cabinet hardware, play a role; in narrow aisles, choosing low-profile pulls prevents the frustration of snagging clothing as you move through your “work triangle.”
Quartz vs. Granite for Small Counters
While both materials offer beauty, quartz is frequently the superior choice for low-maintenance Victoria living. Its non-porous nature means it resists staining without the need for regular sealing, which is a significant advantage in a hard-working small kitchen. When selecting your slab, look for subtle patterns. Heavy, erratic veining can make a small counter feel busy and cramped, whereas a soft, consistent marble-look quartz provides a sense of calm. You can explore our kitchen remodeling material guidance to see how different stone selections impact the overall light and feel of a room.
Cabinetry Finishes and Maintenance
The finish of your cabinets can drastically alter the perception of space. High-gloss finishes are excellent for small, sunlit kitchens because they act like mirrors, bouncing light back into the room. However, they do show fingerprints more readily than matte options. Modern laminates have come a long way in terms of durability and texture, often outperforming traditional wood in moisture-heavy environments. Mitchell works closely with you to select finishes that match your lifestyle, ensuring that your investment remains as beautiful as the day it was installed. By managing vetted subcontractors who specialize in fine finishes, we ensure the final result reflects the high standards of a master craftsman.
Navigating Permits and Regulations in Greater Victoria
Undertaking a small kitchen remodeling victoria project involves more than just selecting tiles and cabinets; it requires a clear understanding of local building regulations. In the Capital Regional District (CRD), the line between a simple refresh and a permitted renovation is often thinner than homeowners realize. While replacing a faucet or painting cabinets is generally considered cosmetic, any work that involves moving electrical outlets, altering plumbing lines, or changing the structural footprint of a room necessitates a building permit. This ensures that the work meets the safety standards set out in the BC Building Code, protecting both your investment and your family.
One of the most critical steps for owners of older Victoria homes is addressing asbestos. If your home or condo was built before 1990, WorkSafeBC requires a hazardous materials survey before any demolition begins. This isn’t just a bureaucratic hurdle; it’s a vital safety measure. In neighbourhoods like James Bay or Fairfield, where heritage homes are common, these regulations are strictly enforced. As your single point of accountability, Mitchell coordinates these assessments with qualified specialists, ensuring that the project remains compliant and safe from the very first day. This proactive approach prevents the costly delays and fines that often plague unmanaged DIY projects.
Municipal Specifics: Victoria vs. Saanich vs. Oak Bay
The permit process can vary significantly depending on which side of the municipal boundary you live on. The City of Victoria, Saanich, and Oak Bay each have their own planning departments with unique timelines and requirements. For instance, heritage-designated properties in Oak Bay may require additional levels of approval for even minor exterior-facing changes. Timelines for permit approval can fluctuate based on seasonal demand and the complexity of the work. By handling the professional planning and documentation, we reduce the risk of municipal delays, allowing the project to move forward with the steady, purposeful rhythm you expect.
Budgeting for Compliance and Taxes
A realistic budget must account for more than just labour and materials. You should factor in municipal permit fees, which are often calculated based on the project’s value, as well as the cost of professional inspections. It’s also important to remember that in British Columbia, Provincial Sales Tax (PST) applies to the purchase of most renovation materials. Navigating these financial details is part of a thorough project roadmap. For a deeper look at how to structure your finances for a successful remodel, see our planning a home renovation in Victoria guide.
The Nexera Advantage: Owner-Led Small Kitchen Success
Choosing the right partner for your project is about more than just finding someone who can swing a hammer. In a city like Victoria, where space is at a premium and heritage homes require a delicate touch, the structure of the business you hire matters. Many large corporate renovators rely on a revolving door of project managers, which can lead to a fragmented vision and missed details. At NEXERA Home Renovations, we operate on a single-point-of-accountability model. Mitchell Lucas personally oversees every aspect of your small kitchen remodeling victoria project, serving as both your visionary partner and the lead manager of our vetted subcontractors.
Mitchell manages a network of trusted local tradespeople, ensuring that every cabinet installation and backsplash tile meets a master craftsman’s standard. This owner-led approach means you aren’t just another file on a desk; you’re a partner in a creative process. We stand behind this work with a 2-year workmanship warranty, offering a level of stability and pride that goes far beyond the final invoice. For complex small-space projects, this personal oversight is the difference between a kitchen that merely looks good and one that functions flawlessly for decades. It ensures that the integrity of the design is maintained from the first sketch to the final walkthrough.
Direct Communication, No Middlemen
One of the greatest frustrations in home improvement is the “telephone game.” This often happens when a designer’s vision isn’t properly communicated to the person actually performing the work. Our design-build model eliminates this friction. Because Mitchell is involved from the initial planning stages through to the final polish, nothing is lost in translation. You can learn more about kitchen remodelling in Victoria BC and how our integrated approach keeps your lifestyle goals at the forefront of the design.
Your Next Steps: Booking a Consultation
The journey toward a high-performance culinary centre begins with a conversation. During your initial meeting with Mitchell, we’ll take the time to understand the specific pains of your current layout, whether it’s a lack of prep space or an outdated condo flow. We assess your small kitchen’s potential by looking at the structural realities of your home and identifying where we can reclaim lost square footage. This is a human-to-human connection based on honesty and transparency, designed to give you a clear roadmap for your renovation. We’ll discuss timelines, municipal requirements, and how to maximize your investment without compromising on quality.
Transform Your Culinary Vision into Reality
A successful small kitchen remodeling victoria project is more than just a physical change; it’s an investment in the daily rhythm of your home. By focusing on precision layout optimization and choosing materials that balance durability with timeless aesthetics, you can turn even the most restrictive space into a high-performance culinary centre. We’ve explored the importance of navigating local building codes and the peace of mind that comes from a single point of accountability throughout the construction process.
Mitchell Lucas provides the dedicated, owner-led oversight required to manage every detail of your renovation. With a network of vetted specialist subcontractors and the security of a 2-year workmanship warranty, Nexera ensures your project is completed to the highest standards of craftsmanship. We are fully licensed and WorkSafeBC insured, providing a stable and reliable partnership from the first sketch to the final inspection. Your home deserves a kitchen that reflects its character and your unique lifestyle.
We look forward to helping you realize the full potential of your Victoria home and creating a functional, beautiful space that you’ll be proud of for years to come.
Frequently Asked Questions
Do I need a permit for a small kitchen remodel in Victoria?
You need a building permit in the City of Victoria or surrounding municipalities if your project involves structural changes, plumbing alterations, or new electrical circuits. While cosmetic updates like painting or swapping a light fixture don’t require one, most small kitchen remodeling victoria projects involve technical work that must meet the BC Building Code. Mitchell manages the application process to ensure your renovation is fully compliant and safe.
How long does a typical small kitchen renovation take to complete?
A standard small kitchen renovation typically takes between 6 and 10 weeks of active construction time. This timeline excludes the initial design and planning phase, which is essential for ordering custom cabinetry and securing permits. We focus on a methodical pace to ensure every detail meets our standards of craftsmanship while minimizing the disruption to your daily life.
Can I change my kitchen layout in a Victoria condo?
Changing a condo layout is possible, but it’s often constrained by the building’s concrete structure and shared utility stacks. You’ll also need to navigate your strata’s specific bylaws and renovation schedules. We work within these boundaries to optimize your space, focusing on clever cabinetry and slim-profile appliances that don’t require moving major plumbing lines.
What is the most efficient layout for a very small kitchen?
The galley layout is widely considered the most efficient for narrow spaces because it creates a tight, functional work triangle. By placing the sink, stove, and refrigerator in a parallel configuration, you minimize unnecessary steps. If your space allows, an L-shape layout can also be effective for opening the kitchen up to a dining or living area.
How much should I budget for a kitchen remodel in Greater Victoria in 2026?
Budgeting for 2026 requires accounting for high-quality materials, skilled labour, and provincial taxes like PST. While we don’t provide fixed quotes without a consultation, homeowners should also factor in municipal permit fees and a contingency fund for unforeseen issues in older homes. A well-planned budget ensures your investment adds lasting value to your Victoria property.
Does Nexera provide a warranty on their kitchen renovations?
Nexera provides a comprehensive 2-year workmanship warranty on every kitchen project we manage. This guarantee reflects Mitchell’s confidence in the vetted subcontractors we use and his personal oversight of the construction process. It’s our way of ensuring that your new space remains a source of pride and reliability long after we’ve finished the work.
How do you handle asbestos in older Victoria homes during a remodel?
For any Victoria home built before 1990, we facilitate a mandatory hazardous materials survey to check for asbestos. If asbestos is discovered, we coordinate with specialized abatement professionals to remove it safely before any construction begins. This process follows strict WorkSafeBC regulations to protect the health of your family and the people working on your home.
Will a small kitchen remodel increase my home’s resale value in Victoria?
A modern, functional kitchen is one of the most effective ways to increase a property’s resale value in the competitive Victoria market. Buyers in neighbourhoods like Fairfield or Saanich often prioritize updated culinary spaces that maximize a small footprint. By choosing durable materials and an ergonomic layout, you make your home more attractive and potentially shorten its time on the market.