

Condo Interior Design Victoria: 2026 Trends and Space-Saving Examples
What if the secret to a spacious Victoria home isn’t more square footage, but a smarter approach to the space you already own? If you’re looking into condo interior design victoria, you likely feel the squeeze of a cramped layout in an older building or find that grey West Coast winters leave your living room lacking the warm colour and natural light you crave. It’s a common challenge for local homeowners who want to balance modern style with the rigid realities of building bylaws. We understand that your home is more than just a property; it’s a reflection of your legacy and a sanctuary for your daily life.
This guide promises to show you how to blend 2026’s warmest trends, like rich espresso tones and architectural wood, with practical strategies for navigating complex strata regulations. We will explore real-world space-saving examples that increase property value while ensuring your renovation process remains entirely stress-free. By the end, you’ll have a clear vision for a home that feels both functional and beautifully curated for the years ahead. Whether you are at the start of your journey or ready to organize a full-scale transformation, our goal is to provide the clarity you need to move forward with confidence.
Key Takeaways
- Master the art of blending 2026 design trends with Victoria’s diverse architecture—ensuring your home feels both current and timeless.
- Learn to maximize a limited footprint through strategic zoning and flooring transitions that define your space without the need for permanent walls.
- Identify the perfect aesthetic for your lifestyle by exploring local style profiles tailored specifically for condo interior design victoria.
- Navigate the complexities of strata approvals and building bylaws with practical advice on technical standards like acoustic underlayment.
- Discover how a “construction-first” planning approach protects your investment and transforms your vision into a functional, high-quality reality.
Elevating Condo Living: The Unique Landscape of Victoria Interior Design
Condo living in Victoria represents a specific harmony between the rugged beauty of the West Coast and the practicalities of urban density. When we discuss condo interior design victoria, we aren’t just talking about choosing furniture. We are talking about the deliberate act of making a high-density home feel like a personal sanctuary. It is a process of balancing your individual lifestyle needs with the structural and regulatory constraints that come with shared building living. In a city where the outdoors is so central to our identity, your interior should act as a seamless extension of the natural world outside your window.
The local market has undergone a fascinating transformation. We have seen a shift from the charming heritage conversions of the late 1990s to the sleek, modern glass towers that now define the Harris Green and Hudson districts. By 2026, the focus has moved toward intense multi-functionality. As real estate costs continue to climb, every square foot must justify its existence. A guest room is no longer just a bedroom; it’s a home office, a yoga studio, and a storage solution. This shift requires a visionary approach to planning that ensures your home remains adaptable for the long term.
At Nexera, we believe that a successful renovation is built on a foundation of total accountability and master craftsmanship. Our approach combines a deep respect for traditional building standards with a modern eye for detail. We don’t just complete a project; we partner with you to create something enduring. When exploring an overview of interior design styles, one realizes that Victoria’s aesthetic is deeply tied to its geography. We aim to capture that essence while providing the stable, reliable oversight your investment deserves.
The “Victoria Light” Challenge: Designing for the West Coast Climate
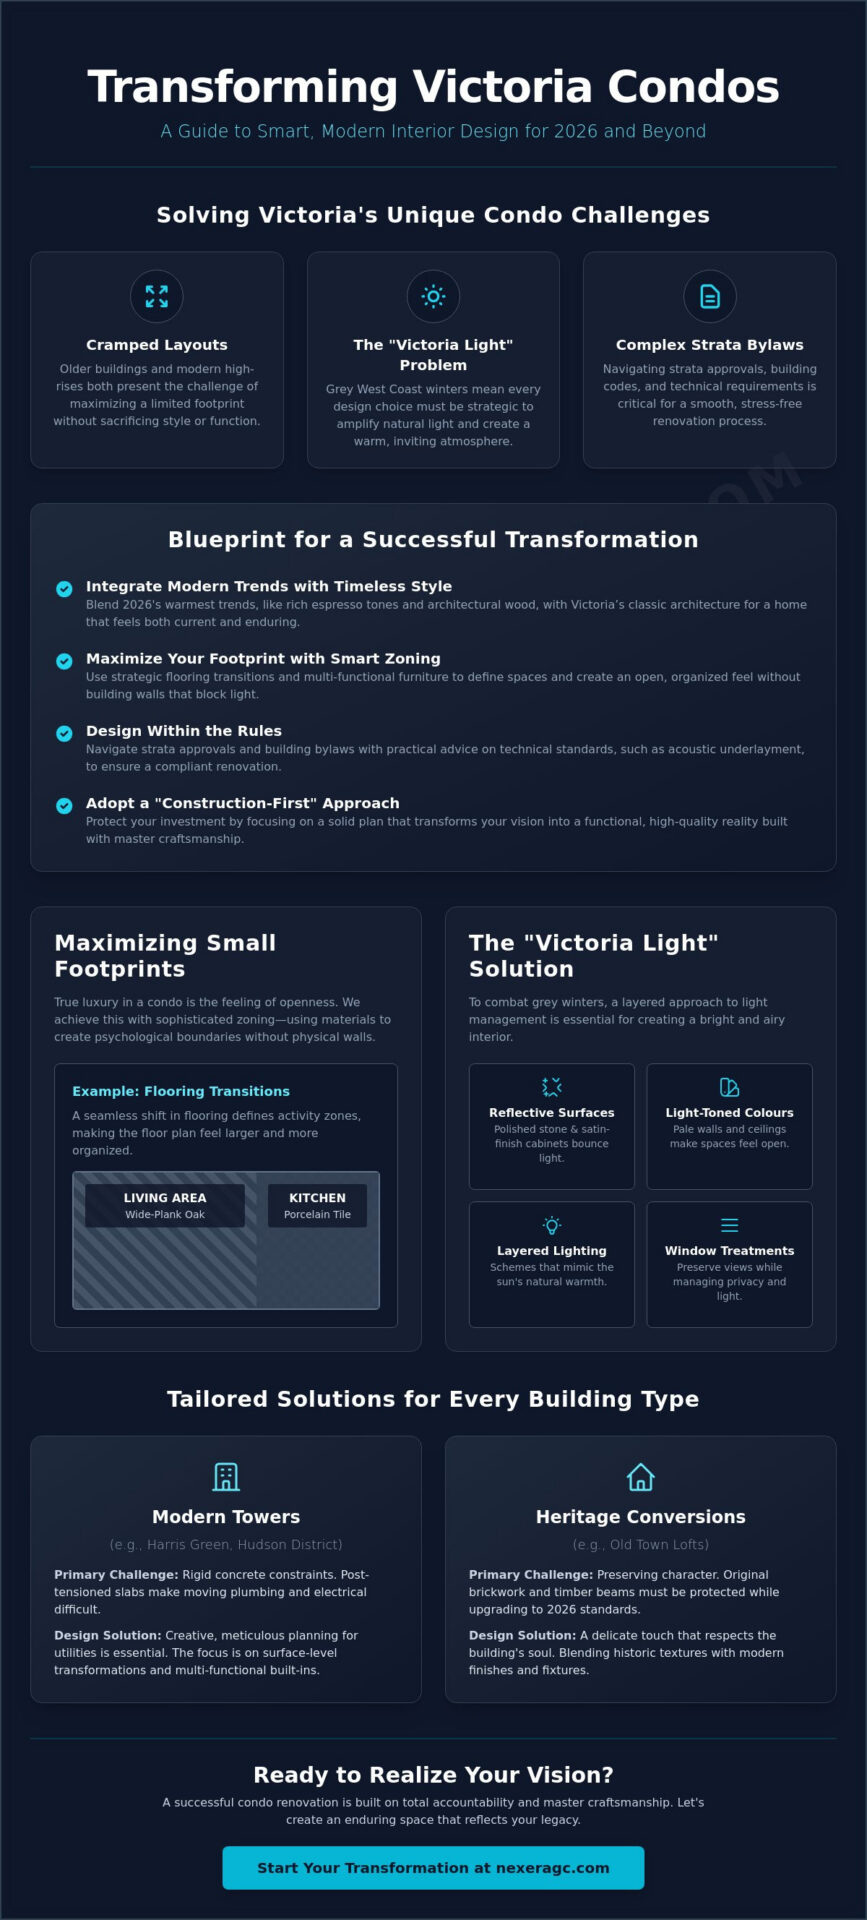
Our winters are famously grey, which makes light management a primary concern for condo interior design victoria. We use reflective surfaces, such as polished stone or satin-finish cabinetry, to bounce what little natural light is available deep into the floor plan. Light-toned colours on walls and ceilings help the space feel open even on the rainiest November afternoon. We also prioritize layered lighting schemes that mimic the warmth of the sun. For units facing the Inner Harbour or the Olympic Mountains, we select window treatments that preserve those iconic views while providing the privacy necessary for downtown living.
New Build vs. Heritage Conversion: Different Design Needs
Modern towers in downtown Victoria often present concrete constraints that require creative plumbing and electrical solutions. You can’t simply move a wall or a drain in a post-tensioned concrete slab without significant planning. Conversely, heritage conversions in Old Town require a delicate touch to preserve original brickwork and timber beams while updating the space for 2026 standards. Whether you are updating a modern suite or a historic loft, the core home renovation Victoria BC principles remain the same. It’s about integrity, quality materials, and a design that respects the building’s soul.
Maximizing Small Footprints: Essential Space-Planning Examples
In the context of condo interior design victoria, the most successful projects prioritize the feeling of openness over the sheer volume of furniture. True luxury in a 700-square-foot home isn’t found in a massive sofa, but in the effortless flow from the morning coffee station to the evening relaxation zone. We achieve this by moving away from the traditional “room” concept and embracing sophisticated zoning. Instead of building permanent walls that block light and air, we use subtle shifts in texture and material to define where one activity ends and another begins.
Flooring transitions are a powerful tool for this purpose. A seamless shift from wide-plank white oak in the living area to a sophisticated porcelain tile in the kitchen creates a psychological boundary without a physical barrier. This allows your eye to categorize the space, making the floor plan feel larger and more organized. When planning these material changes, it is vital to understand the Strata and Bylaw Constraints that govern how alterations to common property or strata lots are handled. Ensuring your design respects these rules from the start prevents costly delays during the construction phase.
We also encourage clients to look up. Many industrial lofts in Old Town or newer builds in the Fairfield area feature high ceilings that are often underutilized. Vertical storage solutions—such as custom shelving that reaches toward the ceiling—draw the eye upward and provide ample storage without consuming valuable floor space. However, we always balance this with “negative space.” Leaving a corner intentionally empty or a wall bare prevents a condo from feeling cluttered, giving the architecture room to breathe.
The Multi-Purpose Living Room
The modern Victoria lifestyle often requires a home office that doesn’t dominate the living area. We design integrated nooks or “cloffices” that disappear behind elegant cabinetry when the workday ends. By replacing bulky, standalone furniture with sleek built-ins, we eliminate the “dead zones” that usually exist between furniture pieces and walls. Selecting apartment-sized furniture ensures that the scale remains appropriate, allowing for comfortable movement throughout the suite. If you are unsure where to start with your layout, our team provides expert new design and planning services to help you visualize the possibilities.
Condo Kitchen and Dining Optimization
Many older condos in James Bay or Cook Street Village feature non-load-bearing peninsulas that choke traffic flow. Removing these awkward barriers creates a linear, open kitchen that feels twice its actual size. We often recommend integrated appliances, where the fridge and dishwasher are hidden behind custom panels to create a seamless, furniture-like appearance. This “hidden kitchen” look is perfect for open-concept living. For a comprehensive walkthrough of how to approach this space from layout to strata approval, our guide to condo kitchen remodeling in Victoria covers every step of the process. For similar strategies in other areas of your home, explore our guide to condo bathroom renovation Victoria for more small-space hacks.
Victoria Condo Style Profiles: From West Coast Modern to Classic Heritage
Victoria’s varied neighbourhoods each possess a unique architectural character, and your home’s aesthetic should feel like a natural part of that story. When we approach condo interior design victoria, we don’t believe in one-size-fits-all solutions. Instead, we look to the local landscape and the building’s history to guide our creative decisions. Whether you are overlooking the rugged coastline or the historic brickwork of Old Town, your style profile should offer a sense of belonging. It’s about creating a space that feels right for the location and right for your life.
The West Coast Modern style remains a cornerstone of Vancouver Island living. It emphasizes a deep connection to nature through the use of local cedar, rugged stone, and a neutral palette that mirrors our beaches. It’s an aesthetic that feels grounded and permanent. In downtown towers, we often highlight Urban Industrial elements like exposed concrete and matte black hardware. For clients in heritage-heavy areas like Oak Bay, a Modern Heritage profile works best. This involves pairing traditional millwork and crown moulding with contemporary, saturated colours to create a space that feels both historic and fresh. Finally, Minimalist Zen is gaining traction as a way to combat the busyness of urban life. It relies on hidden storage and clean, uninterrupted lines to foster a sense of calm.
Material Selection for the Island Life
Our damp climate requires materials that are as resilient as they are beautiful. In 2026, we see a significant shift toward sustainable, locally sourced oak and stone. These materials handle high traffic and humidity better than many synthetic alternatives. We also find that matte finishes are far more practical than high-gloss surfaces. They hide smudges and water spots, which is essential for a low-maintenance lifestyle. Choosing durable flooring that can handle potential pet traffic or the occasional wet raincoat is a practical necessity for anyone living in the Pacific Northwest.
Colour Palettes That Work in Victoria
The sky and sea provide an endless source of inspiration for our colour choices. We often use “Mist” and “Seafoam” tones to soften a room and connect the interior with the surrounding ocean. To prevent a space from feeling too cold, particularly in concrete-heavy structures, we integrate warm wood accents. This creates a balanced, cozier environment. For those who want a bit of drama, we recommend the “Bold Accent” trend. Using a deep forest green or navy in a small powder room creates a sophisticated, jewel-box effect that adds personality without overwhelming the rest of the condo’s flow.
Designing Within the Rules: Navigating Victoria Strata and Bylaw Constraints
Many homeowners hesitate to begin their renovation journey because they fear the limitations of building bylaws. A common question we hear is whether it’s even possible to make significant changes to a unit in a managed building. The answer is a resounding yes. Successful condo interior design victoria isn’t about fighting the rules; it’s about mastering them. By understanding the technical boundaries of your building, we can create a space that feels entirely custom while remaining fully compliant with the Strata Property Act.
The most successful projects treat fixed elements like plumbing stacks and HVAC systems as creative opportunities rather than obstacles. Because these components cannot be moved in a multi-unit structure, we design sophisticated cabinetry or architectural soffits to integrate them into the room’s aesthetic. This requires a master craftsman’s eye for detail and a visionary approach to planning. Having a single point of accountability throughout this process is vital. When your design partner also manages the communication with your strata council, it ensures that every technical drawing and material sample meets their standards before the first hammer is swung.
Strata-Approved Material Choices
In Victoria’s high-density buildings, your choice of flooring is often dictated by its Impact Insulation Class (IIC) rating. This rating measures how well a material dampens sound between floors. We prioritize high-quality underlayment that exceeds these requirements, ensuring your home remains a quiet sanctuary for both you and your neighbours. We also ensure that window treatments align with the “uniform exterior appearance” rules common in downtown towers. For those looking to update outdoor spaces, we provide expert guidance on exterior home renovation Victoria BC elements, such as strata-approved balcony tiles and privacy screens that respect the building’s facade.
The Permit and Approval Timeline
Patience is a key part of the renovation craft. In Victoria, you should typically expect a wait time of two to four weeks for strata council approval. It’s also important to distinguish between strata permission and a City of Victoria building permit. While your strata governs the look and feel of the building, the city ensures structural and safety standards are met. As of 2026, the fee for a building permit in Victoria is 1.40% of the construction cost. To ensure you have a complete picture of what your project will require financially, we recommend reviewing our detailed breakdown of condo renovation costs in Victoria BC, including strata work fees and permit expenses that are easy to overlook. Our team manages all the necessary documentation and applications to ensure your approval process is entirely stress-free. If you are ready to begin your transformation with a partner who values total accountability, we invite you to explore our condo renovations services today.
From Vision to Reality: Executing Your Condo Transformation with Nexera
Every successful project begins with the understanding that a beautiful vision is only as good as its execution. In a city like Victoria, where condo living is as much about lifestyle as it is about location, the transition from a concept to a finished home requires a steady, experienced hand. Achieving a sophisticated condo interior design victoria requires a partner who understands that construction is an art form. With 20 years of expertise, our team ensures that every design we create is not just aesthetically pleasing, but entirely buildable within the unique constraints of your specific building.
Our commitment to quality goes beyond the immediate physical task. We view ourselves as visionary partners, dedicated to creating something enduring and meaningful for our clients. This involves a blend of professional confidence and heartfelt dedication to the craft. We take pride in our workmanship, ensuring that the human element of the construction process is never lost in the technical details. By maintaining total accountability from the first sketch to the final walkthrough, we build trust and deliver a result that reflects your personal standards of excellence.
Our Design and Planning Process
The journey starts with an initial consultation where we listen to your vision and assess your lifestyle needs. This is the most critical phase of any renovation. We focus on layout optimization and material selection that draws from the best Victoria suppliers, ensuring your home feels connected to the local aesthetic. We guide you through every choice, providing the comprehensive oversight necessary to navigate the early stages of a project. To prepare for this phase, we recommend reading our guide on planning a home renovation Victoria to understand the essential steps for a successful start.
Accountability in Construction
Logistics are often the most challenging part of a condo renovation. We manage every detail, from elevator bookings and parking permits to strictly adhering to strata-mandated noise hours. Our team maintains a clean and respectful job site, recognizing that we are working within a shared residential community. We treat your neighbours with the same integrity we show you. This methodical and purposeful flow reflects our careful planning and attention to detail. Our goal is to ensure the final result matches the high standards of our visionary partners, leaving you with a home of lasting value. If you are ready to realize your condo’s full potential, we invite you to book a consultation and begin your transformation today.
Redefining Your Victoria Sanctuary for the Years Ahead
Transforming a high-density residence into a curated home is a journey that balances artistic vision with technical precision. We have explored how the 2026 shift toward warmer tones and architectural wood can breathe life into your space, while strategic zoning ensures your footprint remains functional. Successful condo interior design victoria requires more than just a keen eye for style; it demands a deep understanding of local building bylaws and a commitment to quality that stands the test of time.
With over 20 years of industry expertise, Nexera specializes in navigating the specific challenges of Victoria strata renovations. We provide a single point of accountability for both design and construction, ensuring your project moves from the first sketch to the final reveal with integrity and care. You deserve a partner who values your home as much as you do. Start your condo transformation—book a design consultation with Nexera today. We look forward to helping you realize a living space that truly reflects your legacy and lifestyle.
Frequently Asked Questions
Do I need strata approval for interior painting or new carpet?
Strata bylaws generally allow cosmetic changes like painting without formal approval, but new flooring is a different matter. Most Victoria buildings require written permission for carpet or hard flooring to ensure the acoustic underlayment meets specific noise reduction standards. Always check your specific strata’s bylaws before purchasing materials to avoid potential fines or being forced to remove the installation.
How can I make my small Victoria condo feel much larger?
Creating zones through material transitions and maximizing vertical space are the most effective ways to enhance a small footprint. By using custom cabinetry that reaches the ceiling and leaving intentional negative space on walls, you draw the eye upward and prevent a cluttered feel. Light toned palettes and reflective surfaces also help combat the grey West Coast winters, making the interior feel bright and expansive.
What are the most popular condo interior design trends in Victoria for 2026?
The leading trends for condo interior design victoria in 2026 focus on warmth and organic textures. We are seeing a move away from sterile greys toward rich espresso tones, caramel wood finishes, and fluted architectural details. Personalization is also key, with homeowners opting for curated, lived in aesthetics that showcase meaningful objects rather than showroom perfect minimalism.
Can I remove a wall in my condo to create an open-concept layout?
You can often remove non load bearing walls, but it requires professional verification and strata approval. In many modern Victoria towers, concrete walls and post tensioned slabs are structural and cannot be altered. A thorough design and planning phase is essential to identify which partitions are safe to move while ensuring you don’t interfere with shared plumbing or electrical stacks.
How much does a professional condo interior design consultation cost in Victoria?
Consultation fees vary based on the project’s complexity and the designer’s level of expertise. Rather than focusing solely on the initial cost, consider the value of a construction first approach that ensures designs are actually buildable. A professional consultation provides a roadmap that helps you avoid expensive mistakes during the construction phase and protects your long term investment. For a broader view of what to budget across your entire project, our 2026 guide to condo renovation costs in Victoria BC offers a comprehensive checklist to keep your finances on track.
What flooring is best for Victoria condos with strict noise bylaws?
Engineered hardwood or high quality luxury vinyl paired with a high Impact Insulation Class (IIC) underlayment is the gold standard. These materials provide the West Coast aesthetic homeowners desire while meeting the strict sound dampening requirements of Victoria strata councils. This combination ensures your home remains quiet and respectful of the neighbours living below you.
How do I choose an interior designer who understands Victoria strata rules?
Select a partner who offers a single point of accountability for both the creative and technical aspects of the project. It is vital to work with someone who has a proven track record of navigating Victoria’s specific strata landscapes and city permit processes. This ensures your condo interior design victoria project is not only beautiful but also fully compliant with all local regulations.
How long does a typical condo interior renovation take from design to completion?
A comprehensive renovation typically spans three to six months from the initial design phase to final completion. This timeline includes the two to four weeks usually required for strata council approval and any necessary municipal permits. Proper planning at the start prevents delays, ensuring the construction phase moves at a steady and purposeful pace without compromising on craftsmanship.
What if the secret to a spacious Victoria home isn’t more square footage, but a smarter approach to the space you already own? If you’re looking into condo interior design victoria, you likely feel the squeeze of a cramped layout in an older building or find that grey West Coast winters leave your living room lacking the warm colour and natural light you crave. It’s a common challenge for local homeowners who want to balance modern style with the rigid realities of building bylaws. We understand that your home is more than just a property; it’s a reflection of your legacy and a sanctuary for your daily life.
This guide promises to show you how to blend 2026’s warmest trends, like rich espresso tones and architectural wood, with practical strategies for navigating complex strata regulations. We will explore real-world space-saving examples that increase property value while ensuring your renovation process remains entirely stress-free. By the end, you’ll have a clear vision for a home that feels both functional and beautifully curated for the years ahead. Whether you are at the start of your journey or ready to organize a full-scale transformation, our goal is to provide the clarity you need to move forward with confidence.
Key Takeaways
- Master the art of blending 2026 design trends with Victoria’s diverse architecture—ensuring your home feels both current and timeless.
- Learn to maximize a limited footprint through strategic zoning and flooring transitions that define your space without the need for permanent walls.
- Identify the perfect aesthetic for your lifestyle by exploring local style profiles tailored specifically for condo interior design victoria.
- Navigate the complexities of strata approvals and building bylaws with practical advice on technical standards like acoustic underlayment.
- Discover how a “construction-first” planning approach protects your investment and transforms your vision into a functional, high-quality reality.
Elevating Condo Living: The Unique Landscape of Victoria Interior Design
Condo living in Victoria represents a specific harmony between the rugged beauty of the West Coast and the practicalities of urban density. When we discuss condo interior design victoria, we aren’t just talking about choosing furniture. We are talking about the deliberate act of making a high-density home feel like a personal sanctuary. It is a process of balancing your individual lifestyle needs with the structural and regulatory constraints that come with shared building living. In a city where the outdoors is so central to our identity, your interior should act as a seamless extension of the natural world outside your window.
The local market has undergone a fascinating transformation. We have seen a shift from the charming heritage conversions of the late 1990s to the sleek, modern glass towers that now define the Harris Green and Hudson districts. By 2026, the focus has moved toward intense multi-functionality. As real estate costs continue to climb, every square foot must justify its existence. A guest room is no longer just a bedroom; it’s a home office, a yoga studio, and a storage solution. This shift requires a visionary approach to planning that ensures your home remains adaptable for the long term.
At Nexera, we believe that a successful renovation is built on a foundation of total accountability and master craftsmanship. Our approach combines a deep respect for traditional building standards with a modern eye for detail. We don’t just complete a project; we partner with you to create something enduring. When exploring an overview of interior design styles, one realizes that Victoria’s aesthetic is deeply tied to its geography. We aim to capture that essence while providing the stable, reliable oversight your investment deserves.
The “Victoria Light” Challenge: Designing for the West Coast Climate
Our winters are famously grey, which makes light management a primary concern for condo interior design victoria. We use reflective surfaces, such as polished stone or satin-finish cabinetry, to bounce what little natural light is available deep into the floor plan. Light-toned colours on walls and ceilings help the space feel open even on the rainiest November afternoon. We also prioritize layered lighting schemes that mimic the warmth of the sun. For units facing the Inner Harbour or the Olympic Mountains, we select window treatments that preserve those iconic views while providing the privacy necessary for downtown living.
New Build vs. Heritage Conversion: Different Design Needs
Modern towers in downtown Victoria often present concrete constraints that require creative plumbing and electrical solutions. You can’t simply move a wall or a drain in a post-tensioned concrete slab without significant planning. Conversely, heritage conversions in Old Town require a delicate touch to preserve original brickwork and timber beams while updating the space for 2026 standards. Whether you are updating a modern suite or a historic loft, the core home renovation Victoria BC principles remain the same. It’s about integrity, quality materials, and a design that respects the building’s soul.
Maximizing Small Footprints: Essential Space-Planning Examples
In the context of condo interior design victoria, the most successful projects prioritize the feeling of openness over the sheer volume of furniture. True luxury in a 700-square-foot home isn’t found in a massive sofa, but in the effortless flow from the morning coffee station to the evening relaxation zone. We achieve this by moving away from the traditional “room” concept and embracing sophisticated zoning. Instead of building permanent walls that block light and air, we use subtle shifts in texture and material to define where one activity ends and another begins.
Flooring transitions are a powerful tool for this purpose. A seamless shift from wide-plank white oak in the living area to a sophisticated porcelain tile in the kitchen creates a psychological boundary without a physical barrier. This allows your eye to categorize the space, making the floor plan feel larger and more organized. When planning these material changes, it is vital to understand the Strata and Bylaw Constraints that govern how alterations to common property or strata lots are handled. Ensuring your design respects these rules from the start prevents costly delays during the construction phase.
We also encourage clients to look up. Many industrial lofts in Old Town or newer builds in the Fairfield area feature high ceilings that are often underutilized. Vertical storage solutions—such as custom shelving that reaches toward the ceiling—draw the eye upward and provide ample storage without consuming valuable floor space. However, we always balance this with “negative space.” Leaving a corner intentionally empty or a wall bare prevents a condo from feeling cluttered, giving the architecture room to breathe.
The Multi-Purpose Living Room
The modern Victoria lifestyle often requires a home office that doesn’t dominate the living area. We design integrated nooks or “cloffices” that disappear behind elegant cabinetry when the workday ends. By replacing bulky, standalone furniture with sleek built-ins, we eliminate the “dead zones” that usually exist between furniture pieces and walls. Selecting apartment-sized furniture ensures that the scale remains appropriate, allowing for comfortable movement throughout the suite. If you are unsure where to start with your layout, our team provides expert new design and planning services to help you visualize the possibilities.
Condo Kitchen and Dining Optimization
Many older condos in James Bay or Cook Street Village feature non-load-bearing peninsulas that choke traffic flow. Removing these awkward barriers creates a linear, open kitchen that feels twice its actual size. We often recommend integrated appliances, where the fridge and dishwasher are hidden behind custom panels to create a seamless, furniture-like appearance. This “hidden kitchen” look is perfect for open-concept living. For a comprehensive walkthrough of how to approach this space from layout to strata approval, our guide to condo kitchen remodeling in Victoria covers every step of the process. For similar strategies in other areas of your home, explore our guide to condo bathroom renovation Victoria for more small-space hacks.
Victoria Condo Style Profiles: From West Coast Modern to Classic Heritage
Victoria’s varied neighbourhoods each possess a unique architectural character, and your home’s aesthetic should feel like a natural part of that story. When we approach condo interior design victoria, we don’t believe in one-size-fits-all solutions. Instead, we look to the local landscape and the building’s history to guide our creative decisions. Whether you are overlooking the rugged coastline or the historic brickwork of Old Town, your style profile should offer a sense of belonging. It’s about creating a space that feels right for the location and right for your life.
The West Coast Modern style remains a cornerstone of Vancouver Island living. It emphasizes a deep connection to nature through the use of local cedar, rugged stone, and a neutral palette that mirrors our beaches. It’s an aesthetic that feels grounded and permanent. In downtown towers, we often highlight Urban Industrial elements like exposed concrete and matte black hardware. For clients in heritage-heavy areas like Oak Bay, a Modern Heritage profile works best. This involves pairing traditional millwork and crown moulding with contemporary, saturated colours to create a space that feels both historic and fresh. Finally, Minimalist Zen is gaining traction as a way to combat the busyness of urban life. It relies on hidden storage and clean, uninterrupted lines to foster a sense of calm.
Material Selection for the Island Life
Our damp climate requires materials that are as resilient as they are beautiful. In 2026, we see a significant shift toward sustainable, locally sourced oak and stone. These materials handle high traffic and humidity better than many synthetic alternatives. We also find that matte finishes are far more practical than high-gloss surfaces. They hide smudges and water spots, which is essential for a low-maintenance lifestyle. Choosing durable flooring that can handle potential pet traffic or the occasional wet raincoat is a practical necessity for anyone living in the Pacific Northwest.
Colour Palettes That Work in Victoria
The sky and sea provide an endless source of inspiration for our colour choices. We often use “Mist” and “Seafoam” tones to soften a room and connect the interior with the surrounding ocean. To prevent a space from feeling too cold, particularly in concrete-heavy structures, we integrate warm wood accents. This creates a balanced, cozier environment. For those who want a bit of drama, we recommend the “Bold Accent” trend. Using a deep forest green or navy in a small powder room creates a sophisticated, jewel-box effect that adds personality without overwhelming the rest of the condo’s flow.
Designing Within the Rules: Navigating Victoria Strata and Bylaw Constraints
Many homeowners hesitate to begin their renovation journey because they fear the limitations of building bylaws. A common question we hear is whether it’s even possible to make significant changes to a unit in a managed building. The answer is a resounding yes. Successful condo interior design victoria isn’t about fighting the rules; it’s about mastering them. By understanding the technical boundaries of your building, we can create a space that feels entirely custom while remaining fully compliant with the Strata Property Act.
The most successful projects treat fixed elements like plumbing stacks and HVAC systems as creative opportunities rather than obstacles. Because these components cannot be moved in a multi-unit structure, we design sophisticated cabinetry or architectural soffits to integrate them into the room’s aesthetic. This requires a master craftsman’s eye for detail and a visionary approach to planning. Having a single point of accountability throughout this process is vital. When your design partner also manages the communication with your strata council, it ensures that every technical drawing and material sample meets their standards before the first hammer is swung.
Strata-Approved Material Choices
In Victoria’s high-density buildings, your choice of flooring is often dictated by its Impact Insulation Class (IIC) rating. This rating measures how well a material dampens sound between floors. We prioritize high-quality underlayment that exceeds these requirements, ensuring your home remains a quiet sanctuary for both you and your neighbours. We also ensure that window treatments align with the “uniform exterior appearance” rules common in downtown towers. For those looking to update outdoor spaces, we provide expert guidance on exterior home renovation Victoria BC elements, such as strata-approved balcony tiles and privacy screens that respect the building’s facade.
The Permit and Approval Timeline
Patience is a key part of the renovation craft. In Victoria, you should typically expect a wait time of two to four weeks for strata council approval. It’s also important to distinguish between strata permission and a City of Victoria building permit. While your strata governs the look and feel of the building, the city ensures structural and safety standards are met. As of 2026, the fee for a building permit in Victoria is 1.40% of the construction cost. To ensure you have a complete picture of what your project will require financially, we recommend reviewing our detailed breakdown of condo renovation costs in Victoria BC, including strata work fees and permit expenses that are easy to overlook. Our team manages all the necessary documentation and applications to ensure your approval process is entirely stress-free. If you are ready to begin your transformation with a partner who values total accountability, we invite you to explore our condo renovations services today.
From Vision to Reality: Executing Your Condo Transformation with Nexera
Every successful project begins with the understanding that a beautiful vision is only as good as its execution. In a city like Victoria, where condo living is as much about lifestyle as it is about location, the transition from a concept to a finished home requires a steady, experienced hand. Achieving a sophisticated condo interior design victoria requires a partner who understands that construction is an art form. With 20 years of expertise, our team ensures that every design we create is not just aesthetically pleasing, but entirely buildable within the unique constraints of your specific building.
Our commitment to quality goes beyond the immediate physical task. We view ourselves as visionary partners, dedicated to creating something enduring and meaningful for our clients. This involves a blend of professional confidence and heartfelt dedication to the craft. We take pride in our workmanship, ensuring that the human element of the construction process is never lost in the technical details. By maintaining total accountability from the first sketch to the final walkthrough, we build trust and deliver a result that reflects your personal standards of excellence.
Our Design and Planning Process
The journey starts with an initial consultation where we listen to your vision and assess your lifestyle needs. This is the most critical phase of any renovation. We focus on layout optimization and material selection that draws from the best Victoria suppliers, ensuring your home feels connected to the local aesthetic. We guide you through every choice, providing the comprehensive oversight necessary to navigate the early stages of a project. To prepare for this phase, we recommend reading our guide on planning a home renovation Victoria to understand the essential steps for a successful start.
Accountability in Construction
Logistics are often the most challenging part of a condo renovation. We manage every detail, from elevator bookings and parking permits to strictly adhering to strata-mandated noise hours. Our team maintains a clean and respectful job site, recognizing that we are working within a shared residential community. We treat your neighbours with the same integrity we show you. This methodical and purposeful flow reflects our careful planning and attention to detail. Our goal is to ensure the final result matches the high standards of our visionary partners, leaving you with a home of lasting value. If you are ready to realize your condo’s full potential, we invite you to book a consultation and begin your transformation today.
Redefining Your Victoria Sanctuary for the Years Ahead
Transforming a high-density residence into a curated home is a journey that balances artistic vision with technical precision. We have explored how the 2026 shift toward warmer tones and architectural wood can breathe life into your space, while strategic zoning ensures your footprint remains functional. Successful condo interior design victoria requires more than just a keen eye for style; it demands a deep understanding of local building bylaws and a commitment to quality that stands the test of time.
With over 20 years of industry expertise, Nexera specializes in navigating the specific challenges of Victoria strata renovations. We provide a single point of accountability for both design and construction, ensuring your project moves from the first sketch to the final reveal with integrity and care. You deserve a partner who values your home as much as you do. Start your condo transformation—book a design consultation with Nexera today. We look forward to helping you realize a living space that truly reflects your legacy and lifestyle.
Frequently Asked Questions
Do I need strata approval for interior painting or new carpet?
Strata bylaws generally allow cosmetic changes like painting without formal approval, but new flooring is a different matter. Most Victoria buildings require written permission for carpet or hard flooring to ensure the acoustic underlayment meets specific noise reduction standards. Always check your specific strata’s bylaws before purchasing materials to avoid potential fines or being forced to remove the installation.
How can I make my small Victoria condo feel much larger?
Creating zones through material transitions and maximizing vertical space are the most effective ways to enhance a small footprint. By using custom cabinetry that reaches the ceiling and leaving intentional negative space on walls, you draw the eye upward and prevent a cluttered feel. Light toned palettes and reflective surfaces also help combat the grey West Coast winters, making the interior feel bright and expansive.
What are the most popular condo interior design trends in Victoria for 2026?
The leading trends for condo interior design victoria in 2026 focus on warmth and organic textures. We are seeing a move away from sterile greys toward rich espresso tones, caramel wood finishes, and fluted architectural details. Personalization is also key, with homeowners opting for curated, lived in aesthetics that showcase meaningful objects rather than showroom perfect minimalism.
Can I remove a wall in my condo to create an open-concept layout?
You can often remove non load bearing walls, but it requires professional verification and strata approval. In many modern Victoria towers, concrete walls and post tensioned slabs are structural and cannot be altered. A thorough design and planning phase is essential to identify which partitions are safe to move while ensuring you don’t interfere with shared plumbing or electrical stacks.
How much does a professional condo interior design consultation cost in Victoria?
Consultation fees vary based on the project’s complexity and the designer’s level of expertise. Rather than focusing solely on the initial cost, consider the value of a construction first approach that ensures designs are actually buildable. A professional consultation provides a roadmap that helps you avoid expensive mistakes during the construction phase and protects your long term investment. For a broader view of what to budget across your entire project, our 2026 guide to condo renovation costs in Victoria BC offers a comprehensive checklist to keep your finances on track.
What flooring is best for Victoria condos with strict noise bylaws?
Engineered hardwood or high quality luxury vinyl paired with a high Impact Insulation Class (IIC) underlayment is the gold standard. These materials provide the West Coast aesthetic homeowners desire while meeting the strict sound dampening requirements of Victoria strata councils. This combination ensures your home remains quiet and respectful of the neighbours living below you.
How do I choose an interior designer who understands Victoria strata rules?
Select a partner who offers a single point of accountability for both the creative and technical aspects of the project. It is vital to work with someone who has a proven track record of navigating Victoria’s specific strata landscapes and city permit processes. This ensures your condo interior design victoria project is not only beautiful but also fully compliant with all local regulations.
How long does a typical condo interior renovation take from design to completion?
A comprehensive renovation typically spans three to six months from the initial design phase to final completion. This timeline includes the two to four weeks usually required for strata council approval and any necessary municipal permits. Proper planning at the start prevents delays, ensuring the construction phase moves at a steady and purposeful pace without compromising on craftsmanship.