

Kitchen Design and Planning in Victoria, BC: The 2026 Homeowner’s Guide
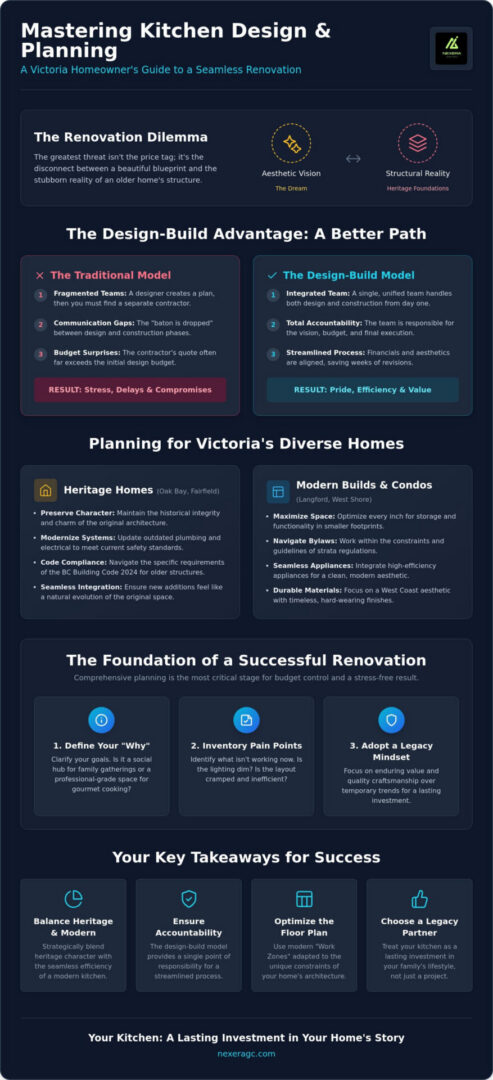
What if the greatest threat to your renovation isn’t a high price tag, but the disconnect between a beautiful blueprint and the stubborn reality of a heritage foundation? For homeowners considering kitchen design and planning victoria, the challenge often lies in balancing aesthetic dreams with the practicalities of older builds. You likely want a space that honours your home’s history while offering the seamless efficiency of a modern culinary hub. It’s natural to worry about unpermitted work from previous owners or the sudden appearance of hidden costs once the walls come down.
We believe that a renovation should be a source of pride rather than a series of compromises. This guide simplifies the journey by showing you how to realize your creative vision through technical accountability. You’ll discover how to navigate the BC Building Code 2024, manage local permit requirements, and choose a partner who handles both the artistry and the execution. We’re going to break down the essential steps to ensure your project stays on track, resulting in a functional, stunning kitchen that truly increases your property’s value without the typical renovation stress.
Key Takeaways
- Master the balance between heritage character and modern efficiency through a strategic approach to kitchen design and planning victoria.
- Discover why the design-build model is the most reliable way to maintain total accountability and streamline communication throughout your renovation.
- Learn how to optimize your floor plan using modern “Work Zones” that adapt to the unique architectural constraints of older Victoria homes.
- Navigate the complexities of the 2024 BC Building Code and local permit processes to protect your budget from unforeseen structural surprises.
- Realize the importance of a legacy-minded partner who treats your kitchen not just as a project, but as a lasting investment in your family’s lifestyle.
The Foundation of Kitchen Design and Planning in Victoria
Successful kitchen design and planning victoria is the thoughtful synthesis of your aesthetic vision and the structural reality of your home. It is a process that requires more than just picking out cabinet finishes or high-end appliances. It demands a deep respect for the architectural bones of your property. Whether you are living in a grand Oak Bay heritage house or a sleek new build in Langford, the planning phase is the most critical stage for budget control. This is where we identify potential obstacles before they become costly mid-construction surprises. We approach this phase with a commitment to personal attention, ensuring that your specific needs are mirrored in every technical drawing and material selection.
True craftsmanship begins long before a single hammer is swung. By investing time in comprehensive planning, you create a roadmap that protects your investment and ensures a stress-free execution. We believe that every renovation should be an enduring contribution to your home’s story, reflecting a standard of quality that lasts for decades. This methodical start allows us to bridge the gap between a conceptual dream and a functional, buildable reality.
Understanding Victoria’s Diverse Architectural Styles
Victoria’s housing stock is incredibly varied, and your planning must reflect the specific demands of your neighbourhood. Planning for heritage homes in areas like James Bay or Fairfield often involves more than just a cosmetic update. You must account for the preservation of character while modernizing outdated plumbing and electrical systems to meet the BC Building Code 2024. These projects require a delicate touch to ensure new interventions feel like a natural evolution of the space.
For those in modern condos or West Shore developments, the constraints are often different. You might be working within the strict guidelines of strata bylaws or navigating the challenges of a smaller square footage. In these environments, the focus shifts toward maximizing every inch of storage and integrating appliances seamlessly. Regardless of the home type, we aim to balance a distinct West Coast aesthetic with timeless, durable materials that can withstand the rigours of daily life.
The Emotional and Functional Goals of Your New Space
Before meeting with a designer, you must define your “why.” Is your primary goal to create a professional-grade space for gourmet cooking, or is the kitchen intended to be the social heart of the home for family gatherings? Understanding the history and function of kitchens can help you realize how these spaces have evolved from hidden utility rooms into the central hubs of modern living. We encourage you to inventory your current kitchen’s pain points. Perhaps the lighting is dim, or the layout feels cramped when more than one person is cooking.
Every project we undertake is viewed as a legacy-minded investment. We aren’t just completing a transaction; we are helping you build something meaningful. This perspective shifts the focus from temporary trends to enduring value. By identifying your functional needs and emotional aspirations early, we can ensure the final result is a space that truly enhances your lifestyle and your property’s long-term worth.
The Design-Build Advantage: Why Integrated Planning Saves Time
Traditional renovation models often feel like a relay race where the baton is dropped between the design phase and the construction phase. In a fragmented model, you might hire an architect or designer to create a vision, only to find later that the contractor’s quote far exceeds your budget. This gap costs time. It also breeds frustration. By choosing an integrated approach for kitchen design and planning victoria, you align your financial boundaries with your aesthetic goals from the very first sketch. This model places a single team in charge of both the dream and the delivery, creating a seamless transition that saves weeks of back-and-forth revisions. Knowing how to evaluate and select top rated kitchen remodelers victoria before committing to a contract is one of the most important decisions you will make for your project’s success.
We view ourselves as visionary partners who take total accountability for the final result. A master craftsman doesn’t just follow a set of drawings; they understand how every cabinet joint and plumbing line contributes to the home’s longevity. This oversight ensures that the integrity of the design isn’t lost during the messy reality of a gut renovation. When the person who designed the layout is the same person responsible for the execution, there is no room for excuses. You receive a finished product that matches the 3D renders you approved months prior.
Eliminating the Communication Gap
When the designer and the builder sit at the same table, the communication gap vanishes. This collaboration ensures that every creative choice is actually buildable within the specific constraints of your Victoria home. You won’t have to act as a middleman between two different companies. Instead, you have one primary contact who manages the entire lifecycle of the project. This unified oversight is particularly valuable when dealing with the complexities of new design and planning, where technical feasibility must be confirmed early to avoid delays.
Cost-Plus vs. Fixed-Price Planning
Transparency in budgeting is a cornerstone of trust. Homeowners in Victoria typically choose between cost-plus and fixed-price contracts depending on the project’s scope. A cost-plus model offers flexibility for complex heritage projects where hidden issues are likely. Fixed-price planning provides certainty for well-defined scopes. Detailed planning during the design phase is the best way to reduce the need for change orders, which can quickly derail a timeline. Nexera Home Renovations focuses on feasibility studies before the first hammer swings. This ensures the path forward is clear, predictable, and respectful of your investment.
Optimizing Your Kitchen Layout for Victoria Living
The layout of your kitchen is more than a floor plan; it is the choreography of your daily life. While the classic “Work Triangle” remains a useful baseline, modern kitchen design and planning victoria has evolved toward the concept of Work Zones. This approach creates dedicated areas for food preparation, cooking, cleaning, and socializing. It allows multiple people to use the space without crossing paths, which is essential for families who view the kitchen as a shared hub. By mapping out these zones during the planning phase, we ensure that your workflow feels intuitive and effortless. If you want to explore how the latest kitchen remodeling victoria bc design and lifestyle trends are shaping these zone-based layouts, understanding the “Organic Functionalism” movement of 2026 can provide valuable inspiration for your own project.
In our coastal environment, natural light and West Coast views are just as important as the placement of the stove. Many Victoria homes are positioned to take advantage of garden vistas or glimpses of the Salish Sea. A well-planned layout prioritizes these sightlines, often placing the primary prep area or sink beneath a window to connect the interior with the outdoors. This connection to the landscape is a hallmark of Island living. It transforms a utilitarian room into an aspirational space that feels open, airy, and grounded in its surroundings.
Maximizing Small Footprints in Downtown Condos
Downtown living often requires a creative approach to limited square footage. When every centimetre counts, we focus on vertical storage solutions and multi-functional islands that can serve as both a dining table and a prep station. For those embarking on small kitchen remodeling victoria, the goal is to eliminate clutter through intelligent design. We recommend slim-profile appliances that provide high-end performance without overwhelming the room. By utilizing custom cabinetry to hide small appliances, we maintain a clean, minimalist aesthetic that makes the space feel significantly larger than its footprint suggests.
Custom Solutions for Heritage Kitchens
Heritage homes in neighbourhoods like Fairfield or Oak Bay present a different set of challenges, often featuring closed-off rooms and restricted flow. A common goal in these renovations is opening the space to create a modern, open-concept feel while respecting the home’s original character. This often involves removing non-load-bearing walls to connect the kitchen with the dining or living areas. To maintain a cohesive look, we specialize in integrating modern storage features into custom kitchen cabinets victoria bc that match the traditional millwork of the home. This blend of old-world artistry and new-world functionality ensures your kitchen feels like it has always belonged there, even as it serves your modern needs.
Navigating the Logistics: Permits, Timelines, and Budgeting
Moving from the creative vision of a layout to the physical reality of construction requires a methodical, disciplined approach. In 2026, a successful kitchen design and planning victoria project typically follows a four-phase journey: consultation, design, permitting, and execution. While the excitement often peaks during the design phase, the permitting stage is where professional oversight becomes indispensable. Depending on the complexity of your project and the current backlog at municipal offices, this phase can take anywhere from a few weeks to several months. We manage this entire timeline with comprehensive oversight, ensuring that every technical detail aligns with local regulations before the first cabinet is removed.
Victoria’s unique housing stock often hides secrets behind its lath and plaster walls. Because of this, we always recommend a healthy contingency fund. Whether it is discovering outdated knob-and-tube wiring or realizing a previous owner made unpermitted structural changes, having a financial buffer is essential for a stress-free experience. This transparency allows us to address “old house” issues with integrity, ensuring the final result is as safe as it is beautiful. It is about protecting your legacy and your investment through every unexpected turn. Precision in the early stages prevents heartache in the final ones.
The Victoria Permit Process Demystified
Understanding when a permit is required is vital for protecting your property’s value. In Victoria, any work involving structural changes, relocating plumbing, or altering electrical circuits must comply with the BC Building Code 2024. The requirements can vary slightly between the City of Victoria, Saanich, and Oak Bay. For instance, moving a sink or adding new under-cabinet lighting requires specific trade permits. A visionary partner doesn’t leave these details to chance. Your contractor should handle all permit applications and coordinate with municipal inspectors to ensure every aspect of your home renovations meets the highest standards of safety and legality.
Setting a Realistic 2026 Budget
A realistic budget is grounded in the quality of materials and the complexity of the structural work required. While it is tempting to look for the lowest initial quote, the “cheapest” option often leads to higher long-term costs through subpar craftsmanship or missed details. We encourage homeowners to view their renovation as a long-term investment. This includes considering the value of high-quality exterior windows and doors, which can dramatically improve the energy efficiency and natural light of your new kitchen. By prioritizing durability and artistry over temporary savings, you ensure your kitchen remains a functional masterpiece for decades to come.
Transforming Your Vision into Reality with Nexera Home Renovations
At Nexera Home Renovations, we believe that the most successful kitchen design and planning victoria projects are born from a deep connection between the builder and the homeowner. For over 20 years, we have served the Greater Victoria community by treating every renovation as an opportunity to enhance a home’s legacy. Our commitment to passion-driven craftsmanship means we don’t just see cabinets and countertops; we see the heart of your household. By providing a single point of accountability, we remove the stress of managing multiple contractors and conflicting timelines. You can trust that the person who hears your initial ideas is the same person ensuring the final tile is laid with precision. This oversight provides a sense of stability and reliability that is essential when navigating the complexities of a major home transformation.
This integrated approach allows us to maintain a level of quality that is often lost when design and construction are handled by separate entities. We take pride in our workmanship, viewing every join and finish as a testament to our dedication to the trade. It’s about creating something enduring, a space that doesn’t just look beautiful today but remains functional and resilient for decades to come. Our stability and reliability have made Nexera Home Renovations a trusted partner for families across the Capital Regional District who value integrity as much as aesthetics. We understand that we are not just building a room; we are building the backdrop for your family’s future memories.
Our Personal Approach to Your Home
We treat every kitchen as a unique piece of artistry rather than a transaction. Whether you are modernizing a seaside home in Sidney, refreshing a character house in Oak Bay, or optimizing a contemporary space in Langford, our process begins with listening. We move methodically from an initial design consultation to the final execution, ensuring that your personal style is woven into the structural reality of the build. This journey is purposeful and steady, reflecting the care and attention to detail that your home deserves. Our team remains invested in your project from the first sketch to the final walkthrough, ensuring that the original vision is never compromised by the practicalities of the construction site.
Start Your Kitchen Journey Today
Great kitchens don’t happen by accident; they start with a visionary partner who understands the complexities of the local market. We invite you to experience a consultation that respects your home’s history while looking toward its future possibilities. Let us guide you through the intricacies of kitchen design and planning victoria with a steady, experienced hand. Our goal is to provide you with a seamless experience that results in a space you can be proud of for years to come. Book your kitchen design consultation with Nexera Home Renovations today and take the first step toward a space that truly reflects your lifestyle and values.
Realizing Your Kitchen Legacy
Achieving a kitchen that truly serves your lifestyle requires more than just a list of materials; it requires a synthesis of technical precision and creative vision. We have explored how the design-build methodology eliminates the traditional friction between planning and execution, providing a stable foundation for your investment. By addressing the specific structural and permit requirements of our local municipalities, you protect the long-term value of your property. Whether you are navigating the tight constraints of a downtown suite or the grand proportions of a heritage estate, the right approach to kitchen design and planning victoria ensures your project remains both manageable and meaningful.
Nexera Home Renovations offers over 20 years of local experience, specializing in residential and condo renovations that prioritize total accountability. We approach every project as a master craftsman and a visionary partner, dedicated to creating spaces that endure for generations. Your kitchen is the heart of your home. It deserves the personal attention and professional dedication that only an experienced team can provide.
Start your Victoria kitchen transformation with a professional consultation and realize the full potential of your home with a partner you can trust.
Frequently Asked Questions
Do I need a permit for a kitchen renovation in Victoria, BC?
You need a building permit if your project involves structural changes, moving plumbing fixtures, or altering electrical circuits. Cosmetic updates such as replacing cabinet doors in their existing location or installing new countertops typically do not require one. We ensure all work complies with the BC Building Code 2024 to protect your home’s safety and future resale value.
How long does the kitchen planning and design phase usually take?
The planning and design phase typically takes between four to eight weeks before any construction begins. This period allows us to refine your vision, select materials, and finalize detailed technical drawings. It also provides the necessary time to navigate municipal permit reviews, which can vary depending on whether you are in Saanich, Oak Bay, or the City of Victoria.
What is the most popular kitchen design style in Victoria right now?
Transitional design is currently the most sought-after style because it beautifully bridges the gap between heritage character and modern minimalism. Many homeowners choose to pair classic Shaker-style cabinetry with sleek quartz countertops and warm, natural wood accents. This aesthetic honours the traditional architecture found in Fairfield or James Bay while providing the clean lines desired in a contemporary home.
Can I stay in my home during a kitchen remodel?
You can remain in your home, but we recommend preparing a temporary kitchen space in another room. A full renovation involves significant dust, noise, and the temporary disconnection of essential services like water and gas. While we work purposefully to minimize disruptions, many families find that staying elsewhere during the most intensive phases of construction reduces stress significantly.
Is it worth renovating a kitchen in an older Victoria heritage home?
Renovating a heritage kitchen is a meaningful investment that preserves the soul of your home while modernizing its function. Older homes often hide outdated electrical or plumbing systems that should be addressed for long-term safety. By carefully integrating modern conveniences into a traditional shell, you increase the property’s value and ensure the house remains a functional legacy for the next generation.
How much should I budget for a kitchen renovation in Victoria in 2026?
Your budget should be determined by the scope of structural work and the level of finishes you select. Factors such as custom cabinetry, high-end appliances, and the removal of walls will influence the final investment. We focus on providing transparent, detailed planning early in the process so you can make informed decisions that respect your financial boundaries while achieving a high standard of craftsmanship.
What is the difference between a kitchen designer and a general contractor?
A kitchen designer focuses on the aesthetic vision and functional layout, while a general contractor oversees the physical execution of the build. Our design-build approach combines both roles to provide a single point of accountability. This ensures your kitchen design and planning victoria remains a cohesive process where the artistic vision is never compromised by the technical requirements of the construction phase.
Does Nexera handle condo renovations with strict strata bylaws?
We have extensive experience managing condo renovations and navigating the unique requirements of strata councils. This includes adhering to restricted work hours, coordinating elevator bookings, and ensuring all plumbing and electrical work meets the building’s specific standards. We take pride in being a reliable partner that maintains a clean, professional worksite while respecting the rules of your building community.
What if the greatest threat to your renovation isn’t a high price tag, but the disconnect between a beautiful blueprint and the stubborn reality of a heritage foundation? For homeowners considering kitchen design and planning victoria, the challenge often lies in balancing aesthetic dreams with the practicalities of older builds. You likely want a space that honours your home’s history while offering the seamless efficiency of a modern culinary hub. It’s natural to worry about unpermitted work from previous owners or the sudden appearance of hidden costs once the walls come down.
We believe that a renovation should be a source of pride rather than a series of compromises. This guide simplifies the journey by showing you how to realize your creative vision through technical accountability. You’ll discover how to navigate the BC Building Code 2024, manage local permit requirements, and choose a partner who handles both the artistry and the execution. We’re going to break down the essential steps to ensure your project stays on track, resulting in a functional, stunning kitchen that truly increases your property’s value without the typical renovation stress.
Key Takeaways
- Master the balance between heritage character and modern efficiency through a strategic approach to kitchen design and planning victoria.
- Discover why the design-build model is the most reliable way to maintain total accountability and streamline communication throughout your renovation.
- Learn how to optimize your floor plan using modern “Work Zones” that adapt to the unique architectural constraints of older Victoria homes.
- Navigate the complexities of the 2024 BC Building Code and local permit processes to protect your budget from unforeseen structural surprises.
- Realize the importance of a legacy-minded partner who treats your kitchen not just as a project, but as a lasting investment in your family’s lifestyle.
The Foundation of Kitchen Design and Planning in Victoria
Successful kitchen design and planning victoria is the thoughtful synthesis of your aesthetic vision and the structural reality of your home. It is a process that requires more than just picking out cabinet finishes or high-end appliances. It demands a deep respect for the architectural bones of your property. Whether you are living in a grand Oak Bay heritage house or a sleek new build in Langford, the planning phase is the most critical stage for budget control. This is where we identify potential obstacles before they become costly mid-construction surprises. We approach this phase with a commitment to personal attention, ensuring that your specific needs are mirrored in every technical drawing and material selection.
True craftsmanship begins long before a single hammer is swung. By investing time in comprehensive planning, you create a roadmap that protects your investment and ensures a stress-free execution. We believe that every renovation should be an enduring contribution to your home’s story, reflecting a standard of quality that lasts for decades. This methodical start allows us to bridge the gap between a conceptual dream and a functional, buildable reality.
Understanding Victoria’s Diverse Architectural Styles
Victoria’s housing stock is incredibly varied, and your planning must reflect the specific demands of your neighbourhood. Planning for heritage homes in areas like James Bay or Fairfield often involves more than just a cosmetic update. You must account for the preservation of character while modernizing outdated plumbing and electrical systems to meet the BC Building Code 2024. These projects require a delicate touch to ensure new interventions feel like a natural evolution of the space.
For those in modern condos or West Shore developments, the constraints are often different. You might be working within the strict guidelines of strata bylaws or navigating the challenges of a smaller square footage. In these environments, the focus shifts toward maximizing every inch of storage and integrating appliances seamlessly. Regardless of the home type, we aim to balance a distinct West Coast aesthetic with timeless, durable materials that can withstand the rigours of daily life.
The Emotional and Functional Goals of Your New Space
Before meeting with a designer, you must define your “why.” Is your primary goal to create a professional-grade space for gourmet cooking, or is the kitchen intended to be the social heart of the home for family gatherings? Understanding the history and function of kitchens can help you realize how these spaces have evolved from hidden utility rooms into the central hubs of modern living. We encourage you to inventory your current kitchen’s pain points. Perhaps the lighting is dim, or the layout feels cramped when more than one person is cooking.
Every project we undertake is viewed as a legacy-minded investment. We aren’t just completing a transaction; we are helping you build something meaningful. This perspective shifts the focus from temporary trends to enduring value. By identifying your functional needs and emotional aspirations early, we can ensure the final result is a space that truly enhances your lifestyle and your property’s long-term worth.
The Design-Build Advantage: Why Integrated Planning Saves Time
Traditional renovation models often feel like a relay race where the baton is dropped between the design phase and the construction phase. In a fragmented model, you might hire an architect or designer to create a vision, only to find later that the contractor’s quote far exceeds your budget. This gap costs time. It also breeds frustration. By choosing an integrated approach for kitchen design and planning victoria, you align your financial boundaries with your aesthetic goals from the very first sketch. This model places a single team in charge of both the dream and the delivery, creating a seamless transition that saves weeks of back-and-forth revisions. Knowing how to evaluate and select top rated kitchen remodelers victoria before committing to a contract is one of the most important decisions you will make for your project’s success.
We view ourselves as visionary partners who take total accountability for the final result. A master craftsman doesn’t just follow a set of drawings; they understand how every cabinet joint and plumbing line contributes to the home’s longevity. This oversight ensures that the integrity of the design isn’t lost during the messy reality of a gut renovation. When the person who designed the layout is the same person responsible for the execution, there is no room for excuses. You receive a finished product that matches the 3D renders you approved months prior.
Eliminating the Communication Gap
When the designer and the builder sit at the same table, the communication gap vanishes. This collaboration ensures that every creative choice is actually buildable within the specific constraints of your Victoria home. You won’t have to act as a middleman between two different companies. Instead, you have one primary contact who manages the entire lifecycle of the project. This unified oversight is particularly valuable when dealing with the complexities of new design and planning, where technical feasibility must be confirmed early to avoid delays.
Cost-Plus vs. Fixed-Price Planning
Transparency in budgeting is a cornerstone of trust. Homeowners in Victoria typically choose between cost-plus and fixed-price contracts depending on the project’s scope. A cost-plus model offers flexibility for complex heritage projects where hidden issues are likely. Fixed-price planning provides certainty for well-defined scopes. Detailed planning during the design phase is the best way to reduce the need for change orders, which can quickly derail a timeline. Nexera Home Renovations focuses on feasibility studies before the first hammer swings. This ensures the path forward is clear, predictable, and respectful of your investment.
Optimizing Your Kitchen Layout for Victoria Living
The layout of your kitchen is more than a floor plan; it is the choreography of your daily life. While the classic “Work Triangle” remains a useful baseline, modern kitchen design and planning victoria has evolved toward the concept of Work Zones. This approach creates dedicated areas for food preparation, cooking, cleaning, and socializing. It allows multiple people to use the space without crossing paths, which is essential for families who view the kitchen as a shared hub. By mapping out these zones during the planning phase, we ensure that your workflow feels intuitive and effortless. If you want to explore how the latest kitchen remodeling victoria bc design and lifestyle trends are shaping these zone-based layouts, understanding the “Organic Functionalism” movement of 2026 can provide valuable inspiration for your own project.
In our coastal environment, natural light and West Coast views are just as important as the placement of the stove. Many Victoria homes are positioned to take advantage of garden vistas or glimpses of the Salish Sea. A well-planned layout prioritizes these sightlines, often placing the primary prep area or sink beneath a window to connect the interior with the outdoors. This connection to the landscape is a hallmark of Island living. It transforms a utilitarian room into an aspirational space that feels open, airy, and grounded in its surroundings.
Maximizing Small Footprints in Downtown Condos
Downtown living often requires a creative approach to limited square footage. When every centimetre counts, we focus on vertical storage solutions and multi-functional islands that can serve as both a dining table and a prep station. For those embarking on small kitchen remodeling victoria, the goal is to eliminate clutter through intelligent design. We recommend slim-profile appliances that provide high-end performance without overwhelming the room. By utilizing custom cabinetry to hide small appliances, we maintain a clean, minimalist aesthetic that makes the space feel significantly larger than its footprint suggests.
Custom Solutions for Heritage Kitchens
Heritage homes in neighbourhoods like Fairfield or Oak Bay present a different set of challenges, often featuring closed-off rooms and restricted flow. A common goal in these renovations is opening the space to create a modern, open-concept feel while respecting the home’s original character. This often involves removing non-load-bearing walls to connect the kitchen with the dining or living areas. To maintain a cohesive look, we specialize in integrating modern storage features into custom kitchen cabinets victoria bc that match the traditional millwork of the home. This blend of old-world artistry and new-world functionality ensures your kitchen feels like it has always belonged there, even as it serves your modern needs.
Navigating the Logistics: Permits, Timelines, and Budgeting
Moving from the creative vision of a layout to the physical reality of construction requires a methodical, disciplined approach. In 2026, a successful kitchen design and planning victoria project typically follows a four-phase journey: consultation, design, permitting, and execution. While the excitement often peaks during the design phase, the permitting stage is where professional oversight becomes indispensable. Depending on the complexity of your project and the current backlog at municipal offices, this phase can take anywhere from a few weeks to several months. We manage this entire timeline with comprehensive oversight, ensuring that every technical detail aligns with local regulations before the first cabinet is removed.
Victoria’s unique housing stock often hides secrets behind its lath and plaster walls. Because of this, we always recommend a healthy contingency fund. Whether it is discovering outdated knob-and-tube wiring or realizing a previous owner made unpermitted structural changes, having a financial buffer is essential for a stress-free experience. This transparency allows us to address “old house” issues with integrity, ensuring the final result is as safe as it is beautiful. It is about protecting your legacy and your investment through every unexpected turn. Precision in the early stages prevents heartache in the final ones.
The Victoria Permit Process Demystified
Understanding when a permit is required is vital for protecting your property’s value. In Victoria, any work involving structural changes, relocating plumbing, or altering electrical circuits must comply with the BC Building Code 2024. The requirements can vary slightly between the City of Victoria, Saanich, and Oak Bay. For instance, moving a sink or adding new under-cabinet lighting requires specific trade permits. A visionary partner doesn’t leave these details to chance. Your contractor should handle all permit applications and coordinate with municipal inspectors to ensure every aspect of your home renovations meets the highest standards of safety and legality.
Setting a Realistic 2026 Budget
A realistic budget is grounded in the quality of materials and the complexity of the structural work required. While it is tempting to look for the lowest initial quote, the “cheapest” option often leads to higher long-term costs through subpar craftsmanship or missed details. We encourage homeowners to view their renovation as a long-term investment. This includes considering the value of high-quality exterior windows and doors, which can dramatically improve the energy efficiency and natural light of your new kitchen. By prioritizing durability and artistry over temporary savings, you ensure your kitchen remains a functional masterpiece for decades to come.
Transforming Your Vision into Reality with Nexera Home Renovations
At Nexera Home Renovations, we believe that the most successful kitchen design and planning victoria projects are born from a deep connection between the builder and the homeowner. For over 20 years, we have served the Greater Victoria community by treating every renovation as an opportunity to enhance a home’s legacy. Our commitment to passion-driven craftsmanship means we don’t just see cabinets and countertops; we see the heart of your household. By providing a single point of accountability, we remove the stress of managing multiple contractors and conflicting timelines. You can trust that the person who hears your initial ideas is the same person ensuring the final tile is laid with precision. This oversight provides a sense of stability and reliability that is essential when navigating the complexities of a major home transformation.
This integrated approach allows us to maintain a level of quality that is often lost when design and construction are handled by separate entities. We take pride in our workmanship, viewing every join and finish as a testament to our dedication to the trade. It’s about creating something enduring, a space that doesn’t just look beautiful today but remains functional and resilient for decades to come. Our stability and reliability have made Nexera Home Renovations a trusted partner for families across the Capital Regional District who value integrity as much as aesthetics. We understand that we are not just building a room; we are building the backdrop for your family’s future memories.
Our Personal Approach to Your Home
We treat every kitchen as a unique piece of artistry rather than a transaction. Whether you are modernizing a seaside home in Sidney, refreshing a character house in Oak Bay, or optimizing a contemporary space in Langford, our process begins with listening. We move methodically from an initial design consultation to the final execution, ensuring that your personal style is woven into the structural reality of the build. This journey is purposeful and steady, reflecting the care and attention to detail that your home deserves. Our team remains invested in your project from the first sketch to the final walkthrough, ensuring that the original vision is never compromised by the practicalities of the construction site.
Start Your Kitchen Journey Today
Great kitchens don’t happen by accident; they start with a visionary partner who understands the complexities of the local market. We invite you to experience a consultation that respects your home’s history while looking toward its future possibilities. Let us guide you through the intricacies of kitchen design and planning victoria with a steady, experienced hand. Our goal is to provide you with a seamless experience that results in a space you can be proud of for years to come. Book your kitchen design consultation with Nexera Home Renovations today and take the first step toward a space that truly reflects your lifestyle and values.
Realizing Your Kitchen Legacy
Achieving a kitchen that truly serves your lifestyle requires more than just a list of materials; it requires a synthesis of technical precision and creative vision. We have explored how the design-build methodology eliminates the traditional friction between planning and execution, providing a stable foundation for your investment. By addressing the specific structural and permit requirements of our local municipalities, you protect the long-term value of your property. Whether you are navigating the tight constraints of a downtown suite or the grand proportions of a heritage estate, the right approach to kitchen design and planning victoria ensures your project remains both manageable and meaningful.
Nexera Home Renovations offers over 20 years of local experience, specializing in residential and condo renovations that prioritize total accountability. We approach every project as a master craftsman and a visionary partner, dedicated to creating spaces that endure for generations. Your kitchen is the heart of your home. It deserves the personal attention and professional dedication that only an experienced team can provide.
Start your Victoria kitchen transformation with a professional consultation and realize the full potential of your home with a partner you can trust.
Frequently Asked Questions
Do I need a permit for a kitchen renovation in Victoria, BC?
You need a building permit if your project involves structural changes, moving plumbing fixtures, or altering electrical circuits. Cosmetic updates such as replacing cabinet doors in their existing location or installing new countertops typically do not require one. We ensure all work complies with the BC Building Code 2024 to protect your home’s safety and future resale value.
How long does the kitchen planning and design phase usually take?
The planning and design phase typically takes between four to eight weeks before any construction begins. This period allows us to refine your vision, select materials, and finalize detailed technical drawings. It also provides the necessary time to navigate municipal permit reviews, which can vary depending on whether you are in Saanich, Oak Bay, or the City of Victoria.
What is the most popular kitchen design style in Victoria right now?
Transitional design is currently the most sought-after style because it beautifully bridges the gap between heritage character and modern minimalism. Many homeowners choose to pair classic Shaker-style cabinetry with sleek quartz countertops and warm, natural wood accents. This aesthetic honours the traditional architecture found in Fairfield or James Bay while providing the clean lines desired in a contemporary home.
Can I stay in my home during a kitchen remodel?
You can remain in your home, but we recommend preparing a temporary kitchen space in another room. A full renovation involves significant dust, noise, and the temporary disconnection of essential services like water and gas. While we work purposefully to minimize disruptions, many families find that staying elsewhere during the most intensive phases of construction reduces stress significantly.
Is it worth renovating a kitchen in an older Victoria heritage home?
Renovating a heritage kitchen is a meaningful investment that preserves the soul of your home while modernizing its function. Older homes often hide outdated electrical or plumbing systems that should be addressed for long-term safety. By carefully integrating modern conveniences into a traditional shell, you increase the property’s value and ensure the house remains a functional legacy for the next generation.
How much should I budget for a kitchen renovation in Victoria in 2026?
Your budget should be determined by the scope of structural work and the level of finishes you select. Factors such as custom cabinetry, high-end appliances, and the removal of walls will influence the final investment. We focus on providing transparent, detailed planning early in the process so you can make informed decisions that respect your financial boundaries while achieving a high standard of craftsmanship.
What is the difference between a kitchen designer and a general contractor?
A kitchen designer focuses on the aesthetic vision and functional layout, while a general contractor oversees the physical execution of the build. Our design-build approach combines both roles to provide a single point of accountability. This ensures your kitchen design and planning victoria remains a cohesive process where the artistic vision is never compromised by the technical requirements of the construction phase.
Does Nexera handle condo renovations with strict strata bylaws?
We have extensive experience managing condo renovations and navigating the unique requirements of strata councils. This includes adhering to restricted work hours, coordinating elevator bookings, and ensuring all plumbing and electrical work meets the building’s specific standards. We take pride in being a reliable partner that maintains a clean, professional worksite while respecting the rules of your building community.