

Small Kitchen Remodeling in Victoria: Maximizing Every Square Centimetre
What if the most inspiring culinary space in your Victoria home isn’t the largest one, but the one designed with the most intention? Many homeowners in our coastal city face the same daily frustrations. You likely deal with cramped workspaces and outdated storage that simply doesn’t meet the needs of a modern chef. It is easy to feel that your current floor plan is a permanent limitation. However, small kitchen remodeling Victoria projects offer a unique opportunity to prove that surgical precision and dedicated craftsmanship can transform even the tightest corner into a high-functioning centre for your home.
We believe that a renovation should be an enduring investment in your lifestyle. In this guide, you will learn how to maximize every square centimetre through expert layout optimization and smart design choices that make a room feel significantly larger. We will address the practicalities of upgrading electrical systems in older houses and provide clarity on local permit timelines to help ease your planning anxiety. You’ll discover how to integrate modern appliances into compact footprints, ensuring your new kitchen delivers both sophisticated style and increased property value.
Key Takeaways
- Learn how to adapt the traditional “Golden Triangle” rule to modern, compact footprints to ensure your culinary workflow is seamless and efficient.
- Discover the impact of vertical storage and custom cabinetry in maximizing every available centimetre of your existing kitchen layout.
- Navigate the specific permit requirements for small kitchen remodeling victoria while planning for essential electrical and plumbing upgrades in heritage homes.
- Explore how a curated colour palette and natural materials can visually expand a small room and create a warm, inviting atmosphere.
- Understand why focusing on surgical design precision rather than expansion can significantly increase your property value and daily quality of life.
Small Kitchen Remodeling in Victoria: Transforming Constraints into Character
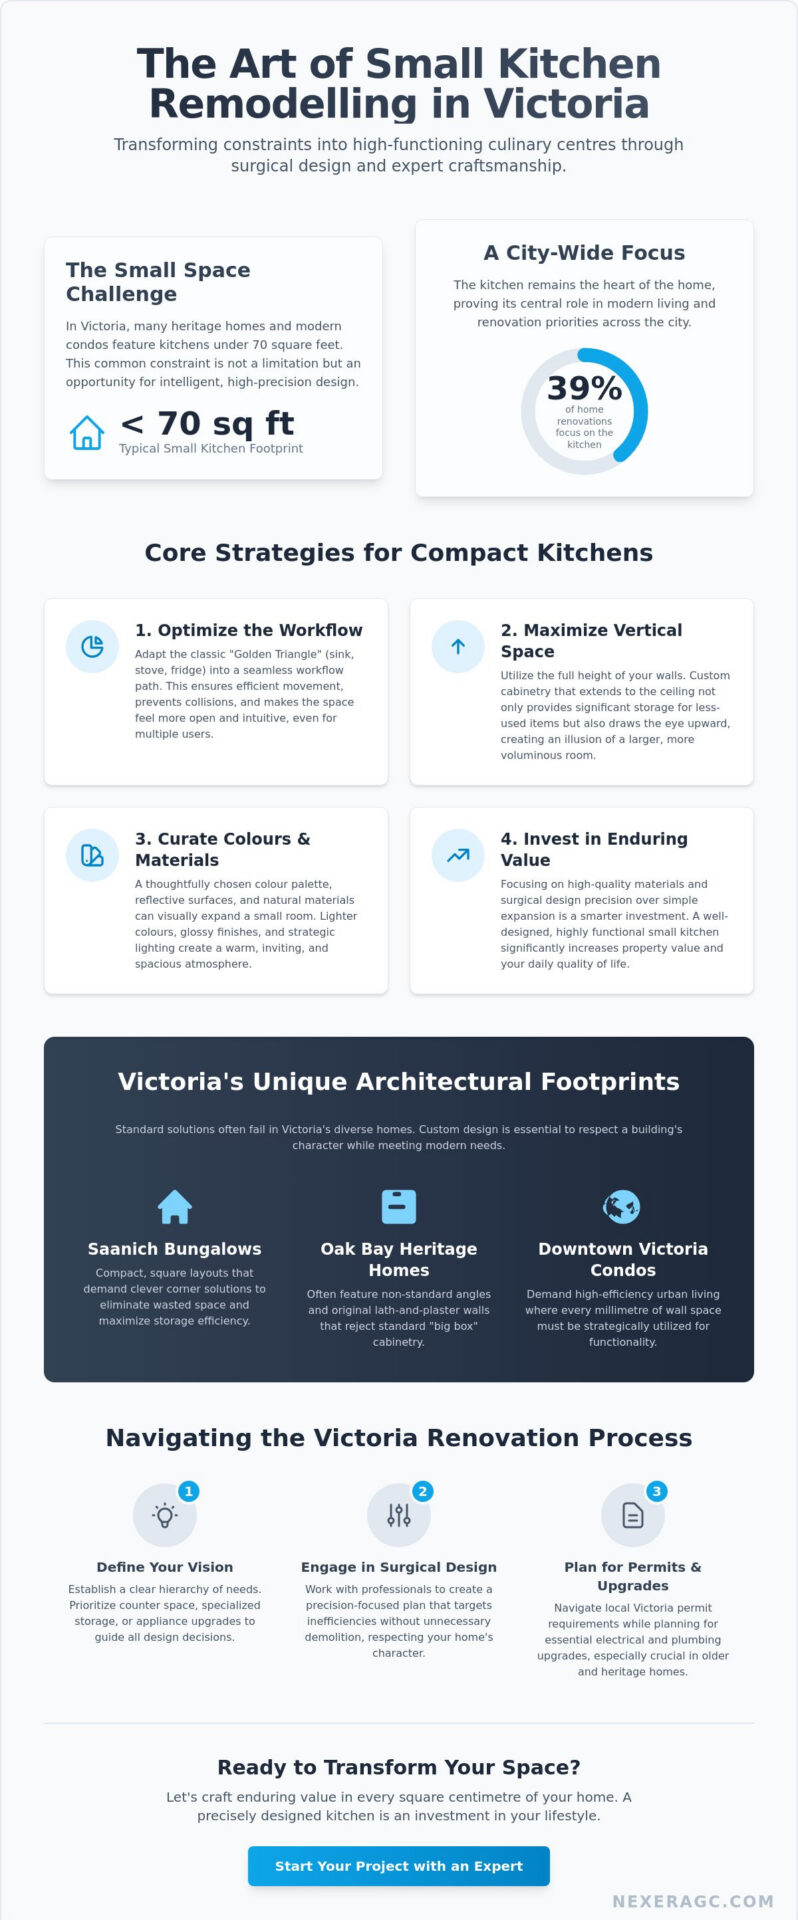
In Victoria, a kitchen isn’t just a place to cook; it’s a reflection of our history and our modern urban evolution. While some define a small kitchen broadly, in the context of small kitchen remodeling victoria, we often work with spaces under 70 square feet. These are the galley kitchens of James Bay condos or the tucked-away nooks of Fairfield heritage cottages. According to recent industry data for 2026, 39% of homeowners undertaking renovations are focusing their efforts on the kitchen, proving its central role in the home. Many residents choose to remodel within their existing footprint because our city’s unique lot sizes and heritage designations make expansion both costly and complex. There is a profound emotional reward in transforming a cramped corner into a well-organized culinary centre. It turns a daily frustration into a source of pride and stability.
Modern design-build approaches have changed the way we view these constraints. Instead of seeing a lack of space as a problem, we see it as a call for higher craftsmanship. By applying the principles of the kitchen work triangle, we can ensure that every step taken between the stove, sink, and refrigerator is purposeful. This methodical planning turns a tight space into a high-performance environment that feels anything but small. A successful project doesn’t just add cabinets; it restores the flow of the entire home.
The Unique Footprints of Victoria Homes
The architectural diversity of our city presents specific challenges. In Saanich, many post-war bungalows feature compact, square layouts that require clever corner solutions to avoid wasted space. Conversely, Oak Bay heritage houses often have kitchens with non-standard angles and original lath-and-plaster walls that reject “big box” cabinetry. Meanwhile, downtown Victoria condos demand high-efficiency urban living where every millimetre of wall space must be utilized. Standard, mass-produced cabinets often fail here because they don’t account for these historic or structural quirks. Custom solutions are often the only way to respect the building’s integrity while meeting modern needs.
Defining Your Remodeling Goals and Vision
Success in a small space starts with a clear hierarchy of needs. You must decide if your priority is increasing counter space for meal prep or adding specialized storage for modern appliances. When embarking on small kitchen remodeling victoria residents often find that prioritizing high-quality materials over sheer square footage yields a more luxurious result. While aesthetics matter, a small kitchen must function flawlessly first. We advocate for a vision that respects the original character of your home while introducing contemporary efficiency. A thorough approach to kitchen design and planning in Victoria ensures that your creative vision is grounded in the technical realities of your home’s structure and heritage designation. Surgical remodeling is a precision-focused design approach that targets specific structural inefficiencies to maximize utility without unnecessary demolition. This focus on detail ensures the final result feels like a natural, enduring part of your home.
Mastering the Layout: Professional Design Strategies for Compact Spaces
Layout is the heartbeat of any successful renovation. In the context of small kitchen remodeling victoria, the classic “Golden Triangle” requires a thoughtful evolution. In a space where every centimetre is precious, we don’t just look at the distance between the sink, stove, and fridge. Instead, we analyze how those paths intersect. A well-executed layout ensures that two people can move without a collision. This sense of flow is what prevents a compact kitchen from feeling cluttered or claustrophobic. By prioritizing movement and clear sightlines, we create a room that breathes.
Utilizing the full height of your walls is another essential strategy. Many older Victoria homes feature generous ceiling heights that often go unused. Extending cabinetry to the ceiling provides significant storage for seasonal items while drawing the eye upward. This vertical lift creates an illusion of volume. When combined with strategically placed natural light, the transformation is remarkable. If your project involves moving windows or structural walls to capture more sun, it is vital to consult the official guidelines for Victoria building permits to ensure compliance from the start.
The Science of the Galley and L-Shape
Victoria’s mid-century apartments frequently feature narrow galley kitchens. These spaces are incredibly efficient but can feel like tunnels if not handled with care. We often recommend a “one-wall” approach or using open shelving on one side to maintain an airy feel. For L-shaped layouts, the corner is often a graveyard for forgotten cookware. Modern hardware like “Magic Corners” or pull-out carousels can reclaim this lost territory. This level of expert design and planning ensures that no square centimetre is left behind.
Ergonomics in the Small Kitchen
Ergonomics are often overlooked in smaller footprints. Adjusting counter depths by even a few centimetres can open up a walkway without sacrificing significant prep area. Landing zones, the empty counter space next to a range or microwave, are critical for safety and efficiency. In a tight space, these zones must be multi-functional. We also see a rise in slim-profile, high-performance appliances. A 24-inch professional range or a panel-ready dishwasher provides the power of a full-sized kitchen without the bulky footprint. This precision allows for a sophisticated culinary experience in a fraction of the traditional space.
Smart Storage and Material Selection for Victoria Kitchens
In a compact Victoria home, every millimetre is a design decision. When approaching small kitchen remodeling victoria, the debate between custom and semi-custom cabinetry is often settled by the room’s unique architecture. While semi-custom options offer value, custom kitchen cabinets victoria bc solutions allow us to reclaim lost space in the odd angles of heritage cottages. These bespoke pieces ensure that no gap is left between a cabinet and a non-standard wall. Selecting the right materials is about more than aesthetics; it is about creating a visual continuity that makes the room feel expansive. For inspiration on how these choices come together, many homeowners look to designer-approved small kitchen ideas to see how professional designers balance texture and scale.
The visual scale of a kitchen is heavily influenced by the floor and the walls. We recommend continuous flooring that flows from the kitchen into adjacent living areas. This lack of a physical break tricks the eye into seeing one large, unified space. Reflective surfaces, such as polished stone or glass-front cabinets, add a sense of depth by bouncing light into darker corners. Light-coloured cabinetry remains the standard for Victoria condo renovations because it reflects the city’s soft coastal light and makes even the most restricted floor plans feel open and breathable. This choice creates a bright, airy atmosphere that resists the “closed-in” feeling common in smaller units.
Cabinetry Hacks and Hidden Storage
Storage in a small kitchen must be surgical. We often incorporate pull-out pantries that tuck into narrow gaps and toe-kick drawers that turn the space under your cabinets into storage for baking sheets. Appliance garages are another favourite. These dedicated nooks keep counters clear of clutter by hiding toasters and coffee makers behind sleek doors. These small touches represent the artistry and integrity we bring to every project, ensuring your kitchen is as functional as it is beautiful.
Choosing Durable and Timeless Materials
Durability is paramount in high-use compact spaces. When comparing quartz and granite, quartz often wins for small kitchens because it is non-porous and requires less maintenance in tight quarters where spills are frequent. For backsplashes, we favour vertical tile patterns or solid slabs that draw the eye upward toward the ceiling. This creates a focal point that emphasizes the height of the room rather than its width. These choices reflect a commitment to quality that goes beyond the immediate task, ensuring your kitchen remains a meaningful part of your home for years.
Navigating the Victoria Renovation Process: Permits and Planning
Navigating the administrative side of a renovation requires as much precision as the construction itself. For small kitchen remodeling victoria, understanding the local permit landscape is the first step toward a successful outcome. The City of Victoria and the District of Saanich have specific requirements that trigger the need for a building permit. Generally, if you are moving a sink, adding a new electrical circuit, or altering a load-bearing wall, a permit is mandatory. While cosmetic updates like new flooring or cabinets in the same location may not require one, most comprehensive remodels in our older housing stock will. We take pride in guiding our clients through this process; ensuring every detail complies with the BC Building Code 2024 is a core part of our responsibility.
Older homes in neighbourhoods like Fairfield or Fernwood often present “unseen” challenges that only become apparent once demolition begins. It is common to find outdated plumbing or electrical systems that simply cannot support modern high-performance appliances. This is why we always recommend a contingency fund of at least 10 to 15 percent. Budgeting for these surprises isn’t a sign of poor planning; it is a sign of experience. Managing the timeline from the initial consultation to the final reveal requires a methodical approach. We ensure that every phase, from permit approval to the final coat of paint, is handled with total accountability. Our comprehensive guide to kitchen design and planning in Victoria, BC provides a deeper look at how to balance aesthetic ambitions with the technical realities of heritage builds and local code requirements.
Compliance with the BC Building Code
Modern kitchens must meet rigorous safety standards. The BC Building Code 2024 requires specific electrical upgrades, such as GFCI protection and dedicated circuits for heavy appliances like dishwashers or microwaves. Ventilation is equally critical in a small footprint. Ensuring your range hood meets modern CFM (cubic feet per minute) standards keeps your home safe and fresh. Many Victoria homeowners are also choosing induction cooktops over natural gas. Induction is often easier to permit in tight condo spaces and provides superior safety and efficiency without the heat output of a flame.
Working with a Design-Build General Contractor
The greatest benefit of the design-build model is having a single point of contact. This eliminates the friction between a designer’s vision and a contractor’s execution. Professional planning prevents the costly mid-construction changes that often derail smaller projects. For a deeper look at how we manage these complex variables, you can explore our Home Renovation in Victoria BC: The 2026 Homeowner’s Complete Guide. This comprehensive resource helps you understand the full scope of a residential project in our unique market. If you are ready to discuss your vision, we invite you to start your new design and planning journey with us today.
The Nexera Approach: Crafting Enduring Value in Every Square Centimetre
Nexera Home Renovations brings over 20 years of expertise to the local residential landscape, ensuring that every project receives the care it deserves. We believe that small kitchen remodeling victoria requires a unique blend of artistry and technical skill. Our team treats each project as a singular opportunity to prove that limited space shouldn’t mean limited luxury. By focusing on the lasting impact of our work, we ensure that your kitchen remains a functional, beautiful centre for your home for years to come. This commitment to quality is what defines our legacy in the community.
The guarantee we provide is rooted in the belief that a well-executed kitchen should stand the test of time. We combine sophisticated materials with methodical planning to ensure your new culinary centre is as durable as it is beautiful. Mitchell and the team are deeply motivated by the positive influence our work has on the lives of our clients. We take pride in our workmanship; focusing on the fine details ensures that every drawer glide and cabinet finish meets our high standards of excellence. This is not just a transaction for us. It is an investment in the comfort and stability of your home.
Why Personal Accountability Matters
We purposefully avoid the cold, distant feel of a large corporation. We believe that a renovation is a personal journey that requires a visionary partner who truly cares about the outcome. Mitchell remains personally involved throughout the entire process, providing the steady hand and expert guidance needed to navigate complex design decisions. Our commitment to integrity and transparent communication means you’re never left in the dark. We manage the human element of construction with meticulous care, aiming to minimize disruption to your family life. By taking total accountability for every phase, we build a foundation of trust that lasts long after the project is complete.
Start Your Small Kitchen Transformation
The first step toward your new kitchen is a professional design and planning consultation. Whether you’re located in the historic streets of Oak Bay, the family neighbourhoods of Saanich, or anywhere across Greater Victoria, we’re ready to help you realize your vision. We handle everything from the initial concept to the final reveal with a focus on detail that’s unmatched in the industry. If you’re considering a larger multi-room update, you might find our guide on Basement Finishing in Victoria BC: A Homeowner’s Guide a helpful resource for understanding broader compliance and design goals. We invite you to reach out and discover how our passion for craftsmanship can transform your home into a high-functioning masterwork.
Realizing Your Vision for a High-Functioning Culinary Centre
Transforming a compact space into a masterwork requires more than just new cabinets. It demands a surgical design approach that balances the constraints of heritage architecture with the high-efficiency needs of modern urban living. By mastering layout precision and selecting materials that reflect our city’s natural light, you can create a kitchen that feels significantly larger than its footprint suggests. Navigating the complexities of local permits and electrical upgrades is a vital part of this journey, ensuring your investment is both safe and enduring.
With over 20 years of local expertise, we specialize in the unique challenges of small kitchen remodeling victoria, from heritage cottages to downtown condo renovations. You deserve a partner who provides direct principal contractor accountability and treats your project with heartfelt dedication. If you are ready to elevate your home’s value and daily functionality, we are here to guide you through every step of the process. Book your Victoria kitchen design consultation with Nexera today and take the first step toward a space that truly inspires you. Your dream kitchen is closer than you think.
Frequently Asked Questions
How much does a small kitchen remodel cost in Victoria, BC?
The cost of a renovation is influenced by the quality of materials selected and the complexity of the structural changes required. Every project is unique; some homeowners focus on a cosmetic refresh while others undertake a full gut renovation. We recommend establishing a budget that reflects your long-term goals for the property. It is best to consult with a professional to receive a detailed estimate tailored to the specific needs of your Victoria home.
Do I need a permit for a small kitchen renovation in Saanich or Victoria?
A building permit is required in both the City of Victoria and the District of Saanich if your project involves moving plumbing, electrical systems, or altering structural walls. Simple cosmetic updates, such as replacing flooring or cabinets in their original locations, typically do not require one. However, most small kitchen remodeling victoria projects that involve modernizing older systems will require official oversight to ensure compliance with the BC Building Code 2024.
How long does a typical small kitchen renovation take to complete?
A typical small kitchen renovation often takes between four to eight weeks from the start of demolition to the final reveal. This timeline can vary based on the delivery of custom materials and the time required for municipal inspections. We prioritize methodical planning and purposeful communication to ensure the project moves at a steady pace. Our goal is to minimize disruption to your daily life while maintaining our high standards of excellence.
Can I change the layout of my kitchen in a downtown Victoria condo?
You can often change the layout of a condo kitchen, but you must work within the constraints of shared plumbing stacks and strata bylaws. Moving a sink or stove is possible if the new location aligns with the building’s core infrastructure. We recommend a professional design and planning phase to verify what is structurally feasible. This careful oversight ensures your new layout is both functional and compliant with your building’s specific regulations.
What are the best appliances for a very small kitchen footprint?
The best appliances for compact spaces are slim-profile, high-performance models, such as 24-inch ranges and refrigerators. Panel-ready dishwashers are also an excellent choice because they blend seamlessly with your cabinetry to create a unified, uncluttered look. Induction cooktops are particularly popular in small Victoria kitchens. They offer superior speed and safety without the excessive heat output of traditional gas burners, making them ideal for restricted floor plans.
How can I maximize storage in a narrow galley-style kitchen?
Maximizing storage in a narrow galley kitchen requires a focus on vertical space and specialized hardware. Installing cabinets that reach the ceiling and incorporating pull-out pantries can reclaim significant storage area that often goes unused. We also utilize toe-kick drawers for flat items like baking sheets and specialized corner carousels. These surgical design choices ensure that no square centimetre is wasted, turning a tight hallway into a highly efficient culinary centre.
Is it worth renovating a small kitchen before selling my home in Victoria?
Renovating a kitchen is often a wise investment before selling, as it is a primary focal point for buyers in the Victoria market. A modern, well-organized space can significantly increase property value and appeal. Even if you don’t expand the footprint, a high-quality remodel suggests the home has been meticulously maintained. This sense of pride in workmanship often leads to a faster sale and a more meaningful return on your investment.
Should I choose custom or stock cabinets for a compact kitchen space?
Custom cabinetry is generally the superior choice for compact spaces because it allows you to utilize every available millimetre of the room. Stock cabinets are built to standard sizes, which often results in wasted space or awkward fillers in Victoria’s older, non-standard homes. Custom solutions provide the precision needed to navigate odd angles and unique architectural quirks, ensuring a seamless and enduring result for your small kitchen remodeling victoria project. For a comprehensive overview of your options, our guide on custom kitchen cabinets Victoria BC walks you through the full selection process for 2026.
What if the most inspiring culinary space in your Victoria home isn’t the largest one, but the one designed with the most intention? Many homeowners in our coastal city face the same daily frustrations. You likely deal with cramped workspaces and outdated storage that simply doesn’t meet the needs of a modern chef. It is easy to feel that your current floor plan is a permanent limitation. However, small kitchen remodeling Victoria projects offer a unique opportunity to prove that surgical precision and dedicated craftsmanship can transform even the tightest corner into a high-functioning centre for your home.
We believe that a renovation should be an enduring investment in your lifestyle. In this guide, you will learn how to maximize every square centimetre through expert layout optimization and smart design choices that make a room feel significantly larger. We will address the practicalities of upgrading electrical systems in older houses and provide clarity on local permit timelines to help ease your planning anxiety. You’ll discover how to integrate modern appliances into compact footprints, ensuring your new kitchen delivers both sophisticated style and increased property value.
Key Takeaways
- Learn how to adapt the traditional “Golden Triangle” rule to modern, compact footprints to ensure your culinary workflow is seamless and efficient.
- Discover the impact of vertical storage and custom cabinetry in maximizing every available centimetre of your existing kitchen layout.
- Navigate the specific permit requirements for small kitchen remodeling victoria while planning for essential electrical and plumbing upgrades in heritage homes.
- Explore how a curated colour palette and natural materials can visually expand a small room and create a warm, inviting atmosphere.
- Understand why focusing on surgical design precision rather than expansion can significantly increase your property value and daily quality of life.
Small Kitchen Remodeling in Victoria: Transforming Constraints into Character
In Victoria, a kitchen isn’t just a place to cook; it’s a reflection of our history and our modern urban evolution. While some define a small kitchen broadly, in the context of small kitchen remodeling victoria, we often work with spaces under 70 square feet. These are the galley kitchens of James Bay condos or the tucked-away nooks of Fairfield heritage cottages. According to recent industry data for 2026, 39% of homeowners undertaking renovations are focusing their efforts on the kitchen, proving its central role in the home. Many residents choose to remodel within their existing footprint because our city’s unique lot sizes and heritage designations make expansion both costly and complex. There is a profound emotional reward in transforming a cramped corner into a well-organized culinary centre. It turns a daily frustration into a source of pride and stability.
Modern design-build approaches have changed the way we view these constraints. Instead of seeing a lack of space as a problem, we see it as a call for higher craftsmanship. By applying the principles of the kitchen work triangle, we can ensure that every step taken between the stove, sink, and refrigerator is purposeful. This methodical planning turns a tight space into a high-performance environment that feels anything but small. A successful project doesn’t just add cabinets; it restores the flow of the entire home.
The Unique Footprints of Victoria Homes
The architectural diversity of our city presents specific challenges. In Saanich, many post-war bungalows feature compact, square layouts that require clever corner solutions to avoid wasted space. Conversely, Oak Bay heritage houses often have kitchens with non-standard angles and original lath-and-plaster walls that reject “big box” cabinetry. Meanwhile, downtown Victoria condos demand high-efficiency urban living where every millimetre of wall space must be utilized. Standard, mass-produced cabinets often fail here because they don’t account for these historic or structural quirks. Custom solutions are often the only way to respect the building’s integrity while meeting modern needs.
Defining Your Remodeling Goals and Vision
Success in a small space starts with a clear hierarchy of needs. You must decide if your priority is increasing counter space for meal prep or adding specialized storage for modern appliances. When embarking on small kitchen remodeling victoria residents often find that prioritizing high-quality materials over sheer square footage yields a more luxurious result. While aesthetics matter, a small kitchen must function flawlessly first. We advocate for a vision that respects the original character of your home while introducing contemporary efficiency. A thorough approach to kitchen design and planning in Victoria ensures that your creative vision is grounded in the technical realities of your home’s structure and heritage designation. Surgical remodeling is a precision-focused design approach that targets specific structural inefficiencies to maximize utility without unnecessary demolition. This focus on detail ensures the final result feels like a natural, enduring part of your home.
Mastering the Layout: Professional Design Strategies for Compact Spaces
Layout is the heartbeat of any successful renovation. In the context of small kitchen remodeling victoria, the classic “Golden Triangle” requires a thoughtful evolution. In a space where every centimetre is precious, we don’t just look at the distance between the sink, stove, and fridge. Instead, we analyze how those paths intersect. A well-executed layout ensures that two people can move without a collision. This sense of flow is what prevents a compact kitchen from feeling cluttered or claustrophobic. By prioritizing movement and clear sightlines, we create a room that breathes.
Utilizing the full height of your walls is another essential strategy. Many older Victoria homes feature generous ceiling heights that often go unused. Extending cabinetry to the ceiling provides significant storage for seasonal items while drawing the eye upward. This vertical lift creates an illusion of volume. When combined with strategically placed natural light, the transformation is remarkable. If your project involves moving windows or structural walls to capture more sun, it is vital to consult the official guidelines for Victoria building permits to ensure compliance from the start.
The Science of the Galley and L-Shape
Victoria’s mid-century apartments frequently feature narrow galley kitchens. These spaces are incredibly efficient but can feel like tunnels if not handled with care. We often recommend a “one-wall” approach or using open shelving on one side to maintain an airy feel. For L-shaped layouts, the corner is often a graveyard for forgotten cookware. Modern hardware like “Magic Corners” or pull-out carousels can reclaim this lost territory. This level of expert design and planning ensures that no square centimetre is left behind.
Ergonomics in the Small Kitchen
Ergonomics are often overlooked in smaller footprints. Adjusting counter depths by even a few centimetres can open up a walkway without sacrificing significant prep area. Landing zones, the empty counter space next to a range or microwave, are critical for safety and efficiency. In a tight space, these zones must be multi-functional. We also see a rise in slim-profile, high-performance appliances. A 24-inch professional range or a panel-ready dishwasher provides the power of a full-sized kitchen without the bulky footprint. This precision allows for a sophisticated culinary experience in a fraction of the traditional space.
Smart Storage and Material Selection for Victoria Kitchens
In a compact Victoria home, every millimetre is a design decision. When approaching small kitchen remodeling victoria, the debate between custom and semi-custom cabinetry is often settled by the room’s unique architecture. While semi-custom options offer value, custom kitchen cabinets victoria bc solutions allow us to reclaim lost space in the odd angles of heritage cottages. These bespoke pieces ensure that no gap is left between a cabinet and a non-standard wall. Selecting the right materials is about more than aesthetics; it is about creating a visual continuity that makes the room feel expansive. For inspiration on how these choices come together, many homeowners look to designer-approved small kitchen ideas to see how professional designers balance texture and scale.
The visual scale of a kitchen is heavily influenced by the floor and the walls. We recommend continuous flooring that flows from the kitchen into adjacent living areas. This lack of a physical break tricks the eye into seeing one large, unified space. Reflective surfaces, such as polished stone or glass-front cabinets, add a sense of depth by bouncing light into darker corners. Light-coloured cabinetry remains the standard for Victoria condo renovations because it reflects the city’s soft coastal light and makes even the most restricted floor plans feel open and breathable. This choice creates a bright, airy atmosphere that resists the “closed-in” feeling common in smaller units.
Cabinetry Hacks and Hidden Storage
Storage in a small kitchen must be surgical. We often incorporate pull-out pantries that tuck into narrow gaps and toe-kick drawers that turn the space under your cabinets into storage for baking sheets. Appliance garages are another favourite. These dedicated nooks keep counters clear of clutter by hiding toasters and coffee makers behind sleek doors. These small touches represent the artistry and integrity we bring to every project, ensuring your kitchen is as functional as it is beautiful.
Choosing Durable and Timeless Materials
Durability is paramount in high-use compact spaces. When comparing quartz and granite, quartz often wins for small kitchens because it is non-porous and requires less maintenance in tight quarters where spills are frequent. For backsplashes, we favour vertical tile patterns or solid slabs that draw the eye upward toward the ceiling. This creates a focal point that emphasizes the height of the room rather than its width. These choices reflect a commitment to quality that goes beyond the immediate task, ensuring your kitchen remains a meaningful part of your home for years.
Navigating the Victoria Renovation Process: Permits and Planning
Navigating the administrative side of a renovation requires as much precision as the construction itself. For small kitchen remodeling victoria, understanding the local permit landscape is the first step toward a successful outcome. The City of Victoria and the District of Saanich have specific requirements that trigger the need for a building permit. Generally, if you are moving a sink, adding a new electrical circuit, or altering a load-bearing wall, a permit is mandatory. While cosmetic updates like new flooring or cabinets in the same location may not require one, most comprehensive remodels in our older housing stock will. We take pride in guiding our clients through this process; ensuring every detail complies with the BC Building Code 2024 is a core part of our responsibility.
Older homes in neighbourhoods like Fairfield or Fernwood often present “unseen” challenges that only become apparent once demolition begins. It is common to find outdated plumbing or electrical systems that simply cannot support modern high-performance appliances. This is why we always recommend a contingency fund of at least 10 to 15 percent. Budgeting for these surprises isn’t a sign of poor planning; it is a sign of experience. Managing the timeline from the initial consultation to the final reveal requires a methodical approach. We ensure that every phase, from permit approval to the final coat of paint, is handled with total accountability. Our comprehensive guide to kitchen design and planning in Victoria, BC provides a deeper look at how to balance aesthetic ambitions with the technical realities of heritage builds and local code requirements.
Compliance with the BC Building Code
Modern kitchens must meet rigorous safety standards. The BC Building Code 2024 requires specific electrical upgrades, such as GFCI protection and dedicated circuits for heavy appliances like dishwashers or microwaves. Ventilation is equally critical in a small footprint. Ensuring your range hood meets modern CFM (cubic feet per minute) standards keeps your home safe and fresh. Many Victoria homeowners are also choosing induction cooktops over natural gas. Induction is often easier to permit in tight condo spaces and provides superior safety and efficiency without the heat output of a flame.
Working with a Design-Build General Contractor
The greatest benefit of the design-build model is having a single point of contact. This eliminates the friction between a designer’s vision and a contractor’s execution. Professional planning prevents the costly mid-construction changes that often derail smaller projects. For a deeper look at how we manage these complex variables, you can explore our Home Renovation in Victoria BC: The 2026 Homeowner’s Complete Guide. This comprehensive resource helps you understand the full scope of a residential project in our unique market. If you are ready to discuss your vision, we invite you to start your new design and planning journey with us today.
The Nexera Approach: Crafting Enduring Value in Every Square Centimetre
Nexera Home Renovations brings over 20 years of expertise to the local residential landscape, ensuring that every project receives the care it deserves. We believe that small kitchen remodeling victoria requires a unique blend of artistry and technical skill. Our team treats each project as a singular opportunity to prove that limited space shouldn’t mean limited luxury. By focusing on the lasting impact of our work, we ensure that your kitchen remains a functional, beautiful centre for your home for years to come. This commitment to quality is what defines our legacy in the community.
The guarantee we provide is rooted in the belief that a well-executed kitchen should stand the test of time. We combine sophisticated materials with methodical planning to ensure your new culinary centre is as durable as it is beautiful. Mitchell and the team are deeply motivated by the positive influence our work has on the lives of our clients. We take pride in our workmanship; focusing on the fine details ensures that every drawer glide and cabinet finish meets our high standards of excellence. This is not just a transaction for us. It is an investment in the comfort and stability of your home.
Why Personal Accountability Matters
We purposefully avoid the cold, distant feel of a large corporation. We believe that a renovation is a personal journey that requires a visionary partner who truly cares about the outcome. Mitchell remains personally involved throughout the entire process, providing the steady hand and expert guidance needed to navigate complex design decisions. Our commitment to integrity and transparent communication means you’re never left in the dark. We manage the human element of construction with meticulous care, aiming to minimize disruption to your family life. By taking total accountability for every phase, we build a foundation of trust that lasts long after the project is complete.
Start Your Small Kitchen Transformation
The first step toward your new kitchen is a professional design and planning consultation. Whether you’re located in the historic streets of Oak Bay, the family neighbourhoods of Saanich, or anywhere across Greater Victoria, we’re ready to help you realize your vision. We handle everything from the initial concept to the final reveal with a focus on detail that’s unmatched in the industry. If you’re considering a larger multi-room update, you might find our guide on Basement Finishing in Victoria BC: A Homeowner’s Guide a helpful resource for understanding broader compliance and design goals. We invite you to reach out and discover how our passion for craftsmanship can transform your home into a high-functioning masterwork.
Realizing Your Vision for a High-Functioning Culinary Centre
Transforming a compact space into a masterwork requires more than just new cabinets. It demands a surgical design approach that balances the constraints of heritage architecture with the high-efficiency needs of modern urban living. By mastering layout precision and selecting materials that reflect our city’s natural light, you can create a kitchen that feels significantly larger than its footprint suggests. Navigating the complexities of local permits and electrical upgrades is a vital part of this journey, ensuring your investment is both safe and enduring.
With over 20 years of local expertise, we specialize in the unique challenges of small kitchen remodeling victoria, from heritage cottages to downtown condo renovations. You deserve a partner who provides direct principal contractor accountability and treats your project with heartfelt dedication. If you are ready to elevate your home’s value and daily functionality, we are here to guide you through every step of the process. Book your Victoria kitchen design consultation with Nexera today and take the first step toward a space that truly inspires you. Your dream kitchen is closer than you think.
Frequently Asked Questions
How much does a small kitchen remodel cost in Victoria, BC?
The cost of a renovation is influenced by the quality of materials selected and the complexity of the structural changes required. Every project is unique; some homeowners focus on a cosmetic refresh while others undertake a full gut renovation. We recommend establishing a budget that reflects your long-term goals for the property. It is best to consult with a professional to receive a detailed estimate tailored to the specific needs of your Victoria home.
Do I need a permit for a small kitchen renovation in Saanich or Victoria?
A building permit is required in both the City of Victoria and the District of Saanich if your project involves moving plumbing, electrical systems, or altering structural walls. Simple cosmetic updates, such as replacing flooring or cabinets in their original locations, typically do not require one. However, most small kitchen remodeling victoria projects that involve modernizing older systems will require official oversight to ensure compliance with the BC Building Code 2024.
How long does a typical small kitchen renovation take to complete?
A typical small kitchen renovation often takes between four to eight weeks from the start of demolition to the final reveal. This timeline can vary based on the delivery of custom materials and the time required for municipal inspections. We prioritize methodical planning and purposeful communication to ensure the project moves at a steady pace. Our goal is to minimize disruption to your daily life while maintaining our high standards of excellence.
Can I change the layout of my kitchen in a downtown Victoria condo?
You can often change the layout of a condo kitchen, but you must work within the constraints of shared plumbing stacks and strata bylaws. Moving a sink or stove is possible if the new location aligns with the building’s core infrastructure. We recommend a professional design and planning phase to verify what is structurally feasible. This careful oversight ensures your new layout is both functional and compliant with your building’s specific regulations.
What are the best appliances for a very small kitchen footprint?
The best appliances for compact spaces are slim-profile, high-performance models, such as 24-inch ranges and refrigerators. Panel-ready dishwashers are also an excellent choice because they blend seamlessly with your cabinetry to create a unified, uncluttered look. Induction cooktops are particularly popular in small Victoria kitchens. They offer superior speed and safety without the excessive heat output of traditional gas burners, making them ideal for restricted floor plans.
How can I maximize storage in a narrow galley-style kitchen?
Maximizing storage in a narrow galley kitchen requires a focus on vertical space and specialized hardware. Installing cabinets that reach the ceiling and incorporating pull-out pantries can reclaim significant storage area that often goes unused. We also utilize toe-kick drawers for flat items like baking sheets and specialized corner carousels. These surgical design choices ensure that no square centimetre is wasted, turning a tight hallway into a highly efficient culinary centre.
Is it worth renovating a small kitchen before selling my home in Victoria?
Renovating a kitchen is often a wise investment before selling, as it is a primary focal point for buyers in the Victoria market. A modern, well-organized space can significantly increase property value and appeal. Even if you don’t expand the footprint, a high-quality remodel suggests the home has been meticulously maintained. This sense of pride in workmanship often leads to a faster sale and a more meaningful return on your investment.
Should I choose custom or stock cabinets for a compact kitchen space?
Custom cabinetry is generally the superior choice for compact spaces because it allows you to utilize every available millimetre of the room. Stock cabinets are built to standard sizes, which often results in wasted space or awkward fillers in Victoria’s older, non-standard homes. Custom solutions provide the precision needed to navigate odd angles and unique architectural quirks, ensuring a seamless and enduring result for your small kitchen remodeling victoria project. For a comprehensive overview of your options, our guide on custom kitchen cabinets Victoria BC walks you through the full selection process for 2026.